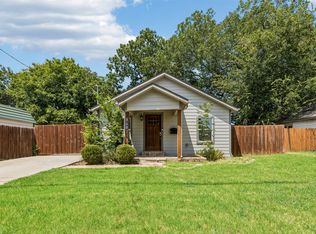
Charming and beautifully updated, this 3-bedroom, 1.5-bath home offers the perfect blend of character, comfort, and location just minutes from the heart of Downtown McKinney. With approximately 1,239 square feet of thoughtfully designed living space, this property presents a fantastic opportunity for homeowners, investors, or those seeking a potential short-term rental near one of North Texas’ most vibrant historic districts.
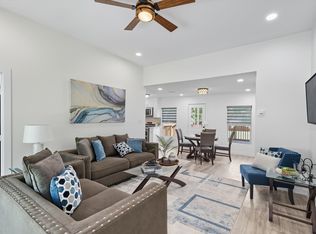
Inside, you'll find a bright and inviting layout featuring stylish updates and modern finishes throughout. The spacious living area flows seamlessly into the kitchen, creating a welcoming space for everyday living and entertaining. Three comfortable bedrooms provide flexibility for family, guests, or a home office, while the updated bathrooms add convenience and style.
Situated on a manageable lot, the property also features a garage offering additional storage and parking. The location is truly the highlight—just minutes from the charming shops, dining, entertainment, and events that make Downtown McKinney such a beloved destination.
Whether you're looking for a move-in ready home or an investment property in a highly desirable area, this residence delivers exceptional value and location in the heart of McKinney.
For sale
$309,000
1105 W White Ave, McKinney, TX 75069
3beds
1,239sqft
Single Family Residence
Built in 1971
5,488 Square Feet Lot
$296,300 Zestimate®
$249/sqft
$-- HOA
What's special
Charming and beautifully updatedThree comfortable bedroomsBright and inviting layoutManageable lot
- 10 days |
- 541 |
- 31 |
Likely to sell faster than
Zillow last checked:
Listing updated:
Listed by:
Laura-Marie Captain 0696695 469-329-1828,
C21 Fine Homes Judge Fite 469-329-1828
Source: NTREIS,MLS#: 21350728
Facts & features
Interior
Bedrooms & bathrooms
- Bedrooms: 3
- Bathrooms: 2
- Full bathrooms: 1
- 1/2 bathrooms: 1
Primary bedroom
- Level: First
- Dimensions: 1 x 1
Bedroom
- Level: First
- Dimensions: 1 x 1
Bedroom
- Level: First
- Dimensions: 1 x 1
Primary bathroom
- Features: Double Vanity
- Level: First
- Dimensions: 1 x 1
Living room
- Features: Ceiling Fan(s)
- Level: First
- Dimensions: 1 x 1
Appliances
- Included: Dishwasher, Disposal, Gas Range, Gas Water Heater
Features
- Decorative/Designer Lighting Fixtures, Eat-in Kitchen, Granite Counters, High Speed Internet, Kitchen Island, Open Floorplan, Cable TV
- Has basement: No
- Has fireplace: No
Interior area
- Total interior livable area: 1,239 sqft
Video & virtual tour
Property
Parking
- Total spaces: 2
- Parking features: Driveway
- Attached garage spaces: 2
Features
- Levels: One
- Stories: 1
- Pool features: None
Lot
- Size: 5,488 Square Feet
Details
- Parcel number: R0918002002D1
Construction
Type & style
- Home type: SingleFamily
- Architectural style: Detached
- Property subtype: Single Family Residence
Condition
- Year built: 1971
Utilities & green energy
- Sewer: Public Sewer
- Water: Public
- Utilities for property: Electricity Available, Sewer Available, Water Available, Cable Available
Community & HOA
Community
- Subdivision: T H Muse Add
HOA
- Has HOA: No
Location
- Region: Mckinney
Financial & listing details
- Price per square foot: $249/sqft
- Tax assessed value: $287,707
- Annual tax amount: $2,902
- Date on market: 8/4/2026
- Cumulative days on market: 152 days
- Listing terms: Cash,Conventional,FHA,Lease Purchase,Owner Will Carry
Estimated market value
$296,300
$281,000 - $311,000
$2,045/mo
Price history
| Date | Event | Price |
|---|---|---|
| 8/4/2026 | Listed for sale | $309,000-0.3%$249/sqft |
Source: NTREIS #21350728 Report a problem | ||
| 8/4/2026 | Listing removed | $309,999$250/sqft |
Source: NTREIS #21344067 Report a problem | ||
| 7/28/2026 | Listed for sale | $309,999$250/sqft |
Source: NTREIS #21344067 Report a problem | ||
| 7/28/2026 | Listing removed | $309,999$250/sqft |
Source: NTREIS #21288768 Report a problem | ||
| 7/21/2026 | Price change | $309,9990%$250/sqft |
Source: NTREIS #21288768 Report a problem | ||
| 6/2/2026 | Listed for sale | $310,000-1.6%$250/sqft |
Source: NTREIS #21288768 Report a problem | ||
| 6/1/2026 | Listing removed | $315,000$254/sqft |
Source: NTREIS #21206304 Report a problem | ||
| 5/18/2026 | Price change | $315,000-1.6%$254/sqft |
Source: NTREIS #21206304 Report a problem | ||
| 5/7/2026 | Price change | $320,000-2.3%$258/sqft |
Source: NTREIS #21206304 Report a problem | ||
| 4/20/2026 | Price change | $327,500-0.8%$264/sqft |
Source: NTREIS #21206304 Report a problem | ||
| 3/12/2026 | Listed for sale | $330,000+0.3%$266/sqft |
Source: NTREIS #21206304 Report a problem | ||
| 6/4/2025 | Listing removed | $329,000$266/sqft |
Source: NTREIS #20889130 Report a problem | ||
| 4/28/2025 | Price change | $329,000-4.6%$266/sqft |
Source: NTREIS #20889130 Report a problem | ||
| 4/2/2025 | Listed for sale | $345,000-1.4%$278/sqft |
Source: NTREIS #20889130 Report a problem | ||
| 4/2/2025 | Listing removed | $350,000$282/sqft |
Source: NTREIS #20775097 Report a problem | ||
| 3/17/2025 | Price change | $350,000-2.8%$282/sqft |
Source: NTREIS #20775097 Report a problem | ||
| 2/16/2025 | Price change | $360,000-2.7%$291/sqft |
Source: NTREIS #20775097 Report a problem | ||
| 12/27/2024 | Price change | $369,900-2.7%$299/sqft |
Source: NTREIS #20775097 Report a problem | ||
| 11/15/2024 | Listed for sale | $380,000$307/sqft |
Source: NTREIS #20775097 Report a problem | ||
Public tax history
| Year | Property taxes | Tax assessment |
|---|---|---|
| 2025 | $5,027 +152.3% | $287,707 +60.9% |
| 2024 | $1,993 +15.5% | $178,770 +10% |
| 2023 | $1,725 -28.7% | $162,518 +10% |
| 2022 | $2,419 -3% | $147,744 +10% |
| 2021 | $2,492 +6.2% | $134,313 +10% |
| 2020 | $2,347 +10.7% | $122,103 +10% |
| 2019 | $2,121 +6.8% | $111,003 +10% |
| 2018 | $1,986 +20% | $100,912 -11.3% |
| 2017 | $1,655 | $113,784 +13.6% |
| 2016 | $1,655 +9.7% | $100,148 +12.7% |
| 2015 | $1,509 | $88,838 +28.8% |
| 2014 | $1,509 | $68,976 +10.1% |
| 2013 | -- | $62,658 +0.4% |
| 2012 | -- | $62,404 -3.9% |
| 2011 | -- | $64,918 -0.2% |
| 2010 | -- | $65,043 -4.3% |
| 2009 | -- | $67,947 -13.4% |
| 2008 | -- | $78,436 -6.8% |
| 2007 | -- | $84,122 -1.2% |
| 2006 | -- | $85,182 +2% |
| 2005 | -- | $83,548 +0.2% |
| 2004 | -- | $83,404 +0.2% |
| 2003 | -- | $83,231 +99.3% |
| 2002 | -- | $41,772 -39.1% |
| 2001 | -- | $68,572 +10% |
| 2000 | -- | $62,338 |
Find assessor info on the county website
Monthly payment
Est. payment
Payment breakdown
Explore the cost of this home by adjusting the details. Changes won't be saved.Climate risks
Neighborhood: 75069
Nearby schools
GreatSchools rating
- 6/10Burks Elementary SchoolGrades: K-5Distance: 0.6 mi
- 9/10Faubion Middle SchoolGrades: 6-8Distance: 0.5 mi
- 7/10Mckinney Boyd High SchoolGrades: 9-12Distance: 3.1 mi
Schools provided by the listing agent
- Elementary: Caldwell
- Middle: Faubion
- High: Mckinney Boyd
- District: McKinney ISD
Source: NTREIS. This data may not be complete. We recommend contacting the local school district to confirm school assignments for this home.
- $373,0003 bd2 ba1.6k sqft1314 N Waddill St, McKinney, TX 75069Off Market

- $340,0003 bd2 ba1.9k sqft1308 N Waddill St, McKinney, TX 75069Off Market
- $283,0003 bd1 ba1.2k sqft1103 W White Ave, McKinney, TX 75069Off Market

- $341,5003 bd3 ba1.5k sqft1311 West St, McKinney, TX 75069Off Market
- $168,750-- bd-- ba-- sqft1306 N Waddill St, McKinney, TX 75069Off Market
- $357,3003 bd2 ba1.5k sqft1106 W White Ave, McKinney, TX 75069Off Market
- $267,3002 bd2 ba575 sqft1400 N Waddill St, McKinney, TX 75069Off Market
- $321,600-- bd-- ba1.3k sqft1309 West St, McKinney, TX 75069Off Market
A local agent can set up tours, give advice and negotiate with sellers.
Similar homes
- $310,0003 bd2 ba1.2k sqft605 E Graham St, McKinney, TX 75069For Sale
 MLS ID #21352146, Ashley Patton. NTREIS
 - $325,0003 bd2 ba1k sqft1200 Lela St, McKinney, TX 75069For Sale
 MLS ID #21347608, Jared Tye. NTREIS
 - $300,0003 bd2 ba1.2k sqft203 Broad St, McKinney, TX 75069For Sale
 MLS ID #21271722, Daniel Cortes Santos. NTREIS
 - $349,9003 bd2 ba1.1k sqft1808 N Waddill St, McKinney, TX 75069For Sale
 MLS ID #21319257, Altaf Abbas. NTREIS
 - $304,9003 bd2 ba1.2k sqft2408 Castle Ridge Dr, McKinney, TX 75071For SaleMLS ID #21197754, Becky Chance. NTREIS
- $369,0003 bd2 ba1.2k sqft1203 S College St, McKinney, TX 75069For SaleMLS ID #21335699, Christopher Johnson. NTREIS
- $459,0003 bd3 ba1.5k sqft309 W White Ave, McKinney, TX 75069For SaleMLS ID #21344747, James Anderson. NTREIS
- $385,0003 bd2 ba1.6k sqft1402 Wysong Dr, McKinney, TX 75069For SaleMLS ID #21289859, Madison Dutcher. NTREIS
- $345,0003 bd2 ba1.6k sqft2407 Rockhill Rd, McKinney, TX 75072For SaleMLS ID #21353885, MaryJane Mathew. NTREIS
- $395,0003 bd2 ba1.8k sqft1514 Sandy Rdg, McKinney, TX 75069For SaleMLS ID #21340766, Morgan Beauregard. NTREIS
- $339,0003 bd2 ba1.5k sqft2800 Arbury Dr, McKinney, TX 75071For SaleMLS ID #21226005, Ashley Fain. NTREIS
- $293,9993 bd2 ba1.2k sqft7509 Jackrabbit Ave, McKinney, TX 75071For SaleMLS ID #21267193, Stephen Reddy. NTREIS
- $269,9992 bd2 ba1.2k sqft223 McCarley Pl, McKinney, TX 75071For SaleMLS ID #21347007, Brandie Scales. NTREIS
- $300,0004 bd2 ba1.3k sqft903 Grassy Glen Dr, Allen, TX 75002For SaleMLS ID #21272851, Mandy Brock. NTREIS
- $322,0003 bd2 ba1.4k sqft100 W Way Dr, Allen, TX 75002For SaleMLS ID #21259594, Carol Crook. NTREIS
- $335,0003 bd2 ba1.6k sqft5517 Wyrick Ln, Garland, TX 75044For SaleMLS ID #21349711, Charlie Bui. NTREIS
- $350,0003 bd2 ba1.5k sqft3103 Creekwood Dr, Wylie, TX 75098For SaleMLS ID #21360352, Aaron Karns. NTREIS
- $299,9003 bd2 ba1.3k sqft1317 Live Oak Ln, Aubrey, TX 76227For SaleMLS ID #21351504, Veronica Fleury. NTREIS
- $298,9004 bd3 ba1.4k sqft7 Cedar Elm Cir, Allen, TX 75002For SaleMLS ID #21252812, Cynthia Pierce. NTREIS
- $370,0003 bd2 ba1.4k sqft4909 Silverweed Dr, McKinney, TX 75070For SaleMLS ID #21343148, Shayne Hickey. NTREIS
