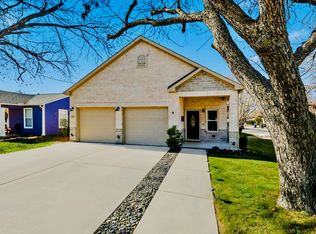
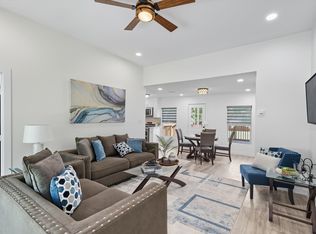
Welcome to the Bungalow! This beautifully remodeled home blends timeless charm with modern style, offering an inviting open floor plan with vaulted ceilings and abundant natural light. Extensive updates completed in 2023 include the roof, foundation work, windows, sewer line, gutters, HVAC system, AC compressor, water heater, and electrical panel, providing added peace of mind for years to come. The spacious kitchen features ample counter space and a breakfast bar, making it perfect for everyday living and entertaining. The private primary suite is tucked away from the secondary bedrooms and offers a beautifully updated ensuite bath with dual vanities and a walk-in shower. Two additional bedrooms share a fully renovated hall bath. Step outside to your private backyard retreat featuring a gazebo and propane fire pit, creating the perfect setting for relaxing evenings or entertaining family and friends. Ideally located just minutes from Historic Downtown McKinney, you'll enjoy easy access to local shopping, dining, parks, and top-rated schools. Whether you are searching for your next home or a turn-key investment, The Bungalow has a proven track record as a successful short-term rental, making it an excellent opportunity for homeowners and investors alike.
*All furnishings are negotiable and available for purchase with the home.*
For sale
$459,000
309 W White Ave, McKinney, TX 75069
3beds
1,558sqft
Single Family Residence
Built in 1985
6,969 Square Feet Lot
$448,800 Zestimate®
$295/sqft
$-- HOA
What's special
Beautifully updated ensuite bathPrivate backyard retreatAbundant natural lightInviting open floor planBeautifully remodeled homeFully renovated hall bathVaulted ceilings
- 24 days |
- 815 |
- 64 |
Likely to sell faster than
Zillow last checked:
Listing updated:
Listed by:
James Anderson 0806051 714-329-1853,
Pinnacle Realty Advisors 972-338-5441,
Danette Ewoldt 0766893 714-615-9905,
Pinnacle Realty Advisors
Source: NTREIS,MLS#: 21344747
Facts & features
Interior
Bedrooms & bathrooms
- Bedrooms: 3
- Bathrooms: 3
- Full bathrooms: 2
- 1/2 bathrooms: 1
Primary bedroom
- Features: Ceiling Fan(s), Dual Sinks, En Suite Bathroom, Walk-In Closet(s)
- Level: First
- Dimensions: 14 x 12
Bedroom
- Features: Ceiling Fan(s), Walk-In Closet(s)
- Level: First
- Dimensions: 11 x 12
Bedroom
- Features: Ceiling Fan(s), Walk-In Closet(s)
- Level: First
- Dimensions: 10 x 16
Kitchen
- Features: Breakfast Bar, Built-in Features, Granite Counters, Pantry, Walk-In Pantry
- Level: First
- Dimensions: 12 x 10
Living room
- Level: First
- Dimensions: 15 x 16
Heating
- Electric, ENERGY STAR Qualified Equipment, Heat Pump, Zoned
Cooling
- Central Air, Ceiling Fan(s), Electric, ENERGY STAR Qualified Equipment, Zoned
Appliances
- Included: Dryer, Dishwasher, Electric Oven, Electric Range, Electric Water Heater, Disposal, Microwave, Refrigerator, Washer
- Laundry: Common Area, Washer Hookup, Dryer Hookup, ElectricDryer Hookup, Laundry in Utility Room
Features
- Eat-in Kitchen, High Speed Internet, Open Floorplan, Pantry, Paneling/Wainscoting, Smart Home, Walk-In Closet(s)
- Flooring: Laminate, Tile
- Windows: Window Coverings
- Has basement: No
- Has fireplace: No
Interior area
- Total interior livable area: 1,558 sqft
Video & virtual tour
Property
Parking
- Parking features: Driveway, Gravel, Kitchen Level, On Site, Off Street
Accessibility
- Accessibility features: Accessible Entrance
Features
- Levels: One
- Stories: 1
- Patio & porch: Front Porch, See Remarks, Covered
- Exterior features: Other, Playground, Private Yard, Rain Gutters
- Pool features: None
- Fencing: Back Yard,Wood
Lot
- Size: 6,969 Square Feet
- Features: Interior Lot
Details
- Parcel number: R0869015065C1
Construction
Type & style
- Home type: SingleFamily
- Architectural style: Ranch,Detached
- Property subtype: Single Family Residence
Materials
- Brick
- Foundation: Slab
- Roof: Composition
Condition
- Year built: 1985
Utilities & green energy
- Sewer: Public Sewer
- Water: Public
- Utilities for property: Electricity Connected, Natural Gas Available, Overhead Utilities, Sewer Available, Separate Meters, Water Available
Community & HOA
Community
- Features: Curbs
- Security: Prewired, Carbon Monoxide Detector(s), Fire Alarm, Smoke Detector(s), Wireless
- Subdivision: Coleman Add
HOA
- Has HOA: No
Location
- Region: Mckinney
Financial & listing details
- Price per square foot: $295/sqft
- Tax assessed value: $316,870
- Annual tax amount: $5,536
- Date on market: 7/29/2026
- Cumulative days on market: 25 days
- Listing terms: Cash,Conventional,FHA,VA Loan
Estimated market value
$448,800
$426,000 - $471,000
$2,185/mo
Price history
| Date | Event | Price |
|---|---|---|
| 7/29/2026 | Listed for sale | $459,000+2%$295/sqft |
Source: NTREIS #21344747 Report a problem | ||
| 1/31/2024 | Sold | -- |
Source: NTREIS #20510471 Report a problem | ||
| 1/26/2024 | Pending sale | $450,000$289/sqft |
Source: NTREIS #20510471 Report a problem | ||
| 1/22/2024 | Contingent | $450,000$289/sqft |
Source: NTREIS #20510471 Report a problem | ||
| 1/11/2024 | Listed for sale | $450,000+5.9%$289/sqft |
Source: NTREIS #20510471 Report a problem | ||
| 12/5/2022 | Sold | -- |
Source: NTREIS #20192773 Report a problem | ||
| 11/22/2022 | Pending sale | $424,900$273/sqft |
Source: NTREIS #20192773 Report a problem | ||
| 11/16/2022 | Contingent | $424,900$273/sqft |
Source: NTREIS #20192773 Report a problem | ||
| 11/5/2022 | Listed for sale | $424,900+54.5%$273/sqft |
Source: NTREIS #20192773 Report a problem | ||
| 7/15/2022 | Sold | -- |
Source: NTREIS #20078716 Report a problem | ||
| 6/26/2022 | Pending sale | $275,000$177/sqft |
Source: NTREIS #20078716 Report a problem | ||
| 6/26/2022 | Listed for sale | $275,000$177/sqft |
Source: NTREIS #20078716 Report a problem | ||
| 6/23/2022 | Contingent | $275,000$177/sqft |
Source: NTREIS #20078716 Report a problem | ||
| 6/21/2022 | Price change | $275,000-6.8%$177/sqft |
Source: NTREIS #20078716 Report a problem | ||
| 6/16/2022 | Pending sale | $295,000$189/sqft |
Source:  Coldwell Banker Apex, Realtors #20078716 Report a problem Coldwell Banker Apex, Realtors #20078716 Report a problem | ||
| 6/16/2022 | Contingent | $295,000$189/sqft |
Source: NTREIS #20078716 Report a problem | ||
| 6/9/2022 | Listed for sale | $295,000$189/sqft |
Source: NTREIS #20078716 Report a problem | ||
Public tax history
| Year | Property taxes | Tax assessment |
|---|---|---|
| 2025 | $5,536 -16.6% | $316,870 -15.4% |
| 2024 | $6,638 +0.2% | $374,766 +1.1% |
| 2023 | $6,622 +558.3% | $370,867 +100.9% |
| 2022 | $1,006 -3.2% | $184,609 +10% |
| 2021 | $1,039 +6.8% | $167,826 +10% |
| 2020 | $973 +7.2% | $152,569 +10% |
| 2019 | $907 +7% | $138,699 +10% |
| 2018 | $848 +2.1% | $126,090 -12.2% |
| 2017 | $830 | $143,640 +14.3% |
| 2016 | $830 -4.3% | $125,638 +12.4% |
| 2015 | $868 | $111,732 +29% |
| 2014 | $868 | $86,634 +10.7% |
| 2013 | -- | $78,292 -0.5% |
| 2012 | -- | $78,684 -4.6% |
| 2011 | -- | $82,463 +1.5% |
| 2010 | -- | $81,267 -3.8% |
| 2009 | -- | $84,519 -1.6% |
| 2008 | -- | $85,906 -5.9% |
| 2007 | -- | $91,309 -0.5% |
| 2006 | -- | $91,756 +2.1% |
| 2005 | -- | $89,861 +0.2% |
| 2004 | -- | $89,659 +0.3% |
| 2003 | -- | $89,430 +1% |
| 2002 | -- | $88,526 +10% |
| 2001 | -- | $80,478 +10% |
| 2000 | -- | $73,162 |
Find assessor info on the county website
Monthly payment
Est. payment
Payment breakdown
Explore the cost of this home by adjusting the details. Changes won't be saved.Climate risks
Neighborhood: 75069
Nearby schools
GreatSchools rating
- 5/10Caldwell Elementary SchoolGrades: K-5Distance: 0.9 mi
- 9/10Faubion Middle SchoolGrades: 6-8Distance: 0.9 mi
- 7/10McKinney Boyd High SchoolGrades: 9-12Distance: 3.5 mi
Schools provided by the listing agent
- Elementary: Caldwell
- Middle: Faubion
- High: Mckinney Boyd
- District: McKinney ISD
Source: NTREIS. This data may not be complete. We recommend contacting the local school district to confirm school assignments for this home.
- $--3 bd2 ba1.5k sqft1015 N Church St, McKinney, TX 75069Sold

- $--4 bd3 ba2k sqft1017 N Church St, McKinney, TX 75069Sold
- $146,745-- bd-- ba-- sqft1015 N Church St, McKinney, TX 75069Off Market
- $289,692-- bd-- ba2.4k sqft1011 N Church St, McKinney, TX 75069Off Market
- $271,4003 bd2 ba1.1k sqft402 W White Ave, McKinney, TX 75069Off Market
- $--2 bd1 ba1.2k sqft1216 Coleman St, McKinney, TX 75069Sold
- $301,600-- bd-- ba1.1k sqft1212 Coleman St, McKinney, TX 75069Off Market
- $289,1002 bd2 ba1.4k sqft400 W White Ave, McKinney, TX 75069Off Market
A local agent can set up tours, give advice and negotiate with sellers.
Similar homes
- $424,9903 bd2 ba2k sqft1501 Wysong Dr, McKinney, TX 75069For Sale
 MLS ID #21301963, Lindsey Arnold. NTREIS
 - $309,0003 bd2 ba1.2k sqft1105 W White Ave, McKinney, TX 75069For Sale
 MLS ID #21350728, Laura-Marie Captain. NTREIS
 - $349,9003 bd2 ba1.1k sqft1808 N Waddill St, McKinney, TX 75069For Sale
 MLS ID #21319257, Altaf Abbas. NTREIS
 - $529,0004 bd2 ba1.3k sqft506 N Chestnut St, McKinney, TX 75069For Sale
 MLS ID #21251775, Miranda Roberts. NTREIS
 - $325,0003 bd2 ba1k sqft1200 Lela St, McKinney, TX 75069For SaleMLS ID #21347608, Jared Tye. NTREIS
- $625,0004 bd3 ba1.8k sqft807 Florence St, McKinney, TX 75069For SaleMLS ID #21236797, Nathan Sewell. NTREIS
- $685,0003 bd3 ba2.2k sqft1208 N Morris St, McKinney, TX 75069For SaleMLS ID #21308464, Carol Boyle. NTREIS
- $375,0002 bd1 ba1.7k sqft107 Truett St, McKinney, TX 75069For SaleMLS ID #21302118, Valarie Kerby. NTREIS
- $679,9003 bd2 ba1.6k sqft1306 W Virginia St, McKinney, TX 75069For SaleMLS ID #21349615, Darcy Richter. NTREIS
- $599,9953 bd2 ba2.2k sqft1812 Carol St, McKinney, TX 75069For SaleMLS ID #21213233, Trevor Kay. NTREIS
- $425,0004 bd3 ba2k sqft2203 Summit Dr, McKinney, TX 75071For SaleMLS ID #21298098, Priscila Martinez. NTREIS
- $469,9993 bd2 ba1.8k sqft5207 N Briar Ridge Cir, McKinney, TX 75072For SaleMLS ID #21269590, Elyse Guthrie. NTREIS
- $475,0003 bd2 ba1.7k sqft8401 Green Ash Dr, McKinney, TX 75071For SaleMLS ID #21319438, Erin Kopke. NTREIS
- $430,0003 bd2 ba1.8k sqft5204 China Berry Dr, McKinney, TX 75070For SaleMLS ID #21327015, Tannah McGaughy. NTREIS
- $515,0003 bd2 ba2k sqft114 Starlite Dr, Murphy, TX 75094For SaleMLS ID #21358594, Renee Uberta. NTREIS
- $445,0003 bd2 ba1.8k sqft305 Droinwich Cir, Allen, TX 75002For SaleMLS ID #21349355, Kim Davis. NTREIS
- $575,0002 bd1 ba1.4k sqft1425 Pioneer Dr, McKinney, TX 75069For SaleMLS ID #21346172, Amy Jo Saenz. NTREIS
- $399,9903 bd2 ba1.9k sqft5121 Grampian Way, McKinney, TX 75071For SaleMLS ID #21291941, Bryann Owen. NTREIS
- $450,0003 bd2 ba1.3k sqft208 E 7th St, Prosper, TX 75078For SaleMLS ID #21319505, Victoria DeLaCruz. NTREIS
- $530,0003 bd3 ba2k sqft2813 Black Walnut St, McKinney, TX 75071For SaleMLS ID #21315238, Lindsay Reyes. NTREIS
