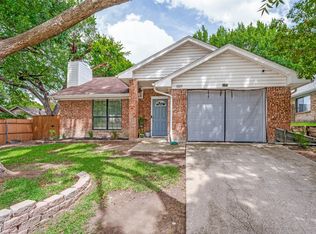
Charming Familiy ONE story home is move in ready completely remodeled from studs! with 3 Bedrooms, 2 full new baths, big living areas and open kitchen with two car garage. Great beautiful Ceramic Tiles in bathrooms and Kitchen, and Brand New Wood Floor in all Bedrooms, great new texture all over and Fresh Paint. All new Stainless Steel appliances, Beautiful Granite Counter Tops, beautiful new cabinets in kitchen. House has LED lights all around. Garage Door Opener, New Windows, New Windows Screens, Blinds, New Gutters all around the house, plus new electric fans. This one is clean and Like Brand new House. Spacious floor plan!. MUST SEE !
For sale
$349,900
1808 N Waddill St, McKinney, TX 75069
3beds
1,178sqft
:
Get pre-qualified$2,461/mo
Single Family Residence
Built in 1970
0.26 Acres Lot
$336,300 Zestimate®
$297/sqft
$-- HOA
What's special
Fresh paintNew windowsSpacious floor planGarage door openerNew electric fansBeautiful granite counter topsOpen kitchen
- 34 days |
- 558 |
- 52 |
Zillow last checked:
Listing updated:
Listed by:
Altaf Abbas 0637682 469-301-5706,
ABM Alliance Group Realty LLC 469-301-5706
Source: NTREIS,MLS#: 21319257
Facts & features
Interior
Bedrooms & bathrooms
- Bedrooms: 3
- Bathrooms: 2
- Full bathrooms: 2
Primary bedroom
- Features: Double Vanity, Separate Shower
- Level: First
- Dimensions: 13 x 10
Bedroom
- Features: Ceiling Fan(s)
- Level: First
- Dimensions: 13 x 10
Bedroom
- Features: Ceiling Fan(s)
- Level: First
- Dimensions: 13 x 10
Dining room
- Features: Ceiling Fan(s)
- Level: First
- Dimensions: 11 x 10
Kitchen
- Features: Ceiling Fan(s), Granite Counters, Pantry, Stone Counters, Walk-In Pantry
- Level: First
- Dimensions: 12 x 10
Living room
- Features: Ceiling Fan(s)
- Level: First
- Dimensions: 16 x 13
Cooling
- Central Air, Ceiling Fan(s)
Appliances
- Included: Dryer, Dishwasher, Electric Range, Gas Cooktop, Disposal, Ice Maker, Microwave, Refrigerator
Features
- Granite Counters, Open Floorplan, Pantry, Walk-In Closet(s)
- Flooring: Ceramic Tile, Laminate
- Has basement: No
- Has fireplace: No
Interior area
- Total interior livable area: 1,178 sqft
Video & virtual tour
Property
Parking
- Total spaces: 2
- Parking features: Converted Garage, Concrete, Garage Faces Front, Deck
- Attached garage spaces: 2
Features
- Levels: One
- Stories: 1
- Pool features: None
Lot
- Size: 0.26 Acres
Details
- Parcel number: R0870028028J1
Construction
Type & style
- Home type: SingleFamily
- Architectural style: Detached
- Property subtype: Single Family Residence
- Attached to another structure: Yes
Materials
- Frame, Wood Siding
- Foundation: Pillar/Post/Pier
- Roof: Composition
Condition
- Year built: 1970
Utilities & green energy
- Sewer: Public Sewer
- Water: Public
- Utilities for property: Electricity Connected, Natural Gas Available, Sewer Available, Separate Meters, Water Available
Community & HOA
Community
- Subdivision: College Add
HOA
- Has HOA: No
Location
- Region: Mckinney
Financial & listing details
- Price per square foot: $297/sqft
- Tax assessed value: $339,424
- Annual tax amount: $4,179
- Date on market: 7/2/2026
- Cumulative days on market: 127 days
- Listing terms: Cash,Conventional,FHA,VA Loan
- Exclusions: Staging Furniture, art work and show pieces all around the house and Security System
Estimated market value
$336,300
$319,000 - $353,000
$1,948/mo
Price history
| Date | Event | Price |
|---|---|---|
| 7/2/2026 | Listed for sale | $349,900$297/sqft |
Source: NTREIS #21319257 Report a problem | ||
| 7/1/2026 | Listing removed | $349,900$297/sqft |
Source: NTREIS #21213197 Report a problem | ||
| 5/13/2026 | Price change | $349,900-3.8%$297/sqft |
Source: NTREIS #21213197 Report a problem | ||
| 3/19/2026 | Listed for sale | $363,900-0.3%$309/sqft |
Source: NTREIS #21213197 Report a problem | ||
| 1/31/2026 | Listing removed | $364,900$310/sqft |
Source: NTREIS #21070138 Report a problem | ||
| 12/18/2025 | Price change | $364,900-2.7%$310/sqft |
Source: NTREIS #21070138 Report a problem | ||
| 10/23/2025 | Price change | $374,900-1.3%$318/sqft |
Source: NTREIS #21070138 Report a problem | ||
| 10/7/2025 | Price change | $379,900-2.6%$322/sqft |
Source: NTREIS #21070138 Report a problem | ||
| 9/26/2025 | Listed for sale | $389,900+1.3%$331/sqft |
Source: NTREIS #21070138 Report a problem | ||
| 6/7/2025 | Listing removed | $385,000$327/sqft |
Source: NTREIS #20807009 Report a problem | ||
| 5/15/2025 | Price change | $385,000-3.7%$327/sqft |
Source: NTREIS #20807009 Report a problem | ||
| 3/26/2025 | Price change | $399,900-3.6%$339/sqft |
Source: NTREIS #20807009 Report a problem | ||
| 1/27/2025 | Price change | $414,900-0.7%$352/sqft |
Source: NTREIS #20807009 Report a problem | ||
| 1/7/2025 | Listed for sale | $418,000+67.2%$355/sqft |
Source: NTREIS #20807009 Report a problem | ||
| 2/6/2024 | Sold | -- |
Source: NTREIS #20490305 Report a problem | ||
| 1/27/2024 | Pending sale | $250,000$212/sqft |
Source: NTREIS #20490305 Report a problem | ||
| 12/7/2023 | Listed for sale | $250,000$212/sqft |
Source: NTREIS #20490305 Report a problem | ||
Public tax history
| Year | Property taxes | Tax assessment |
|---|---|---|
| 2025 | $5,930 +41.9% | $339,424 +43.9% |
| 2024 | $4,179 +4.7% | $235,953 +5.5% |
| 2023 | $3,992 -0.5% | $223,588 +11.7% |
| 2022 | $4,013 +36.3% | $200,235 +44.4% |
| 2021 | $2,945 +0.4% | $138,673 +5.8% |
| 2020 | $2,933 +9% | $131,118 +10.1% |
| 2019 | $2,692 -4.7% | $119,114 +0.2% |
| 2018 | $2,825 +30.2% | $118,857 +15.2% |
| 2017 | $2,170 | $103,155 +18% |
| 2016 | $2,170 +39.1% | $87,400 +25.7% |
| 2015 | $1,559 | $69,552 +14.6% |
| 2014 | $1,559 | $60,677 +9% |
| 2013 | -- | $55,687 +0.1% |
| 2012 | -- | $55,606 +29.3% |
| 2011 | -- | $42,998 -3.8% |
| 2010 | -- | $44,709 -1.4% |
| 2009 | -- | $45,353 +2.3% |
| 2008 | -- | $44,346 -1.9% |
| 2007 | -- | $45,204 -18% |
| 2006 | -- | $55,134 +2.9% |
| 2005 | -- | $53,595 -1.6% |
| 2004 | -- | $54,445 -1% |
| 2003 | -- | $55,019 -2.1% |
| 2002 | -- | $56,184 -1% |
| 2001 | -- | $56,755 +3.5% |
| 2000 | -- | $54,847 |
Find assessor info on the county website
Monthly payment
Est. payment
Payment breakdown
Explore the cost of this home by adjusting the details. Changes won't be saved.Climate risks
Neighborhood: 75069
Nearby schools
GreatSchools rating
- 6/10Burks Elementary SchoolGrades: K-5Distance: 1 mi
- 9/10Faubion Middle SchoolGrades: 6-8Distance: 0.8 mi
- 7/10Mckinney Boyd High SchoolGrades: 9-12Distance: 3.2 mi
Schools provided by the listing agent
- Elementary: Burks
- Middle: Faubion
- High: Mckinney Boyd
- District: McKinney ISD
Source: NTREIS. This data may not be complete. We recommend contacting the local school district to confirm school assignments for this home.
- $450,9004 bd3 ba2.2k sqft1810 N Waddill St, McKinney, TX 75069Off Market
- $359,4002 bd1 ba1.3k sqft1806 N Waddill St, McKinney, TX 75069Off Market

- $449,4004 bd4 ba836 sqft1812 N Waddill St, McKinney, TX 75069Off Market
- $352,700-- bd-- ba-- sqft1812 N Waddill St, McKinney, TX 75069Off Market
- $399,9994 bd3 ba2k sqft1802 N Waddill St, McKinney, TX 75069For Sale
- $295,600-- bd-- ba1.1k sqft1715 West St, McKinney, TX 75069Off Market
- $355,700-- bd-- ba1.6k sqft1713 West St, McKinney, TX 75069Off Market
- $422,8008 bd4 ba3.6k sqft1814 N Waddill St, McKinney, TX 75069Off Market
A local agent can set up tours, give advice and negotiate with sellers.
Similar homes
- $309,0003 bd2 ba1.2k sqft1105 W White Ave, McKinney, TX 75069For Sale
 MLS ID #21350728, Laura-Marie Captain. NTREIS
 - $325,0003 bd2 ba1k sqft1200 Lela St, McKinney, TX 75069For Sale
 MLS ID #21347608, Jared Tye. NTREIS
 - $369,0003 bd2 ba1.2k sqft1203 S College St, McKinney, TX 75069For Sale
 MLS ID #21335699, Christopher Johnson. NTREIS
 - $360,0003 bd2 ba1.5k sqft323 Northwood Dr, McKinney, TX 75071For Sale
 MLS ID #21319513, Keaton Livingston. NTREIS
 - $459,0003 bd3 ba1.5k sqft309 W White Ave, McKinney, TX 75069For SaleMLS ID #21344747, James Anderson. NTREIS
- $375,0002 bd1 ba1.7k sqft107 Truett St, McKinney, TX 75069For SaleMLS ID #21302118, Valarie Kerby. NTREIS
- $319,9003 bd2 ba1.2k sqft2408 Castle Ridge Dr, McKinney, TX 75071For SaleMLS ID #21197754, Becky Chance. NTREIS
- $370,0003 bd2 ba1.4k sqft4909 Silverweed Dr, McKinney, TX 75070For SaleMLS ID #21343148, Shayne Hickey. NTREIS
- $450,0002 bd1 ba1.1k sqft809 W Lamar St, McKinney, TX 75069For SaleMLS ID #21154944, Stephanie Wells. NTREIS
- $360,0003 bd2 ba1.4k sqft1801 Ashland St, McKinney, TX 75071For SaleMLS ID #21332985, Norma Johnson. NTREIS
- $345,0003 bd2 ba1.7k sqft917 Crepe Myrtle Ln, Anna, TX 75409For SaleMLS ID #21345263, Brenda Cuddeback. NTREIS
- $435,0003 bd2 ba1.7k sqft600 Crystal Falls Dr, McKinney, TX 75071For SaleMLS ID #21333965, Amy Underwood. NTREIS
- $355,9993 bd2 ba1.6k sqft1800 Chestnut Oak Ct, McKinney, TX 75071For SaleMLS ID #21234038, Kelly Pearson. NTREIS
- $359,9903 bd2 ba1.4k sqft3705 Glover Dr, Plano, TX 75074For SaleMLS ID #21300641, Leidy Romero. NTREIS
- $345,0003 bd2 ba1.7k sqft2802 Green Oaks Dr, Garland, TX 75040For SaleMLS ID #21316216, Zana Imamovic. NTREIS
- $370,0003 bd2 ba1.6k sqft6709 Abilene Dr, Sachse, TX 75048For SaleMLS ID #21319149, Sylvia Zurita. NTREIS
- $324,0004 bd3 ba1.4k sqft7 Cedar Elm Cir, Allen, TX 75002For SaleMLS ID #21252812, Cynthia Pierce. NTREIS
- $350,0003 bd2 ba1.6k sqft1925 Clear Creek Dr, Little Elm, TX 75068For SaleMLS ID #21272725, Wendy Huang. NTREIS
- $325,0004 bd2 ba1.6k sqft640 Brock Dr, Anna, TX 75409For SaleMLS ID #21339443, Diem Goleman. NTREIS
- $399,9994 bd3 ba1.6k sqft1513 Japonica Ln, Plano, TX 75074For SaleMLS ID #21346751, Rafaella Smith. NTREIS
