**Certified Pre-Owned Home!** Buy with confidence knowing this home was professionally pre-inspected before coming on the market, with multiple repairs completed by the sellers. A clean inspection report is available for buyers to review, making this a smart and informed choice.
Welcome to 640 Brock Drive in Anna, Texas, a beautifully maintained home situated on an oversized lot with extensive updates and a backyard designed for both relaxing and entertaining. This versatile floor plan offers 3 bedrooms plus a dedicated office that can easily serve as a fourth bedroom.
Inside, you'll find no carpet and updated flooring and baseboards completed in 2024, creating a fresh, modern feel throughout. The home has been exceptionally cared for and is truly move-in ready.
Major improvements include a new Class 4 impact-resistant roof, new garage door, full gutter system, patio copper gutters, and freshly stained fence, all completed in 2025, plus new energy-efficient windows installed in 2026.
Step outside to enjoy the extended concrete patio with a large covered outdoor living area, perfect for entertaining family and friends. The backyard also features stone and crushed granite landscaping added in 2025, along with a relaxing hot tub. The oversized lot offers plenty of room to play, garden, or simply unwind.
Conveniently located just minutes from US-75 for an easy commute, you'll also enjoy quick access to Buc-ee's and H-E-B in Melissa, plus nearby shopping and dining including Home Depot, Starbucks, and Chick-fil-A in Anna.
With the major updates already completed and a pre-inspection available for your review, this Certified Pre-Owned Home offers peace of mind from the moment you walk through the door.
Under contract
Price cut: $15K (8/13)
$310,000
640 Brock Dr, Anna, TX 75409
4beds
1,663sqft
Single Family Residence
Built in 2017
9,757 Square Feet Lot
$306,300 Zestimate®
$186/sqft
$50/mo HOA
What's special
Relaxing hot tubNew garage doorVersatile floor planFull gutter systemPatio copper guttersFreshly stained fenceOversized lot
- 45 days
- 1,105
- 17
Likely to sell faster than
Zillow last checked:
Listing updated:
Listed by:
Diem Goleman 0734467 214-783-8094,
Competitive Edge Realty LLC 972-200-3685
Source: NTREIS,MLS#: 21339443
Facts & features
Interior
Bedrooms & bathrooms
- Bedrooms: 4
- Bathrooms: 2
- Full bathrooms: 2
Primary bedroom
- Features: Ceiling Fan(s), Dual Sinks, Separate Shower, Walk-In Closet(s)
- Level: First
- Dimensions: 15 x 13
Bedroom
- Features: Ceiling Fan(s)
- Level: First
- Dimensions: 13 x 10
Bedroom
- Features: Walk-In Closet(s)
- Level: First
- Dimensions: 10 x 16
Breakfast room nook
- Level: First
- Dimensions: 12 x 8
Kitchen
- Features: Granite Counters
- Level: First
- Dimensions: 12 x 20
Living room
- Features: Ceiling Fan(s), Fireplace
- Level: First
- Dimensions: 12 x 16
Office
- Features: Ceiling Fan(s)
- Level: First
- Dimensions: 10 x 10
Heating
- Central, Fireplace(s)
Cooling
- Central Air, Ceiling Fan(s), Electric
Appliances
- Included: Dryer, Dishwasher, Gas Cooktop, Disposal, Gas Oven, Gas Water Heater, Microwave
Features
- Decorative/Designer Lighting Fixtures, Granite Counters, High Speed Internet, Pantry, Walk-In Closet(s), Wired for Sound
- Flooring: Luxury Vinyl Plank
- Has basement: No
- Number of fireplaces: 1
- Fireplace features: Gas Log, Living Room
Interior area
- Total interior livable area: 1,663 sqft
Video & virtual tour
Property
Parking
- Total spaces: 2
- Parking features: Additional Parking, Driveway, Garage Faces Front, Garage, Garage Door Opener, On Street
- Attached garage spaces: 2
Features
- Levels: One
- Stories: 1
- Patio & porch: Covered
- Exterior features: Rain Gutters
- Pool features: None
- Fencing: Back Yard,Wood
Lot
- Size: 9,757 Square Feet
- Features: Back Yard, Cul-De-Sac, Interior Lot, Lawn, Landscaped, Sprinkler System, Few Trees
Details
- Parcel number: 2761535
Construction
Type & style
- Home type: SingleFamily
- Architectural style: Traditional,Detached
- Property subtype: Single Family Residence
Materials
- Brick, Rock, Stone
- Foundation: Slab
- Roof: Shingle
Condition
- Resale
- Year built: 2017
Utilities & green energy
- Sewer: Public Sewer
- Water: Public
- Utilities for property: Sewer Available, Water Available
Community & HOA
Community
- Security: Security System, Carbon Monoxide Detector(s), Smoke Detector(s)
- Subdivision: Anna Town Square
HOA
- Has HOA: Yes
- Services included: All Facilities, Association Management
- HOA fee: $600 annually
- HOA name: Neighborhood Management Inc
- HOA phone: 972-359-1548
Location
- Region: Anna
Financial & listing details
- Price per square foot: $186/sqft
- Tax assessed value: $388,764
- Date on market: 7/23/2026
- Cumulative days on market: 54 days
- Listing terms: Cash,Conventional,1031 Exchange,FHA,VA Loan
- Exclusions: Hot tub, fridge, washer and dryer is negotiable.
Estimated market value
$306,300
$291,000 - $322,000
$2,110/mo
Price history
| Date | Event | Price |
|---|---|---|
| 8/16/2026 | Contingent | $310,000$186/sqft |
Source: NTREIS #21339443 Report a problem | ||
| 8/13/2026 | Price change | $310,000-4.6%$186/sqft |
Source: NTREIS #21339443 Report a problem | ||
| 7/23/2026 | Listed for sale | $325,000-1.5%$195/sqft |
Source: NTREIS #21339443 Report a problem | ||
| 7/21/2026 | Listing removed | $330,000$198/sqft |
Source: NTREIS #21250740 Report a problem | ||
| 7/14/2026 | Price change | $330,000-2.9%$198/sqft |
Source: NTREIS #21250740 Report a problem | ||
| 7/8/2026 | Price change | $340,000-1.4%$204/sqft |
Source: NTREIS #21250740 Report a problem | ||
| 6/25/2026 | Listed for sale | $345,000$207/sqft |
Source: NTREIS #21250740 Report a problem | ||
| 5/17/2026 | Pending sale | $345,000$207/sqft |
Source: NTREIS #21250740 Report a problem | ||
| 5/8/2026 | Contingent | $345,000$207/sqft |
Source: NTREIS #21250740 Report a problem | ||
| 4/30/2026 | Listed for sale | $345,000$207/sqft |
Source: NTREIS #21250740 Report a problem | ||
Public tax history
| Year | Property taxes | Tax assessment |
|---|---|---|
| 2025 | -- | $388,764 +7.2% |
| 2024 | -- | $362,599 +10% |
| 2023 | $5,177 | $329,635 |
Find assessor info on the county website
Monthly payment
Est. payment
Payment breakdown
Explore the cost of this home by adjusting the details. Changes won't be saved.Climate risks
Neighborhood: 75409
Nearby schools
Schools provided by the listing agent
- Elementary: Judith Harlow
- Middle: Clemons Creek
- High: Anna
- District: Anna ISD
Source: NTREIS. This data may not be complete. We recommend contacting the local school district to confirm school assignments for this home.
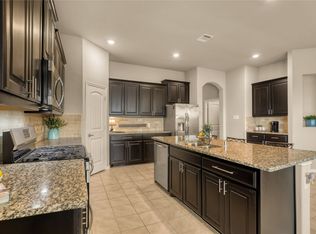
Similar homes
- $299,9004 bd3 ba2.1k sqft201 Oriole Dr, Anna, TX 75409For Sale
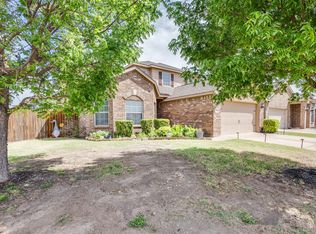 MLS ID #21350286, Lorena Sunsin. NTREIS
 - $344,0003 bd2 ba1.7k sqft917 Crepe Myrtle Ln, Anna, TX 75409For Sale
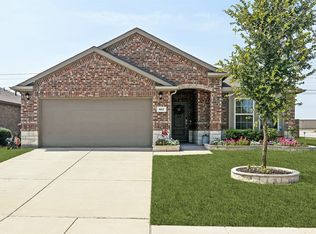 MLS ID #21345263, Brenda Cuddeback. NTREIS
 - $349,0004 bd4 ba2.2k sqft1717 Katelynn Ln, Anna, TX 75409For Sale
 MLS ID #21323731, Rhonda Bennett. NTREIS
 - $325,0004 bd2 ba2.1k sqft1928 Stinnet St, Anna, TX 75409For Sale
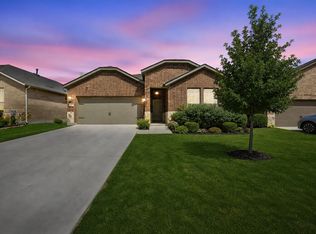 MLS ID #21359928, Bernh Luna. NTREIS
