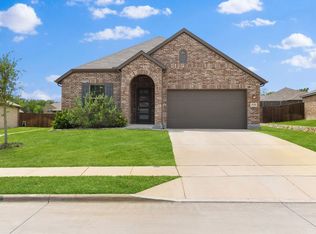
Welcome to 1606 Sherwood Drive in Anna, Texas, a move-in-ready home in the desirable Lakeview Estates community offering modern design, functional space, and everyday convenience.
Built in 2022, this well-maintained home features a thoughtfully designed layout with a dedicated office, perfect for working from home, a playroom, or flex space to fit your lifestyle. The open-concept living area is filled with natural light from large windows and flows seamlessly into the kitchen, complete with generous counter space, ample storage, and modern finishes that make both daily living and entertaining easy.
The private primary suite offers a comfortable retreat, featuring dual sinks, a soaking tub, separate shower, and a spacious walk-in closet.
Step outside to a versatile backyard with plenty of room to relax, entertain, or create your ideal outdoor setup.
Located in Lakeview Estates in Anna, you’ll enjoy convenient access to local shopping, dining, schools, and major commuting routes, making this home a strong option for both comfort and long-term value.
If you’ve been searching for a newer construction home in Anna that offers flexibility, function, and a clean, modern feel, this one is worth a look.
For sale
$475,000
1606 Sherwood Dr, Anna, TX 75409
3beds
2,320sqft
:
Get pre-qualified$3,331/mo
Single Family Residence
Built in 2022
8,437 Square Feet Lot
$463,000 Zestimate®
$205/sqft
$27/mo HOA
What's special
Modern finishesDedicated officeSpacious walk-in closetSoaking tubGenerous counter spaceAmple storageDual sinks
- 105 days |
- 57 |
- 3 |
Zillow last checked:
Listing updated:
Listed by:
Fatima Ezzah Kasimoglu 0836712 469-621-0081,
C21 Fine Homes Judge Fite 469-621-0081,
Rajshad Anderson 0595595 214-998-8778,
C21 Fine Homes Judge Fite
Source: NTREIS,MLS#: 21243657
Facts & features
Interior
Bedrooms & bathrooms
- Bedrooms: 3
- Bathrooms: 2
- Full bathrooms: 2
Primary bedroom
- Features: Ceiling Fan(s), Walk-In Closet(s)
- Level: First
- Dimensions: 14 x 23
Bedroom
- Features: Ceiling Fan(s)
- Level: First
- Dimensions: 13 x 14
Bedroom
- Features: Ceiling Fan(s), Walk-In Closet(s)
- Level: First
- Dimensions: 13 x 11
Primary bathroom
- Features: Dual Sinks, Granite Counters, Linen Closet
- Level: First
- Dimensions: 11 x 9
Breakfast room nook
- Level: First
- Dimensions: 13 x 8
Dining room
- Features: Ceiling Fan(s)
- Level: First
- Dimensions: 15 x 14
Other
- Features: Dual Sinks, Granite Counters, Linen Closet
- Level: First
- Dimensions: 10 x 8
Kitchen
- Features: Built-in Features, Eat-in Kitchen, Granite Counters, Kitchen Island, Pantry
- Level: First
- Dimensions: 13 x 12
Laundry
- Level: First
- Dimensions: 7 x 7
Living room
- Level: First
- Dimensions: 17 x 22
Office
- Level: First
- Dimensions: 11 x 10
Heating
- Central, Natural Gas
Cooling
- Central Air, Ceiling Fan(s), Electric
Appliances
- Included: Dishwasher, Electric Oven, Disposal, Microwave
- Laundry: Laundry in Utility Room
Features
- Built-in Features, Eat-in Kitchen, Granite Counters, Kitchen Island, Open Floorplan, Pantry, Walk-In Closet(s)
- Flooring: Carpet, Tile
- Has basement: No
- Has fireplace: No
Interior area
- Total interior livable area: 2,320 sqft
Video & virtual tour
Property
Parking
- Total spaces: 2
- Parking features: Door-Multi, Garage Faces Front, Garage, Garage Door Opener
- Attached garage spaces: 2
Features
- Levels: One
- Stories: 1
- Patio & porch: Covered
- Exterior features: Rain Gutters
- Pool features: None
Lot
- Size: 8,437 Square Feet
- Dimensions: 118 x 72
- Features: Back Yard, Interior Lot, Lawn, Landscaped, Subdivision, Sprinkler System
- Residential vegetation: Grassed
Details
- Additional structures: None
- Parcel number: R1101700A01101
Construction
Type & style
- Home type: SingleFamily
- Architectural style: Traditional,Detached
- Property subtype: Single Family Residence
Materials
- Brick
- Foundation: Slab
- Roof: Composition
Condition
- Year built: 2022
Utilities & green energy
- Sewer: Public Sewer
- Water: Public
- Utilities for property: Cable Available, Electricity Connected, Natural Gas Available, Sewer Available, Separate Meters, Underground Utilities, Water Available
Green energy
- Energy efficient items: Appliances, Insulation, Thermostat, Windows
Community & HOA
Community
- Features: Curbs, Sidewalks
- Security: Security System, Carbon Monoxide Detector(s), Fire Alarm, Smoke Detector(s)
- Subdivision: Lakeview Estates #1
HOA
- Has HOA: Yes
- Services included: Maintenance Grounds
- HOA fee: $325 annually
- HOA name: Goodwin & Co
- HOA phone: 214-445-2742
Location
- Region: Anna
Financial & listing details
- Price per square foot: $205/sqft
- Tax assessed value: $459,345
- Annual tax amount: $9,166
- Date on market: 4/24/2026
- Cumulative days on market: 105 days
- Listing terms: Cash,Conventional,FHA,VA Loan
- Exclusions: Refrigerator, TV mounts
Estimated market value
$463,000
$440,000 - $486,000
$2,473/mo
Price history
| Date | Event | Price |
|---|---|---|
| 4/24/2026 | Listed for sale | $475,000-2.1%$205/sqft |
Source: NTREIS #21243657 Report a problem | ||
| 10/14/2025 | Listing removed | $485,000$209/sqft |
Source: NTREIS #20910959 Report a problem | ||
| 4/21/2025 | Listed for sale | $485,000-3%$209/sqft |
Source: NTREIS #20910959 Report a problem | ||
| 11/18/2022 | Sold | -- |
Source: NTREIS #20072204 Report a problem | ||
| 10/16/2022 | Pending sale | $499,976$216/sqft |
Source: NTREIS #20072204 Report a problem | ||
| 9/26/2022 | Price change | $499,976-4.8%$216/sqft |
Source: NTREIS #20072204 Report a problem | ||
| 9/1/2022 | Price change | $524,990-1.9%$226/sqft |
Source: NTREIS #20072204 Report a problem | ||
| 8/9/2022 | Price change | $534,990-2.7%$231/sqft |
Source: NTREIS #20072204 Report a problem | ||
| 7/21/2022 | Price change | $549,990-3.5%$237/sqft |
Source: NTREIS #20072204 Report a problem | ||
| 7/13/2022 | Price change | $569,990-1%$246/sqft |
Source: NTREIS #20072204 Report a problem | ||
| 7/1/2022 | Price change | $575,990-0.5%$248/sqft |
Source: NTREIS #20072204 Report a problem | ||
| 5/31/2022 | Listed for sale | $578,968$250/sqft |
Source: NTREIS #20072204 Report a problem | ||
Public tax history
| Year | Property taxes | Tax assessment |
|---|---|---|
| 2025 | $9,166 -3.6% | $459,345 -3.7% |
| 2024 | $9,508 -2.7% | $477,082 -2.4% |
| 2023 | $9,772 +781.8% | $488,898 +877.8% |
| 2022 | $1,108 +30% | $50,000 +33.7% |
| 2021 | $852 +5.6% | $37,400 +7.1% |
| 2020 | $807 -24.5% | $34,928 -21.1% |
| 2019 | $1,069 -10.3% | $44,250 -6.3% |
| 2018 | $1,192 | $47,250 +27% |
| 2017 | -- | $37,200 |
Find assessor info on the county website
Monthly payment
Est. payment
Payment breakdown
Explore the cost of this home by adjusting the details. Changes won't be saved.Climate risks
Neighborhood: 75409
Nearby schools
GreatSchools rating
- 6/10Sue Evelyn Rattan Elementary SchoolGrades: PK-5Distance: 0.3 mi
- 5/10Clemons Creek MiddleGrades: 6-8Distance: 1.6 mi
- 5/10Anna High SchoolGrades: 9-12Distance: 1.8 mi
Schools provided by the listing agent
- Elementary: Sue Evelyn Rattan
- Middle: Anna
- High: Anna
- District: Anna ISD
Source: NTREIS. This data may not be complete. We recommend contacting the local school district to confirm school assignments for this home.
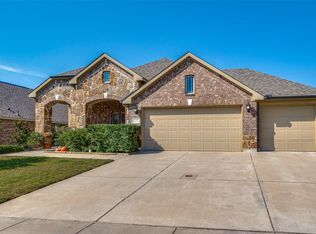
- $--3 bd2 ba1.8k sqft1610 Sherwood Dr, Anna, TX 75409Sold
- $398,7003 bd2 ba2.3k sqft1316 Lakeview Dr, Anna, TX 75409Off Market
- $383,5004 bd2 ba2k sqft1223 Bear Creek Dr, Anna, TX 75409Off Market
- $381,6004 bd2 ba2k sqft1518 Sherwood Dr, Anna, TX 75409Off Market

- $365,8004 bd2 ba2k sqft1518 Sherwood Blvd, Anna, TX 75409Off Market
- $384,2003 bd3 ba2.1k sqft1614 Sherwood Dr, Anna, TX 75409Off Market
- $--4 bd3 ba3.2k sqft1605 Sherwood Dr, Anna, TX 75409Sold
- $--5 bd4 ba3.5k sqft1601 Sherwood Dr, Anna, TX 75409Sold
A local agent can set up tours, give advice and negotiate with sellers.
Similar homes
- $449,0004 bd2 ba2.3k sqft1301 Park Vista Dr, Anna, TX 75409For Sale
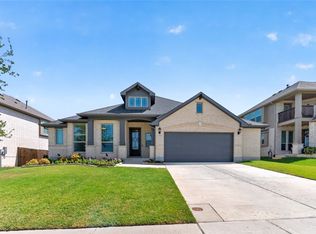 MLS ID #21342898, Pei-Wen Ting. NTREIS
 - $414,9004 bd3 ba2.9k sqft2015 Pacific Ave, Anna, TX 75409For Sale
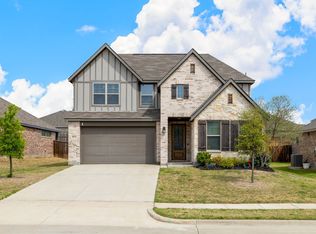 MLS ID #21225129, Stephanie Hudson. NTREIS
 - $422,0003 bd2 ba2.2k sqft909 Amy Blvd, Anna, TX 75409For Sale
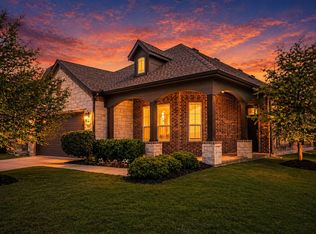 MLS ID #21256372, Carolyn Ingrum. NTREIS
 - $389,9904 bd2 ba2k sqft2320 Atlantic Ave, Anna, TX 75409For Sale
 MLS ID #21265320, Boo Reitz. NTREIS
 - $499,0004 bd3 ba3k sqft1216 Tree Shadow Ln, Anna, TX 75409For SaleMLS ID #21213041, Madeline Madrid. NTREIS
- $559,5004 bd3 ba3.3k sqft313 Tate Ln, Anna, TX 75409For SaleMLS ID #21310891, Jason Aune. NTREIS
- $499,0004 bd3 ba3.3k sqft1324 Elijah Dr, Anna, TX 75409For SaleMLS ID #21275521, Amy Thompson. NTREIS
- $469,0003 bd2 ba2k sqft8721 Navidad Falls Dr, McKinney, TX 75071For SaleMLS ID #21322339, Frankie Arthur. NTREIS
- $440,0004 bd4 ba2.5k sqft4002 Morning Dove Dr, Melissa, TX 75454For SaleMLS ID #21287175, Leonard McManaman. NTREIS
- $440,0004 bd3 ba2.3k sqft3501 Laurel Valley Ln, Melissa, TX 75454For SaleMLS ID #21307385, Stephen Bowen. NTREIS
- $469,0003 bd3 ba2.3k sqft713 Rous Fls, McKinney, TX 75071For SaleMLS ID #21332333, Taffney Wilson. NTREIS
- $489,0003 bd2 ba2.5k sqft917 Llano Falls Dr, McKinney, TX 75071For SaleMLS ID #21328026, Elyse Guthrie. NTREIS
- $415,0003 bd3 ba2.3k sqft3814 Chicory Ct, Melissa, TX 75454For SaleMLS ID #21307960, Luke Wiler. NTREIS
- $473,5004 bd3 ba2.3k sqft7508 W Fork Ln, McKinney, TX 75071For SaleMLS ID #21333029, Hannah Gigley. NTREIS
- $429,0003 bd2 ba2.1k sqft908 Spring Falls Dr, McKinney, TX 75071For SaleMLS ID #21346840, Stacey Hunter. NTREIS
- $429,9004 bd3 ba2.3k sqft3523 Charleston Dr, Melissa, TX 75454For SaleMLS ID #21291045, Kristin Barnett. NTREIS
- $447,0003 bd2 ba1.8k sqft436 Gibbons Creek Trl, McKinney, TX 75071For SaleMLS ID #21340390, Jennifer Day. NTREIS
- $499,0004 bd2 ba2.5k sqft1421 Hodge St, McKinney, TX 75071For SaleMLS ID #21332972, Hannah Gigley. NTREIS
- $449,9005 bd3 ba2.9k sqft2303 Knox Way, Melissa, TX 75454For SaleMLS ID #21232788, Carol King Ringo. NTREIS
- $519,9004 bd3 ba2.3k sqft8901 Cedar Basin Dr, McKinney, TX 75071For SaleMLS ID #21266365, Christie Cannon. NTREIS
