Welcome home to Lakeview Estates in the fast growing city of Anna! This Bloomfield Home, Dogwood plan still feels new!! You can't build this gem with all these bells and whistles at THIS price. If you're looking for a 3-car garage, covered front porch and 2 covered back patios, 3 bedrooms, 2 baths and a Study - this is it! Spacious front porch greets you at the door! An open floorplan, flooded with natural light, plant ledges and box windows. The kitchen has granite, island, SS appliances, gas, refrigerator, and is open to the dining and living rooms! The living has a beautiful custom wood planked wall. The Primary retreat is tucked away for privacy, and overlooks the back yard. Ensuite bath has custom frameless shower with dual shower head and dual sinks! The secondary bedrooms are split from the primary and located next to the secondary full bath. The study is at the front of the home and makes for great FLEX space to fit any need. Backyard has room for pets and play, and box gardens for your green thumb! A covered patio off the back door, and an additional 12x13 covered patio with electric, ceiling fan, and TV mount provides a great space to entertain. 3-car front entry garage, has exterior door leading to the side patio. Full sprinkler system, outdoor flood lights, roof replaced in 2021. Walking distance to Baldwin Park and the lake! Centrally located to shopping, dining, schools and easy access to major roads.
Sold
Price Unknown
1610 Sherwood Dr, Anna, TX 75409
3beds
1,849sqft
Single Family Residence
Built in 2017
7,318 Square Feet Lot
$356,100 Zestimate®
$--/sqft
$2,047 Estimated rent
Home value
$356,100
$338,000 - $374,000
$2,047/mo
Zestimate® history
Owner options
List your home for rent
$2,047/mo
Rent Zestimate®
Find your next renter with Zillow Rental Manager. Plus, with online applications, you can quickly screen prospective tenants – for free.
$2,047/mo
Rent Zestimate®
Refinance and save
$340/mo
Est. payment
Refinancing to a lower rate could help reduce your monthly payments and save thousands over the life of the loan.
$340/mo
Est. payment
Explore your selling options
Work with a Zillow partner agent
Leverage their expertise and Zillow's premium Showcase listings to get your home seen by more buyers.
Get startedList with your own agent
Get your home in front of millions of buyers by listing it on Zillow.
Learn how to do itSell it yourself
Take full control of how buyers see your home on Zillow by listing For Sale by Owner (FSBO).
List your homeWhat's special
Open floorplanFlooded with natural lightBox windowsPrimary retreatCovered patioPlant ledgesEnsuite bath
Zillow last checked:
Listing updated:
Listed by:
Candy Bonilla 0605114 972-897-9391,
Keller Williams Realty DPR 972-732-6000
Bought with:
John Winfree
INC Realty, LLC
Source: NTREIS,MLS#: 20752757
Facts & features
Interior
Bedrooms & bathrooms
- Bedrooms: 3
- Bathrooms: 2
- Full bathrooms: 2
Primary bedroom
- Features: Ceiling Fan(s), Dual Sinks, En Suite Bathroom, Sitting Area in Primary, Walk-In Closet(s)
- Level: First
- Dimensions: 16 x 13
Bedroom
- Features: Ceiling Fan(s)
- Level: First
- Dimensions: 14 x 13
Bedroom
- Features: Ceiling Fan(s)
- Level: First
- Dimensions: 10 x 10
Primary bathroom
- Features: Built-in Features, Dual Sinks, En Suite Bathroom
- Level: First
- Dimensions: 9 x 8
Dining room
- Level: First
- Dimensions: 13 x 12
Other
- Features: Stone Counters
- Level: First
- Dimensions: 7 x 4
Kitchen
- Features: Built-in Features, Granite Counters, Kitchen Island, Pantry
- Level: First
- Dimensions: 11 x 10
Living room
- Features: Ceiling Fan(s)
- Level: First
- Dimensions: 16 x 15
Office
- Features: Ceiling Fan(s)
- Level: First
- Dimensions: 13 x 12
Utility room
- Features: Built-in Features, Utility Room
- Level: First
- Dimensions: 6 x 4
Heating
- Central, Natural Gas
Cooling
- Central Air, Ceiling Fan(s), Electric
Appliances
- Included: Some Gas Appliances, Dishwasher, Disposal, Gas Range, Microwave, Plumbed For Gas, Refrigerator
- Laundry: Washer Hookup, Electric Dryer Hookup, Laundry in Utility Room
Features
- Decorative/Designer Lighting Fixtures, Granite Counters, High Speed Internet, Kitchen Island, Open Floorplan, Pantry, Cable TV, Walk-In Closet(s), Wired for Sound
- Flooring: Carpet, Ceramic Tile
- Windows: Window Coverings
- Has basement: No
- Has fireplace: No
Interior area
- Total interior livable area: 1,849 sqft
Property
Parking
- Total spaces: 3
- Parking features: Door-Multi, Driveway, Garage Faces Front, Garage, Garage Door Opener, Side By Side
- Attached garage spaces: 3
- Has uncovered spaces: Yes
Features
- Levels: One
- Stories: 1
- Patio & porch: Deck, Front Porch, Patio, Covered
- Exterior features: Garden, Rain Gutters
- Pool features: None
- Fencing: Back Yard,Wood
Lot
- Size: 7,318 Square Feet
- Features: Interior Lot, Subdivision, Sprinkler System
Details
- Parcel number: R1101700A01001
Construction
Type & style
- Home type: SingleFamily
- Architectural style: Detached
- Property subtype: Single Family Residence
- Attached to another structure: Yes
Materials
- Brick
- Foundation: Slab
- Roof: Shingle
Condition
- Year built: 2017
Utilities & green energy
- Sewer: Public Sewer
- Water: Public
- Utilities for property: Electricity Available, Natural Gas Available, Sewer Available, Water Available, Cable Available
Community & HOA
Community
- Features: Lake, Playground, Trails/Paths, Community Mailbox, Curbs, Sidewalks
- Security: Prewired, Security System, Carbon Monoxide Detector(s), Fire Alarm, Smoke Detector(s)
- Subdivision: Lakeview Estates
HOA
- Has HOA: Yes
- Services included: Association Management, Maintenance Grounds
- HOA fee: $340 annually
- HOA name: Goodwin and Company
- HOA phone: 214-445-2713
Location
- Region: Anna
Financial & listing details
- Tax assessed value: $401,598
- Annual tax amount: $6,120
- Date on market: 10/19/2024
- Cumulative days on market: 23 days
- Listing terms: Cash,Conventional,FHA,VA Loan
- Exclusions: Pipe wall shelf in living room, exterior wireless cameras. All mounted TVs (mounts will stay)
- Electric utility on property: Yes
Price history
| Date | Event | Price |
|---|---|---|
| 12/10/2024 | Sold | -- |
Source: NTREIS #20752757 Report a problem | ||
| 11/17/2024 | Pending sale | $395,000$214/sqft |
Source: NTREIS #20752757 Report a problem | ||
| 10/19/2024 | Listed for sale | $395,000$214/sqft |
Source: NTREIS #20752757 Report a problem | ||
Public tax history
| Year | Property taxes | Tax assessment |
|---|---|---|
| 2025 | $6,120 | $401,598 +11.2% |
| 2024 | -- | $361,139 +10% |
| 2023 | $5,143 | $328,308 |
Find assessor info on the county website
Neighborhood: 75409
Nearby homes
- $380,5003 bd3 ba2.1k sqft1614 Sherwood Dr, Anna, TX 75409Off Market
- $475,0003 bd2 ba2.3k sqft1606 Sherwood Dr, Anna, TX 75409For Sale
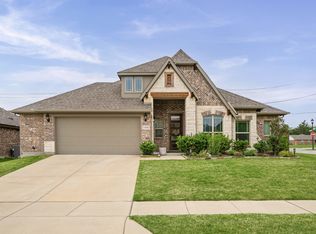
- $361,5004 bd3 ba1.9k sqft1618 Sherwood Dr, Anna, TX 75409Off Market
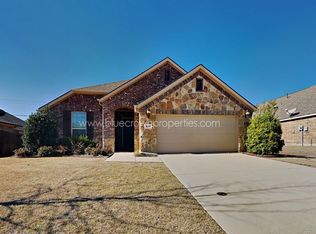
- $395,7003 bd2 ba2.3k sqft1316 Lakeview Dr, Anna, TX 75409Off Market
- $381,4004 bd2 ba2k sqft1223 Bear Creek Dr, Anna, TX 75409Off Market
- $415,9004 bd3 ba2.7k sqft1609 Sherwood Dr, Anna, TX 75409Off Market
- $380,3003 bd2 ba1.9k sqft1613 Sherwood Dr, Anna, TX 75409Off Market
- $--4 bd3 ba3.2k sqft1605 Sherwood Dr, Anna, TX 75409Sold
Nearby schools
GreatSchools rating
- 6/10Sue Evelyn Rattan Elementary SchoolGrades: PK-5Distance: 0.3 mi
- 5/10Clemons Creek MiddleGrades: 6-8Distance: 1.6 mi
- 5/10Anna High SchoolGrades: 9-12Distance: 1.8 mi
Schools provided by the listing agent
- Elementary: Sue Evelyn Rattan
- Middle: Anna
- High: Anna
- District: Anna ISD
Source: NTREIS. This data may not be complete. We recommend contacting the local school district to confirm school assignments for this home.
Get a cash offer in 3 minutes
Find out how much your home could sell for in as little as 3 minutes with a no-obligation cash offer.
Estimated market value
$356,100
Get a cash offer in 3 minutes
Find out how much your home could sell for in as little as 3 minutes with a no-obligation cash offer.
Estimated market value
$356,100
- Texas
- Collin County
- Anna
- 75409
- 1610 Sherwood Dr
Nearby cities
Nearby zip codes
Other Anna Topics
