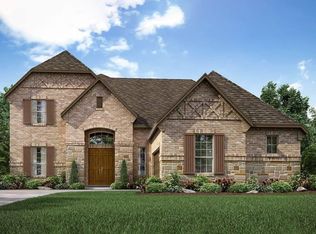
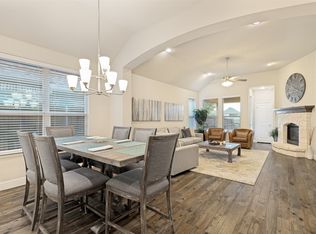
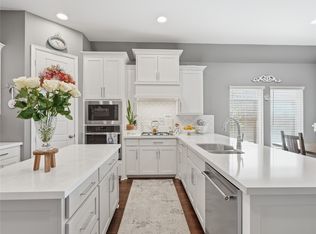
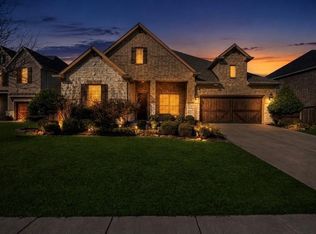
Spacious one-story home priced to sell in the highly sought-after Trinity Falls community! Move-in ready with an open and functional floorplan filled with natural light, beautiful finishes and privacy. The inviting living room includes a feature fireplace, custom added shelving, tray ceilings, and a wall of windows overlooking the backyard. The light and bright kitchen is perfect for entertaining with a large island with breakfast bar seating, gas range, stainless steel appliances, stylish pendant lighting, walk-in pantry, and tons of cabinet space. Formal dining room just off the kitchen. Relax in the oversized primary suite complete with tray ceilings, a massive walk-in closet, and a tranquil bathroom featuring dual vanities, a soaking tub, linen closet, and a large double walk-in shower with bench seating. Split secondary bedrooms share a convenient Jack-and-Jill bathroom. The spacious laundry room offers extra storage space or room for a second fridge, plus a builder option remains to add direct access from the laundry room to the primary closet. Built-in mudroom near the garage entry keeps everyday organization easy. Tons of storage throughout with walk-in closets in every bedroom and multiple storage closets. Convenient half bathroom for guests. Step outside to the covered patio and enjoy the lush, private backyard with no direct neighbor behind the home. Enjoy resort-style Trinity Falls amenities including multiple pools, splash pad, fitness center, fishing pond, playgrounds, walking trails, pickleball courts, frisbee golf, dog park, neighborhood elementary school, and more! Conveniently close to major highways, HEB, and vibrant Downtown McKinney. Move-in ready and beautifully maintained!
For sale
Price cut: $10K (9/17)
$449,000
713 Rous Fls, McKinney, TX 75071
3beds
2,363sqft
Single Family Residence
Built in 2019
7,492 Square Feet Lot
$442,600 Zestimate®
$190/sqft
$131/mo HOA
What's special
- 68 days
- 613
- 43
Zillow last checked:
Listing updated:
Listed by:
Taffney Wilson 0576787 469-222-6012,
Keller Williams Realty Allen 972-747-5100,
Matt Wilson 0607452 972-747-5100,
Keller Williams Realty Allen
Source: NTREIS,MLS#: 21332333
Facts & features
Interior
Bedrooms & bathrooms
- Bedrooms: 3
- Bathrooms: 3
- Full bathrooms: 2
- 1/2 bathrooms: 1
Primary bedroom
- Features: Ceiling Fan(s), En Suite Bathroom, Sitting Area in Primary, Walk-In Closet(s)
- Level: First
- Dimensions: 17 x 14
Bedroom
- Features: Ceiling Fan(s), En Suite Bathroom, Split Bedrooms, Walk-In Closet(s)
- Level: First
- Dimensions: 13 x 12
Bedroom
- Features: Ceiling Fan(s), En Suite Bathroom, Split Bedrooms, Walk-In Closet(s)
- Level: First
- Dimensions: 17 x 12
Primary bathroom
- Features: Built-in Features, Dual Sinks, Double Vanity, En Suite Bathroom, Granite Counters, Garden Tub/Roman Tub, Linen Closet, Separate Shower
- Level: First
- Dimensions: 15 x 12
Dining room
- Level: First
- Dimensions: 16 x 10
Other
- Features: Built-in Features, Dual Sinks, Jack and Jill Bath, Stone Counters
- Level: First
- Dimensions: 5 x 12
Half bath
- Level: First
- Dimensions: 6 x 5
Kitchen
- Features: Built-in Features, Eat-in Kitchen, Granite Counters, Kitchen Island, Walk-In Pantry
- Level: First
- Dimensions: 14 x 20
Laundry
- Level: First
- Dimensions: 10 x 6
Living room
- Features: Ceiling Fan(s), Fireplace
- Level: First
- Dimensions: 20 x 20
Heating
- Central, Natural Gas
Cooling
- Central Air, Ceiling Fan(s), Electric
Appliances
- Included: Some Gas Appliances, Dishwasher, Gas Cooktop, Disposal, Gas Water Heater, Plumbed For Gas
- Laundry: Washer Hookup, Dryer Hookup, Laundry in Utility Room
Features
- Built-in Features, Decorative/Designer Lighting Fixtures, Eat-in Kitchen, Granite Counters, High Speed Internet, Kitchen Island, Open Floorplan, Pantry, Walk-In Closet(s), Wired for Sound
- Flooring: Carpet, Tile, Wood
- Windows: Window Coverings
- Has basement: No
- Number of fireplaces: 1
- Fireplace features: Gas Log, Living Room
Interior area
- Total interior livable area: 2,363 sqft
Video & virtual tour
Property
Parking
- Total spaces: 2
- Parking features: Door-Multi, Garage Faces Front, Garage, Garage Door Opener
- Attached garage spaces: 2
Features
- Levels: One
- Stories: 1
- Patio & porch: Patio, Covered
- Exterior features: Rain Gutters
- Pool features: None, Community
- Fencing: Wood
Lot
- Size: 7,492 Square Feet
- Features: Interior Lot, Subdivision, Sprinkler System, Few Trees
Details
- Parcel number: R1094100R01101
Construction
Type & style
- Home type: SingleFamily
- Architectural style: Traditional,Detached
- Property subtype: Single Family Residence
Materials
- Brick
- Foundation: Slab
- Roof: Composition,Shingle
Condition
- Resale
- Year built: 2019
Utilities & green energy
- Sewer: Public Sewer
- Water: Public
- Utilities for property: Electricity Connected, Natural Gas Available, Sewer Available, Water Available
Community & HOA
Community
- Features: Clubhouse, Fitness Center, Fishing, Lake, Playground, Park, Pickleball, Pool, Trails/Paths, Sidewalks
- Security: Security System, Carbon Monoxide Detector(s), Smoke Detector(s)
- Subdivision: Trinity Falls Planning Unit 2 Ph 2
HOA
- Has HOA: Yes
- Services included: All Facilities, Association Management, Maintenance Grounds
- HOA fee: $393 quarterly
- HOA name: Ccmc
- HOA phone: 972-548-5008
Location
- Region: Mckinney
Financial & listing details
- Price per square foot: $190/sqft
- Tax assessed value: $560,965
- Annual tax amount: $2,909
- Date on market: 7/16/2026
- Cumulative days on market: 122 days
- Listing terms: Cash,Conventional,FHA,VA Loan
- Exclusions: Wall mounted TVs. Mounts to stay.
Estimated market value
$442,600
$420,000 - $465,000
$2,765/mo
Price history
| Date | Event | Price |
|---|---|---|
| 9/17/2026 | Price change | $449,000-2.2%$190/sqft |
Source: NTREIS #21332333 Report a problem | ||
| 8/21/2026 | Price change | $459,000-2.1%$194/sqft |
Source: NTREIS #21332333 Report a problem | ||
| 7/16/2026 | Listed for sale | $469,000-1.1%$198/sqft |
Source: NTREIS #21332333 Report a problem | ||
| 7/16/2026 | Listing removed | $474,000$201/sqft |
Source: NTREIS #21277560 Report a problem | ||
| 7/10/2026 | Price change | $474,000-1%$201/sqft |
Source: NTREIS #21277560 Report a problem | ||
| 6/17/2026 | Price change | $479,000-2.2%$203/sqft |
Source: NTREIS #21277560 Report a problem | ||
| 5/22/2026 | Listed for sale | $490,000$207/sqft |
Source: NTREIS #21277560 Report a problem | ||
Public tax history
| Year | Property taxes | Tax assessment |
|---|---|---|
| 2025 | $2,909 -26.8% | $488,946 +10% |
| 2024 | $3,973 -0.2% | $444,496 +10% |
| 2023 | $3,979 -22.2% | $404,087 +10% |
| 2022 | $5,115 +1.2% | $367,352 +10% |
| 2021 | $5,054 -6.7% | $333,956 +6.5% |
| 2020 | $5,418 +397.7% | $313,479 +402.4% |
| 2019 | $1,089 -7% | $62,400 -1.3% |
| 2018 | $1,170 +85.7% | $63,200 |
| 2017 | $630 | $63,200 +91.5% |
| 2016 | $630 | $33,000 |
Find assessor info on the county website
Monthly payment
Est. payment
Payment breakdown
Explore the cost of this home by adjusting the details. Changes won't be saved.Climate risks
Neighborhood: Trinity Falls
Nearby schools
Schools provided by the listing agent
- Elementary: Ruth and Harold Frazier
- Middle: Johnson
- High: McKinney North
- District: McKinney ISD
Source: NTREIS. This data may not be complete. We recommend contacting the local school district to confirm school assignments for this home.
Similar homes
- $469,0003 bd2 ba2.2k sqft509 Lake Livingston Trl, McKinney, TX 75071For Sale
 MLS ID #21371603, Elizabeth Hardwick. NTREIS
 - $442,0003 bd2 ba1.8k sqft436 Gibbons Creek Trl, McKinney, TX 75071For Sale
 MLS ID #21340390, Jennifer Day. NTREIS
 - $469,5004 bd2 ba1.9k sqft8216 San Bernard Trl, McKinney, TX 75071For Sale
 MLS ID #21281830, Robert Allen. NTREIS
 - $529,9993 bd3 ba2.8k sqft7309 Clear Rapids Dr, McKinney, TX 75071For Sale
 MLS ID #21373369, Gladys Coria-Keatts. NTREIS
