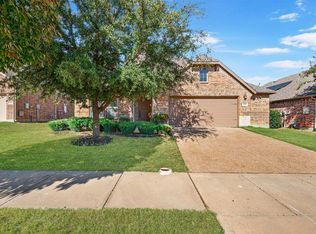
Set in the Liberty subdivision, this well-kept home offers a comfortable layout and an inviting feel from the moment you walk in. The main living spaces flow together seamlessly, creating a warm setting for everyday life, casual gatherings, or quiet evenings at home.
The kitchen is designed for both convenience and function, with plenty of room to cook, gather, and stay connected to the rest of the home. The private primary suite provides a relaxing retreat, while the additional rooms offer flexibility for guests, work, or hobbies.
Outside, there is room to enjoy the outdoors, whether you’re looking to relax on the covered patio, entertain, or simply enjoy the space around you. Conveniently located near local amenities, this home combines comfort, practicality, and a great neighborhood setting.
For sale
Price cut: $10.1K (7/25)
$429,900
3523 Charleston Dr, Melissa, TX 75454
4beds
2,310sqft
:
Get pre-qualified$3,092/mo
Single Family Residence
Built in 2017
6,011 Square Feet Lot
$425,000 Zestimate®
$186/sqft
$70/mo HOA
What's special
Comfortable layoutCovered patioInviting feel
- 70 days |
- 423 |
- 32 |
Zillow last checked:
Listing updated:
Listed by:
Kristin Barnett 0712333 512-387-0722,
Epique Realty 512-387-0722
Source: NTREIS,MLS#: 21291045
Facts & features
Interior
Bedrooms & bathrooms
- Bedrooms: 4
- Bathrooms: 3
- Full bathrooms: 3
Primary bedroom
- Features: Dual Sinks, En Suite Bathroom, Garden Tub/Roman Tub, Separate Shower, Walk-In Closet(s)
- Level: First
- Dimensions: 16 x 13
Bedroom
- Level: First
- Dimensions: 12 x 10
Bedroom
- Level: First
- Dimensions: 10 x 12
Kitchen
- Features: Eat-in Kitchen, Granite Counters, Kitchen Island, Pantry
- Level: First
- Dimensions: 13 x 11
Living room
- Features: Ceiling Fan(s), Fireplace
- Level: First
- Dimensions: 17 x 16
Office
- Level: First
- Dimensions: 11 x 11
Utility room
- Level: First
- Dimensions: 8 x 6
Heating
- Central
Cooling
- Central Air, Electric
Appliances
- Included: Built-In Gas Range, Dryer, Dishwasher, Disposal, Gas Range, Washer
- Laundry: Laundry in Utility Room
Features
- Built-in Features, Decorative/Designer Lighting Fixtures, Double Vanity, Eat-in Kitchen, Granite Counters, High Speed Internet, Kitchen Island, Open Floorplan, Pantry, Walk-In Closet(s)
- Flooring: Carpet, Ceramic Tile, Engineered Hardwood
- Windows: Window Coverings
- Has basement: No
- Number of fireplaces: 1
- Fireplace features: Living Room
Interior area
- Total interior livable area: 2,310 sqft
Video & virtual tour
Property
Parking
- Total spaces: 2
- Parking features: Door-Multi, Driveway, Garage Faces Front, Garage, Garage Door Opener
- Attached garage spaces: 2
Features
- Levels: One
- Stories: 1
- Patio & porch: Covered
- Exterior features: Rain Gutters
- Pool features: None
- Fencing: Wood
Lot
- Size: 6,011 Square Feet
- Features: Interior Lot, Subdivision
- Residential vegetation: Grassed
Details
- Parcel number: R1108300C00701
Construction
Type & style
- Home type: SingleFamily
- Architectural style: Traditional,Detached
- Property subtype: Single Family Residence
Materials
- Brick
- Foundation: Slab
- Roof: Composition
Condition
- Year built: 2017
Utilities & green energy
- Sewer: Public Sewer
- Water: Public
- Utilities for property: Cable Available, Natural Gas Available, Sewer Available, Separate Meters, Water Available
Community & HOA
Community
- Features: Curbs, Sidewalks
- Subdivision: Liberty Ph 4
HOA
- Has HOA: Yes
- Services included: All Facilities, Association Management, Maintenance Grounds
- HOA fee: $420 semi-annually
- HOA name: 4sight Management
- HOA phone: 469-287-8583
Location
- Region: Melissa
Financial & listing details
- Price per square foot: $186/sqft
- Tax assessed value: $464,484
- Annual tax amount: $8,868
- Date on market: 6/4/2026
- Cumulative days on market: 113 days
- Listing terms: Cash,Conventional,FHA,VA Loan
Estimated market value
$425,000
$404,000 - $446,000
$2,761/mo
Price history
| Date | Event | Price |
|---|---|---|
| 7/25/2026 | Price change | $429,900-2.3%$186/sqft |
Source: NTREIS #21291045 Report a problem | ||
| 7/7/2026 | Price change | $440,000-1.1%$190/sqft |
Source: NTREIS #21291045 Report a problem | ||
| 6/4/2026 | Listed for sale | $445,000-1.1%$193/sqft |
Source: NTREIS #21291045 Report a problem | ||
| 5/18/2026 | Listing removed | $450,000$195/sqft |
Source: NTREIS #21228972 Report a problem | ||
| 4/4/2026 | Listed for sale | $450,000+13.9%$195/sqft |
Source: NTREIS #21228972 Report a problem | ||
| 8/13/2021 | Sold | -- |
Source: Ebby Halliday solds #14630305_75454 Report a problem | ||
| 7/30/2021 | Pending sale | $395,000$171/sqft |
Source: NTREIS #14630305 Report a problem | ||
| 7/23/2021 | Listed for sale | $395,000$171/sqft |
Source: NTREIS #14630305 Report a problem | ||
Public tax history
| Year | Property taxes | Tax assessment |
|---|---|---|
| 2025 | $8,868 -5.2% | $464,484 -3.6% |
| 2024 | $9,351 -3.1% | $482,061 -3% |
| 2023 | $9,655 | $497,211 +19.7% |
| 2022 | -- | $415,545 +27.2% |
| 2021 | $7,042 -0.1% | $326,580 +2% |
| 2020 | $7,052 -1.1% | $320,284 +3.2% |
| 2019 | $7,134 -10.5% | $310,488 -1% |
| 2018 | $7,972 | $313,671 +497.5% |
| 2017 | -- | $52,500 |
Find assessor info on the county website
Monthly payment
Est. payment
Payment breakdown
Explore the cost of this home by adjusting the details. Changes won't be saved.Climate risks
Neighborhood: 75454
Nearby schools
GreatSchools rating
- 10/10Harry McKillop Elementary SchoolGrades: K-5Distance: 0.3 mi
- 9/10Melissa Middle SchoolGrades: 6-8Distance: 0.6 mi
- 8/10Melissa High SchoolGrades: 9-12Distance: 1.5 mi
Schools provided by the listing agent
- Elementary: Harry Mckillop
- Middle: East Cardinal
- High: Melissa
- District: Melissa ISD
Source: NTREIS. This data may not be complete. We recommend contacting the local school district to confirm school assignments for this home.
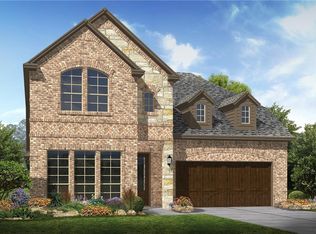
- $470,7004 bd3 ba2.7k sqft3525 Charleston Dr, Melissa, TX 75454Off Market
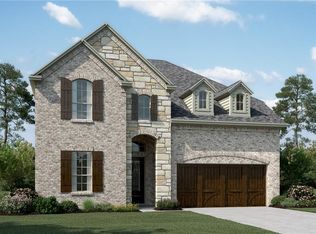
- $538,2004 bd3 ba3k sqft3521 Charleston Dr, Melissa, TX 75454Off Market
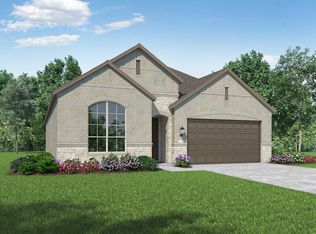
- $417,2004 bd3 ba2.2k sqft3519 Charleston Dr, Melissa, TX 75454Off Market
- $489,5004 bd3 ba3k sqft3528 Camden Dr, Melissa, TX 75454Off Market

- $427,0004 bd2 ba2.3k sqft2206 Saratoga Dr, Melissa, TX 75454Off Market
- $438,5004 bd3 ba2.8k sqft3532 Camden Dr, Melissa, TX 75454Off Market
- $493,3004 bd3 ba3k sqft2208 Saratoga Dr, Melissa, TX 75454Off Market
- $--4 bd4 ba2.6k sqft3524 Camden Dr, Melissa, TX 75454Sold
A local agent can set up tours, give advice and negotiate with sellers.
Similar homes
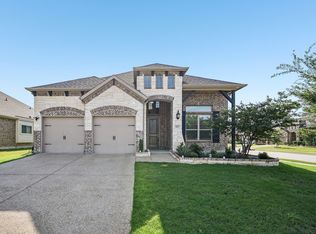
- $440,0004 bd4 ba2.5k sqft4002 Morning Dove Dr, Melissa, TX 75454For Sale
 MLS ID #21287175, Leonard McManaman. NTREIS
 - $449,9005 bd3 ba2.9k sqft2303 Knox Way, Melissa, TX 75454For Sale
 MLS ID #21232788, Carol King Ringo. NTREIS
 - $454,9004 bd3 ba2.2k sqft3311 Willena Rd, Melissa, TX 75454For Sale
 MLS ID #21322548, Benny Dinsmore. NTREIS
 - $415,0003 bd3 ba2.3k sqft3814 Chicory Ct, Melissa, TX 75454For Sale
 MLS ID #21307960, Luke Wiler. NTREIS
 - $475,0004 bd3 ba2.5k sqft1300 David Dr, Anna, TX 75409For SaleMLS ID #21356287, Diem Goleman. NTREIS
- $429,0003 bd2 ba2.1k sqft908 Spring Falls Dr, McKinney, TX 75071For SaleMLS ID #21346840, Stacey Hunter. NTREIS
- $425,0004 bd2 ba2k sqft705 Llano Falls Dr, McKinney, TX 75071For SaleMLS ID #21276709, Tonya Riggs. NTREIS
- $535,0004 bd3 ba3.3k sqft3914 Blue Stem Blvd, Melissa, TX 75454For SaleMLS ID #21280241, Jignesh Dhola. NTREIS
- $455,0004 bd3 ba2k sqft317 Mossy Rock Dr, McKinney, TX 75071For SaleMLS ID #21258475, Kayla Click. NTREIS
- $590,0005 bd4 ba3.2k sqft3001 Milton Dr, Melissa, TX 75454For SaleMLS ID #21332598, Lauren Barrett. NTREIS
- $414,9004 bd3 ba2.9k sqft2015 Pacific Ave, Anna, TX 75409For SaleMLS ID #21225129, Stephanie Hudson. NTREIS
- $473,5004 bd3 ba2.3k sqft7508 W Fork Ln, McKinney, TX 75071For SaleMLS ID #21333029, Hannah Gigley. NTREIS
- $--4 bd3 ba2.1k sqft8028 Deep Water Cv, McKinney, TX 75071SoldMLS ID #21323069, Joanne Kozlowski. NTREIS
- $465,0004 bd3 ba2.9k sqft925 Spring Falls Dr, McKinney, TX 75071For SaleMLS ID #21342043, Denise Milliken. NTREIS
- $614,9005 bd3 ba3.4k sqft4307 Milrany Ln, Melissa, TX 75454For SaleMLS ID #21338017, Colleen Frost. NTREIS
- $450,0004 bd4 ba2.5k sqft7717 Lake Worth Cv, McKinney, TX 75071For SaleMLS ID #21174905, Shayla Eadler. NTREIS
- $447,0003 bd2 ba1.8k sqft436 Gibbons Creek Trl, McKinney, TX 75071For SaleMLS ID #21340390, Jennifer Day. NTREIS
- $590,0005 bd4 ba3.2k sqft3110 Campbell Dr, Melissa, TX 75454For SaleMLS ID #21307746, Christie Cannon. NTREIS
- $469,0003 bd3 ba2.3k sqft713 Rous Fls, McKinney, TX 75071For SaleMLS ID #21332333, Taffney Wilson. NTREIS
- $469,9003 bd3 ba2.1k sqft7513 W Fork Ln, McKinney, TX 75071For SaleMLS ID #21333083, Hannah Gigley. NTREIS
