Beautifully updated 4bedroom, 2bath home with a dedicated office flex room in the highly desirable Trails at Riverstone community. Offering 1,591 square feet of thoughtfully designed living space, this move-in-ready home features a freshly painted interior and owner-upgraded luxury laminate flooring throughout.
The open concept floor plan is filled with abundant natural light, creating a warm and inviting atmosphere. Just off the entry, a versatile flex room provides the perfect space for a home office, study, playroom, or hobby room. The secondary bedrooms are generously sized, while the private primary suite offers a peaceful retreat.
At the heart of the home, the beautifully updated kitchen features ample cabinetry, a functional layout, and custom designer touches, including a stylish vent hood, open shelving, an upgraded sink, and a modern faucet—ideal for both everyday living and entertaining. The primary bath has also been enhanced with updated vanity lighting, upgraded faucets, and coordinating mirrors for a fresh, modern feel.
Residents of Trails at Riverstone enjoy outstanding community amenities, including a resort-style swimming pool, playground, and scenic walking trails. Conveniently located with quick access to Highway 75 and just minutes from McKinney's premier shopping, dining, and entertainment, this home offers the perfect combination of comfort, style, and convenience, survey available. Virtual stage
For sale
Price cut: $15.1K (9/24)
$269,900
1119 Garnet St, Princeton, TX 75407
4beds
1,591sqft
Single Family Residence
Built in 2017
5,052 Square Feet Lot
$265,700 Zestimate®
$170/sqft
$54/mo HOA
What's special
- 69 days
- 373
- 67
Zillow last checked:
Listing updated:
Listed by:
Josue Chaires 0710030 214-293-7837,
OnDemand Realty 214-766-5833
Source: NTREIS,MLS#: 21350007
Facts & features
Interior
Bedrooms & bathrooms
- Bedrooms: 4
- Bathrooms: 2
- Full bathrooms: 2
Primary bedroom
- Features: Garden Tub/Roman Tub, Walk-In Closet(s)
- Level: First
- Dimensions: 11 x 15
Bedroom
- Features: Ceiling Fan(s), Walk-In Closet(s)
- Level: First
- Dimensions: 10 x 14
Bedroom
- Features: Ceiling Fan(s), Walk-In Closet(s)
- Level: First
- Dimensions: 13 x 10
Bedroom
- Features: Ceiling Fan(s), Walk-In Closet(s)
- Level: First
- Dimensions: 9 x 10
Breakfast room nook
- Level: First
- Dimensions: 8 x 10
Kitchen
- Features: Built-in Features, Kitchen Island, Pantry, Stone Counters, Walk-In Pantry
- Level: First
- Dimensions: 20 x 11
Laundry
- Features: Closet
- Level: First
- Dimensions: 6 x 6
Living room
- Features: Ceiling Fan(s), Fireplace
- Level: First
- Dimensions: 15 x 11
Heating
- Central, Electric
Cooling
- Central Air, Ceiling Fan(s), Electric
Appliances
- Included: Dishwasher, Electric Cooktop, Electric Oven, Electric Range, Disposal
- Laundry: Laundry in Utility Room
Features
- Decorative/Designer Lighting Fixtures, Eat-in Kitchen, Cable TV
- Flooring: Ceramic Tile, Luxury Vinyl Plank
- Has basement: No
- Number of fireplaces: 1
- Fireplace features: Electric
Interior area
- Total interior livable area: 1,591 sqft
Video & virtual tour
Property
Parking
- Total spaces: 4
- Parking features: Garage
- Attached garage spaces: 2
- Carport spaces: 2
Features
- Levels: One
- Stories: 1
- Pool features: None
- Fencing: Wood
Lot
- Size: 5,052 Square Feet
Details
- Parcel number: R1121600Q00301
Construction
Type & style
- Home type: SingleFamily
- Architectural style: Traditional,Detached
- Property subtype: Single Family Residence
Materials
- Brick
- Foundation: Slab
Condition
- Resale
- Year built: 2017
Utilities & green energy
- Sewer: Public Sewer
- Water: Public
- Utilities for property: Sewer Available, Water Available, Cable Available
Community & HOA
Community
- Subdivision: Trails At Riverstone Ph 1 The
HOA
- Has HOA: Yes
- Services included: All Facilities, Association Management
- HOA fee: $54 monthly
- HOA name: Trails At Riverstone Hoa
- HOA phone: 972-612-2303
Location
- Region: Princeton
Financial & listing details
- Price per square foot: $170/sqft
- Tax assessed value: $299,088
- Annual tax amount: $5,617
- Date on market: 8/4/2026
- Cumulative days on market: 68 days
- Listing terms: Cash,Conventional,FHA
- Exclusions: Personal Items.
Estimated market value
$265,700
$252,000 - $279,000
$1,843/mo
Price history
| Date | Event | Price |
|---|---|---|
| 9/24/2026 | Price change | $269,900-5.3%$170/sqft |
Source: NTREIS #21350007 Report a problem | ||
| 8/26/2026 | Price change | $285,000-1.4%$179/sqft |
Source: NTREIS #21350007 Report a problem | ||
| 8/6/2026 | Listed for sale | $289,000$182/sqft |
Source: NTREIS #21350007 Report a problem | ||
Public tax history
| Year | Property taxes | Tax assessment |
|---|---|---|
| 2025 | $5,617 -3.5% | $299,088 -1% |
| 2024 | $5,821 -2.7% | $302,248 -2.6% |
| 2023 | $5,981 -9.3% | $310,176 +4% |
| 2022 | $6,594 +26.9% | $298,222 +32.7% |
| 2021 | $5,196 +8.1% | $224,705 +11% |
| 2020 | $4,806 -6.3% | $202,387 -1.3% |
| 2019 | $5,128 -4.1% | $205,071 -1.4% |
| 2018 | $5,347 | $207,999 +441.7% |
| 2017 | -- | $38,400 |
Find assessor info on the county website
Monthly payment
Est. payment
Payment breakdown
Explore the cost of this home by adjusting the details. Changes won't be saved.Climate risks
Neighborhood: 75407
Nearby schools
Schools provided by the listing agent
- Elementary: Lacy
- Middle: Clark
- High: Lovelady
- District: Princeton ISD
Source: NTREIS. This data may not be complete. We recommend contacting the local school district to confirm school assignments for this home.
Similar homes
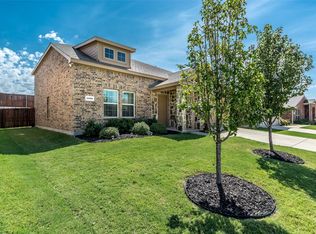
- $275,0004 bd2 ba1.8k sqft1610 Sorghum Dr, Princeton, TX 75407For Sale
 MLS ID #21385237, Logan Walter. NTREIS
 - $280,0003 bd3 ba1.6k sqft405 Covington Cv, Princeton, TX 75407For Sale
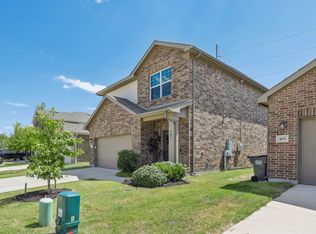 MLS ID #21358644, Michael McCuller. NTREIS
 - $240,0003 bd2 ba1.2k sqft554 Deerfern Dr, Princeton, TX 75407For Sale
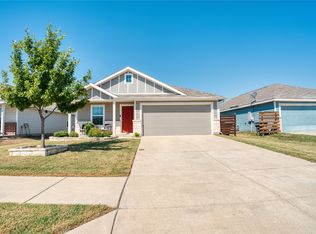 MLS ID #21409242, Mario Del Rio. NTREIS
 - $270,0004 bd2 ba1.6k sqft305 Carthage Dr, Princeton, TX 75407For Sale
 MLS ID #21250290, Courtney Peugh. NTREIS
