Skip main navigation
For sale
  • $318,000

    1123 Garnet St, Princeton, TX 75407

    3beds
    1,891sqft
    : 
    Loading
    Get pre-qualified
    Single Family Residence
    Built in 2017
    7,187 Square Feet Lot
    $310,500 Zestimate®
    $168/sqft
    $54/mo HOA

    What's special

    Freshly painted interiorAbundant natural lightCorner lotVersatile flex roomOpen-concept layout
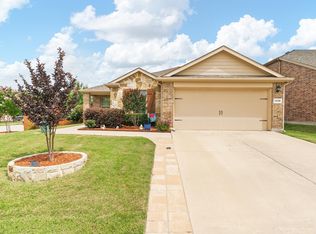
    Located in the corner lot and beautifully updated 3bedroom, 2bath home with office or flex room in desirable Trails at Riverstone. This 1,890 SF home features a freshly painted interior and owner upgraded luxury laminate flooring throughout. Open-concept layout with abundant natural light. At the front of the home, a versatile flex room offers endless possibilities as a home office, study, playroom, or creative space. Secondary bedrooms are comfortably sized, while the private primary suite provides a relaxing retreat. The kitchen serves as the heart of the home, featuring abundant cabinet space, a functional layout, and custom upgrades including a designer vent hood, open shelving, upgraded sink, and modern faucet perfect for everyday living and entertaining. The primary bathroom features new vanity lighting, upgraded faucets, and matching mirrors. Additional upgrades include a water softener system and a storage shed in the backyard, adding both convenience and value. Enjoy exceptional community amenities, including a resort-style pool, playground, and scenic walking trails, offering the perfect balance of relaxation and active living. Conveniently located with easy access to Highway 75 and McKinney’s shopping and dining, this home offers outstanding value and lifestyle.
    8 hours
    |
    44
    |
    4
    |

    Zillow last checked:

    Listing updated:

    Listed by:

    Min Kim 0668556 972-245-2266,

    MRG Realty 972-245-2266

    Source: NTREIS,MLS#: 21324572

    Loading...

      Facts & features

      Interior

      Bedrooms & bathrooms
      • Bedrooms: 3
      • Bathrooms: 2
      • Full bathrooms: 2
      Primary bedroom
      • Level: First
      • Dimensions: 0 x 0
      Bedroom
      • Level: First
      • Dimensions: 0 x 0
      Living room
      • Level: First
      • Dimensions: 0 x 0
      Heating
      • Central, Electric
      Cooling
      • Central Air, Electric
      Appliances
      • Included: Dishwasher, Electric Cooktop, Electric Oven, Disposal, Microwave, Water Softener, Vented Exhaust Fan
      Features
      • Decorative/Designer Lighting Fixtures, Eat-in Kitchen, Granite Counters, Kitchen Island, Open Floorplan, Pantry, Walk-In Closet(s)
      • Flooring: Laminate
      • Has basement: No
      • Has fireplace: No
      Interior area
      • Total interior livable area: 1,891 sqft
      Video & virtual tour

      Property

      Parking
      • Total spaces: 2
      • Parking features: Covered, Door-Single, Garage, Garage Door Opener
      • Attached garage spaces: 2
      Features
      • Levels: One
      • Stories: 1
      • Pool features: In Ground, None
      Lot
      • Size: 7,187 Square Feet
      Details
      • Parcel number: R1121600Q00101

      Construction

      Type & style
      • Home type: SingleFamily
      • Architectural style: Traditional,Detached
      • Property subtype: Single Family Residence
      Materials
      • Block, Rock, Stone
      Condition
      • Year built: 2017

      Utilities & green energy

      • Sewer: Public Sewer
      • Water: Public
      • Utilities for property: Sewer Available, Water Available

      Community & HOA

      Community
      • Subdivision: Trails At Riverstone Ph 1 The
      HOA
      • Has HOA: Yes
      • Services included: All Facilities, Association Management
      • HOA fee: $54 monthly
      • HOA name: Trails At Riverstone Hoa
      • HOA phone: 972-612-2303
      Location
      • Region: Princeton

      Financial & listing details

      • Price per square foot: $168/sqft
      • Tax assessed value: $335,089
      • Annual tax amount: $3,563
      • Date on market: 7/8/2026
      • Listing terms: Cash,Conventional

        Estimated market value

        $310,500

        $295,000 - $326,000

        $2,041/mo

        Price history

        DateEventPrice
        7/8/2026Listed for sale$318,000$168/sqft
        Source: NTREIS #21324572 Report a problem
        5/29/2026Price change$1,980-5.3%$1/sqft
        Source: Zillow Rentals Report a problem
        5/13/2026Listed for rent$2,090$1/sqft
        Source: Zillow Rentals Report a problem
        4/24/2026Listing removed$2,090$1/sqft
        Source: Zillow Rentals Report a problem
        4/3/2026Listed for rent$2,090$1/sqft
        Source: Zillow Rentals Report a problem

        Public tax history

        YearProperty taxesTax assessment
        2025$3,563 -29.8%$335,089 +0.6%
        2024$5,077 +12.9%$332,955 +10%
        2023$4,497 -17.9%$302,686 +10%
        2022$5,478 +1.6%$275,169 +10%
        2021$5,394 +7.7%$250,154 +10%
        2020$5,009 -6.3%$227,413 -1.3%
        2019$5,347 -4.2%$230,453 -1.4%
        2018$5,579 $233,762 +508.8%
        2017-- $38,400

        Find assessor info on the county website

        Monthly payment

        Est. payment

        Payment breakdown

        Explore the cost of this home by adjusting the details. Changes won't be saved.
        All calculations are estimates and provided by Zillow, Inc. for informational purposes only. Actual amounts may vary.
        HOA fees may include property taxes on listings classified as Co-Ops. Contact the listing agent and/or owner for fee details.
        Mortgage interest rates are dependent on a number of factors, including credit score, down payment, and repayment length. Interest rate data provided by Zillow Group Marketplace, Inc. as of 1/1/1970 from various mortgage lenders with which we have lead or other similar arrangements; the Estimated Payment is an average of those rates.
        See how much you could borrow to make a competitive offer.

        Climate risks

        Neighborhood: 75407

        Getting around

        3 / 100
        Car-Dependent
        25 / 100
        Somewhat Bikeable

        Nearby schools

        GreatSchools rating
        Schools provided by the listing agent
        • Elementary: Lacy
        • Middle: Clark
        • High: Lovelady
        • District: Princeton ISD

        Source: NTREIS. This data may not be complete. We recommend contacting the local school district to confirm school assignments for this home.

        A local agent can set up tours, give advice and negotiate with sellers.

        Browse local experts

        Similar homes

        Skip to the end of the carouselSkip to the beginning of the carousel