FRESHLY PAINTED!!!
Charming, Move-In Ready & Beautifully Maintained!
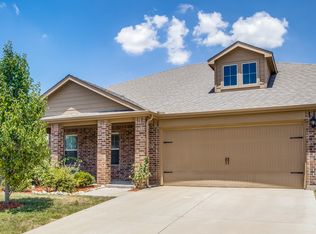
Nestled in the heart of Princeton’s sought-after Trails at Riverstone community, this immaculate 4-bedroom, 2-bath brick home blends thoughtful design with everyday comfort. From the moment you arrive, the home’s inviting curb appeal and manicured landscaping set the tone for what’s inside.
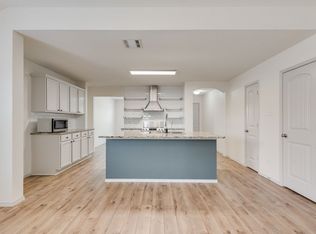
Step through the front door and you’re greeted by an open-concept layout flooded with natural light. The spacious living and dining areas are perfect for relaxing or entertaining, while the large kitchen impresses with granite countertops, a breakfast bar, and plenty of prep space for the home chef.
The private primary suite offers a serene escape with an ensuite bath and a large walk-in closet. Three additional bedrooms plus a dedicated office provide flexibility for guests, work-from-home setups, or hobbies. Need space to unwind? Step out back to a covered patio overlooking a generous backyard with a wood fence—ready for summer BBQs or a peaceful evening under the stars.
Sold
Price Unknown
1118 Nickel St, Princeton, TX 75407
4beds
1,828sqft
Single Family Residence
Built in 2017
7,318 Square Feet Lot
$299,400 Zestimate®
$--/sqft
$1,942 Estimated rent
Home value
$299,400
$281,000 - $320,000
$1,942/mo
Zestimate® history
Owner options
List your home for rent
$1,942/mo
Rent Zestimate®
Find your next renter with Zillow Rental Manager. Plus, with online applications, you can quickly screen prospective tenants – for free.
$1,942/mo
Rent Zestimate®
Refinance and save
$540/mo
Est. payment
Refinancing to a lower rate could help reduce your monthly payments and save thousands over the life of the loan.
$540/mo
Est. payment
Explore your selling options
Work with a Zillow partner agent
Leverage their expertise and Zillow's premium Showcase listings to get your home seen by more buyers.
Get startedList with your own agent
Get your home in front of millions of buyers by listing it on Zillow.
Learn how to do itSell it yourself
Take full control of how buyers see your home on Zillow by listing For Sale by Owner (FSBO).
List your homeWhat's special
Wood fenceGenerous backyardGranite countertopsInviting curb appealNatural lightCovered patioLarge walk-in closet
Zillow last checked:
Listing updated:
Listed by:
Jennifer Parker 0441288 972-926-1900,
American Realty Services 972-926-1900
Bought with:
Stefanie Russell
Funk Realty Group, LLC
Source: NTREIS,MLS#: 20951703
Facts & features
Interior
Bedrooms & bathrooms
- Bedrooms: 4
- Bathrooms: 2
- Full bathrooms: 2
Primary bedroom
- Features: En Suite Bathroom, Walk-In Closet(s)
- Level: First
- Dimensions: 12 x 14
Bedroom
- Level: First
- Dimensions: 10 x 10
Bedroom
- Level: First
- Dimensions: 10 x 10
Bedroom
- Level: First
- Dimensions: 10 x 12
Dining room
- Level: First
- Dimensions: 12 x 10
Kitchen
- Features: Breakfast Bar, Granite Counters
- Level: First
- Dimensions: 13 x 13
Laundry
- Level: First
- Dimensions: 7 x 8
Living room
- Level: First
- Dimensions: 13 x 14
Office
- Level: First
- Dimensions: 10 x 10
Heating
- Central, Electric
Cooling
- Central Air, Electric
Appliances
- Included: Electric Range, Electric Water Heater, Microwave
Features
- Granite Counters, High Speed Internet
- Has basement: No
- Has fireplace: No
Interior area
- Total interior livable area: 1,828 sqft
Property
Parking
- Total spaces: 2
- Parking features: Door-Single, Driveway, Garage Faces Front
- Attached garage spaces: 2
- Has uncovered spaces: Yes
Features
- Levels: One
- Stories: 1
- Patio & porch: Covered
- Pool features: None
- Fencing: Back Yard,Wood
Lot
- Size: 7,318 Square Feet
Details
- Parcel number: R1121600Q02301
Construction
Type & style
- Home type: SingleFamily
- Architectural style: Detached
- Property subtype: Single Family Residence
Materials
- Brick
Condition
- Year built: 2017
Utilities & green energy
- Sewer: Public Sewer
- Water: Public
- Utilities for property: Cable Available, Sewer Available, Water Available
Community & HOA
Community
- Subdivision: Trails At Riverstone Ph 1 The
HOA
- Has HOA: Yes
- Services included: All Facilities
- HOA fee: $540 annually
- HOA name: VCM Texas Trails Riverstone
- HOA phone: 972-612-2303
Location
- Region: Princeton
Financial & listing details
- Tax assessed value: $331,593
- Annual tax amount: $6,300
- Date on market: 5/30/2025
- Cumulative days on market: 45 days
- Listing terms: Cash,Conventional,FHA
Price history
| Date | Event | Price |
|---|---|---|
| 8/8/2025 | Sold | -- |
Source: NTREIS #20951703 Report a problem | ||
| 7/19/2025 | Pending sale | $309,900$170/sqft |
Source: NTREIS #20951703 Report a problem | ||
| 7/13/2025 | Contingent | $309,900$170/sqft |
Source: NTREIS #20951703 Report a problem | ||
| 6/27/2025 | Price change | $309,900-1.6%$170/sqft |
Source: NTREIS #20951703 Report a problem | ||
| 5/30/2025 | Listed for sale | $314,900+37%$172/sqft |
Source: NTREIS #20951703 Report a problem | ||
| 3/20/2020 | Listing removed | $229,900$126/sqft |
Source: Ebby Halliday, REALTORS-Coit #14276845 Report a problem | ||
| 2/7/2020 | Listed for sale | $229,900$126/sqft |
Source: Ebby Halliday, REALTORS-Coit #14276845 Report a problem | ||
Public tax history
| Year | Property taxes | Tax assessment |
|---|---|---|
| 2025 | $3,498 -29.5% | $331,593 +1.4% |
| 2024 | $4,965 +13% | $327,082 +10% |
| 2023 | $4,395 | $297,347 -8.8% |
| 2022 | -- | $326,138 +32.7% |
| 2021 | $5,682 +16.8% | $245,741 +11% |
| 2020 | $4,866 -6.3% | $221,344 -1.3% |
| 2019 | $5,193 -4.2% | $224,273 -1.4% |
| 2018 | $5,418 | $227,461 +492.3% |
| 2017 | -- | $38,400 |
Find assessor info on the county website
Neighborhood: 75407
Nearby homes
- $300,1004 bd3 ba2.1k sqft1116 Nickel St, Princeton, TX 75407Off Market
- $309,2003 bd2 ba1.8k sqft1123 Garnet St, Princeton, TX 75407Off Market
- $264,0004 bd2 ba1.5k sqft1114 Nickel St, Princeton, TX 75407Off Market

- $280,1004 bd2 ba1.8k sqft1121 Garnet St, Princeton, TX 75407Off Market
- $281,0004 bd3 ba2.1k sqft1406 Jasper Crossing, Princeton, TX 75407Off Market
- $264,9004 bd2 ba1.5k sqft1119 Garnet St, Princeton, TX 75407For Sale
- $295,6004 bd2 ba1.8k sqft1301 Jasper Xing, Princeton, TX 75407Off Market
- $279,5004 bd2 ba1.8k sqft1303 Jasper Xing, Princeton, TX 75407Off Market
Nearby schools
GreatSchools rating
- 5/10Lacy Elementary SchoolGrades: PK-5Distance: 1.3 mi
- 7/10Southard MiddleGrades: 6-8Distance: 0.6 mi
- 4/10Princeton High SchoolGrades: 9-12Distance: 2.2 mi
Schools provided by the listing agent
- Elementary: Lacy
- Middle: Southard
- District: Princeton ISD
Source: NTREIS. This data may not be complete. We recommend contacting the local school district to confirm school assignments for this home.
Get a cash offer in 3 minutes
Find out how much your home could sell for in as little as 3 minutes with a no-obligation cash offer.
Estimated market value
$299,400
Get a cash offer in 3 minutes
Find out how much your home could sell for in as little as 3 minutes with a no-obligation cash offer.
Estimated market value
$299,400
- Texas
- Collin County
- Princeton
- 75407
- 1118 Nickel St
