Welcome to this beautifully situated 4-bedroom, 2-bathroom home on a prime corner lot in the vibrant Bridgewater community. With thoughtful extras already in place and resort-style amenities just a short walk away, this home is truly move-in ready from day one. The sellers are making the transition effortless by including the refrigerator, washer, and dryer — so you can skip the appliance shopping and start living. Step outside and you'll find an extended back patio perfect for morning coffee, weekend cookouts, or simply unwinding under the open sky. The corner lot adds extra yard space, enhanced curb appeal, and a level of privacy and breathing room that interior lots rarely offer. What truly sets this home apart is its walkable location to the Bridgewater Community Center — a hub of activity and fun for the whole family. Spend your weekends lounging poolside, serving up a match on the sand volleyball courts, testing your skills on the mini golf course, or soaking in the laid-back atmosphere of the community beach area. Cast a line at the fishing spot, or head over to the dedicated dog park, complete with a designated swimming area for your four-legged family members.
**Preferred Lender Promo for first time homebuyers! See flyer in transaction desk or reach out to LA, Courtney Peugh, for more information!
For sale
Price cut: $5K (8/19)
$270,000
305 Carthage Dr, Princeton, TX 75407
4beds
1,675sqft
Single Family Residence
Built in 2022
8,624 Square Feet Lot
$-- Zestimate®
$161/sqft
$58/mo HOA
What's special
Prime corner lotEnhanced curb appeal
- 154 days
- 198
- 28
Zillow last checked:
Listing updated:
Listed by:
Courtney Peugh 0763033 214-728-3836,
Keller Williams Realty Allen 972-747-5100
Source: NTREIS,MLS#: 21250290
Facts & features
Interior
Bedrooms & bathrooms
- Bedrooms: 4
- Bathrooms: 2
- Full bathrooms: 2
Primary bedroom
- Level: First
- Dimensions: 0 x 0
Primary bathroom
- Level: First
- Dimensions: 0 x 0
Dining room
- Level: First
- Dimensions: 0 x 0
Kitchen
- Level: First
- Dimensions: 0 x 0
Living room
- Level: First
- Dimensions: 0 x 0
Heating
- Central, Electric
Cooling
- Central Air, Ceiling Fan(s), Electric
Appliances
- Included: Dryer, Dishwasher, Electric Range, Disposal, Microwave, Refrigerator, Washer
- Laundry: Washer Hookup, Electric Dryer Hookup, Laundry in Utility Room
Features
- Built-in Features, Eat-in Kitchen, Kitchen Island, Open Floorplan
- Has basement: No
- Has fireplace: No
Interior area
- Total interior livable area: 1,675 sqft
Video & virtual tour
Property
Parking
- Total spaces: 2
- Parking features: Garage Faces Front
- Attached garage spaces: 2
Features
- Levels: One
- Stories: 1
- Pool features: None, Community
- Fencing: Wood
Lot
- Size: 8,624 Square Feet
- Features: Corner Lot, Landscaped
- Residential vegetation: Grassed
Details
- Parcel number: R1237900X05101
Construction
Type & style
- Home type: SingleFamily
- Architectural style: Traditional,Detached
- Property subtype: Single Family Residence
Materials
- Brick
- Foundation: Slab
- Roof: Composition
Condition
- Resale
- Year built: 2022
Utilities & green energy
- Sewer: Public Sewer
- Water: Public
- Utilities for property: Sewer Available, Water Available
Community & HOA
Community
- Features: Clubhouse, Other, Playground, Pool, Trails/Paths
- Security: Smoke Detector(s)
- Subdivision: Bridgewater Ph 3b
HOA
- Has HOA: Yes
- Services included: All Facilities, Association Management
- HOA fee: $350 semi-annually
- HOA name: Insight Association Management
- HOA phone: 972-993-6790
Location
- Region: Princeton
Financial & listing details
- Price per square foot: $161/sqft
- Tax assessed value: $294,270
- Annual tax amount: $7,174
- Date on market: 5/7/2026
- Cumulative days on market: 155 days
- Listing terms: Cash,Conventional,FHA,VA Loan
- Exclusions: TBD
Estimated market value
Not available
Estimated sales range
Not available
Not available
Price history
| Date | Event | Price |
|---|---|---|
| 8/19/2026 | Price change | $270,000-1.8%$161/sqft |
Source: NTREIS #21250290 Report a problem | ||
| 8/17/2026 | Listed for sale | $275,000$164/sqft |
Source: NTREIS #21250290 Report a problem | ||
| 8/13/2026 | Contingent | $275,000$164/sqft |
Source: NTREIS #21250290 Report a problem | ||
| 8/1/2026 | Price change | $275,000-1.8%$164/sqft |
Source: NTREIS #21250290 Report a problem | ||
| 7/24/2026 | Price change | $279,900-1.8%$167/sqft |
Source: NTREIS #21250290 Report a problem | ||
| 6/10/2026 | Price change | $285,000-1.7%$170/sqft |
Source: NTREIS #21250290 Report a problem | ||
| 5/27/2026 | Price change | $290,000-3.3%$173/sqft |
Source: NTREIS #21250290 Report a problem | ||
| 5/7/2026 | Listed for sale | $299,900$179/sqft |
Source: NTREIS #21250290 Report a problem | ||
Public tax history
| Year | Property taxes | Tax assessment |
|---|---|---|
| 2025 | $5,414 -12.7% | $294,270 -2.8% |
| 2024 | $6,199 +4.2% | $302,779 +3.6% |
| 2023 | $5,947 +593.5% | $292,346 +471.5% |
| 2022 | $858 | $51,150 |
Find assessor info on the county website
Monthly payment
Est. payment
Payment breakdown
Explore the cost of this home by adjusting the details. Changes won't be saved.Climate risks
Neighborhood: 75407
Nearby schools
Schools provided by the listing agent
- Elementary: Harper
- Middle: Southard
- High: Lovelady
- District: Princeton ISD
Source: NTREIS. This data may not be complete. We recommend contacting the local school district to confirm school assignments for this home.
Similar homes
- $299,0003 bd2 ba1.5k sqft705 Alden Dr, Princeton, TX 75407For Sale
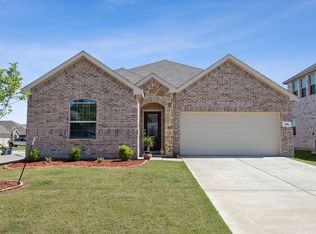 MLS ID #21302625, Jake Kronshage. NTREIS
 - $270,0003 bd2 ba1.4k sqft509 Stampede Ln, Princeton, TX 75407For Sale
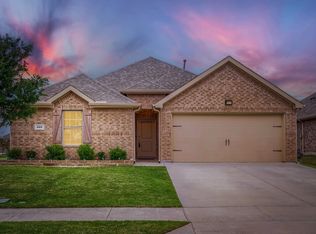 MLS ID #21251379, Lacy Dupler. NTREIS
 - $275,0004 bd2 ba1.8k sqft1610 Sorghum Dr, Princeton, TX 75407For Sale
 MLS ID #21385237, Logan Walter. NTREIS
 - $252,0003 bd2 ba1.4k sqft5818 Rock Maple Dr, Princeton, TX 75407For Sale
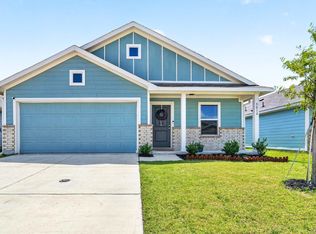 MLS ID #21296448, Jana Carmichael. NTREIS
