SELLER OFFERING ONE YEAR PAID HOA DUES with acceptable offer. Move-in Ready Princeton Gem with Fantastic Community Amenities! Welcome home to this charming 3-bedroom, 2-bathroom residence offering a bright, open-concept layout designed for comfortable everyday living. Warm wood-look flooring flows throughout the main living areas, while abundant natural light creates an inviting atmosphere from the moment you step inside. The spacious living room opens seamlessly to the kitchen, featuring granite countertops, ample cabinet space, and a functional layout perfect for entertaining or casual family meals. Generously sized bedrooms provide plenty of room to relax, including a private primary suite with an en-suite bath. Updates on this 2024 build include front yard landscaping, gutters, garage door opener, blinds throughout, an upgraded kitchen faucet, and a replaced showerhead. Located in a community packed with amenities, residents enjoy scenic walking trails, fitness center, pool, clubhouse, ponds, a neighborhood park, and even a putt-putt course. Plus, you're just minutes from Lavon Lake, offering endless opportunities for boating, fishing, camping, and outdoor recreation. With modern finishes, thoughtful updates, and a convenient location, this home is the perfect place to enjoy all that Princeton has to offer.
For sale
Price cut: $1K (7/7)
$254,000
5818 Rock Maple Dr, Princeton, TX 75407
3beds
1,479sqft
Single Family Residence
Built in 2024
5,183 Square Feet Lot
$249,400 Zestimate®
$172/sqft
$66/mo HOA
What's special
Warm wood-look flooringAbundant natural lightBlinds throughoutGranite countertopsFront yard landscapingGenerously sized bedroomsAmple cabinet space
- 86 days
- 75
- 6
Zillow last checked:
Listing updated:
Listed by:
Jana Carmichael 0639218 214-912-6411,
Keller Williams Realty Allen 972-747-5100
Source: NTREIS,MLS#: 21296448
Facts & features
Interior
Bedrooms & bathrooms
- Bedrooms: 3
- Bathrooms: 2
- Full bathrooms: 2
Primary bedroom
- Features: En Suite Bathroom, Walk-In Closet(s)
- Level: First
- Dimensions: 16 x 14
Bedroom
- Level: First
- Dimensions: 11 x 10
Bedroom
- Level: First
- Dimensions: 10 x 14
Primary bathroom
- Features: Built-in Features, En Suite Bathroom, Granite Counters
- Level: First
- Dimensions: 12 x 5
Dining room
- Level: First
- Dimensions: 17 x 12
Other
- Features: Built-in Features, Granite Counters
- Level: First
- Dimensions: 6 x 8
Kitchen
- Features: Breakfast Bar, Built-in Features, Eat-in Kitchen, Granite Counters, Pantry
- Level: First
- Dimensions: 17 x 10
Laundry
- Level: First
- Dimensions: 5 x 5
Living room
- Level: First
- Dimensions: 17 x 14
Heating
- Central, Electric
Cooling
- Central Air, Electric
Appliances
- Included: Dishwasher, Electric Range, Electric Water Heater, Disposal, Microwave
- Laundry: Washer Hookup, Dryer Hookup
Features
- Decorative/Designer Lighting Fixtures, Eat-in Kitchen, Granite Counters, High Speed Internet, Open Floorplan, Pantry
- Flooring: Carpet, Ceramic Tile, Luxury Vinyl Plank
- Windows: Window Coverings
- Has basement: No
- Has fireplace: No
Interior area
- Total interior livable area: 1,479 sqft
Video & virtual tour
Property
Parking
- Total spaces: 2
- Parking features: Door-Single, Garage Faces Front, Garage, Garage Door Opener
- Attached garage spaces: 2
Features
- Levels: One
- Stories: 1
- Exterior features: Rain Gutters
- Pool features: None, Community
- Fencing: Wood
Lot
- Size: 5,183 Square Feet
- Dimensions: 45 x 115
- Features: Back Yard, Interior Lot, Lawn, Subdivision, Few Trees
Details
- Parcel number: R1295800B03401
Construction
Type & style
- Home type: SingleFamily
- Architectural style: Traditional,Detached
- Property subtype: Single Family Residence
Materials
- Brick
- Foundation: Slab
- Roof: Composition
Condition
- Year built: 2024
Utilities & green energy
- Sewer: Public Sewer
- Water: Public
- Utilities for property: Electricity Connected, Sewer Available, Water Available
Community & HOA
Community
- Features: Clubhouse, Fitness Center, Fishing, Lake, Playground, Park, Pool, Trails/Paths, Sidewalks
- Security: Smoke Detector(s)
- Subdivision: Bridgewater Ph 6
HOA
- Has HOA: Yes
- Services included: All Facilities, Association Management, Maintenance Grounds
- HOA fee: $795 annually
- HOA name: Insight Am
- HOA phone: 972-993-6790
Location
- Region: Princeton
Financial & listing details
- Price per square foot: $172/sqft
- Tax assessed value: $272,269
- Annual tax amount: $6,637
- Date on market: 6/11/2026
- Cumulative days on market: 87 days
- Listing terms: Cash,Conventional,FHA,VA Loan
Estimated market value
$249,400
$237,000 - $262,000
$1,775/mo
Price history
| Date | Event | Price |
|---|---|---|
| 7/7/2026 | Price change | $254,000-0.4%$172/sqft |
Source: NTREIS #21296448 Report a problem | ||
| 6/11/2026 | Listed for sale | $255,000$172/sqft |
Source: NTREIS #21296448 Report a problem | ||
Public tax history
| Year | Property taxes | Tax assessment |
|---|---|---|
| 2025 | $6,637 +759.1% | $272,269 +423.6% |
| 2024 | $773 | $52,000 |
Find assessor info on the county website
Monthly payment
Est. payment
Payment breakdown
Explore the cost of this home by adjusting the details. Changes won't be saved.Climate risks
Neighborhood: 75407
Nearby schools
Schools provided by the listing agent
- Elementary: Mayfield
- Middle: Mattei
- High: Lovelady,Princeton
- District: Princeton ISD
Source: NTREIS. This data may not be complete. We recommend contacting the local school district to confirm school assignments for this home.
- $244,3003 bd2 ba1.4k sqft5810 Rock Maple Dr, Princeton, TX 75407Off Market
- $272,2693 bd2 ba1.4k sqft5847 Rock Maple Dr, Princeton, TX 75407Off Market

- $1,7503 bd2 ba1.4k sqft5821 Cherry Hollow Way, Princeton, TX 75407For Rent

- $246,0004 bd2 ba1.6k sqft5817 Cherry Hollow Way, Princeton, TX 75407Off Market

Similar homes
- $270,0004 bd2 ba1.6k sqft305 Carthage Dr, Princeton, TX 75407For Sale
 MLS ID #21250290, Courtney Peugh. NTREIS
 - $242,5003 bd2 ba1.4k sqft310 Mahogany Ln, Princeton, TX 75407For Sale
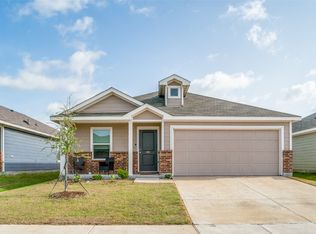 MLS ID #21317850, Libby Odom. NTREIS
 - $247,0003 bd2 ba1.2k sqft554 Deerfern Dr, Princeton, TX 75407For Sale
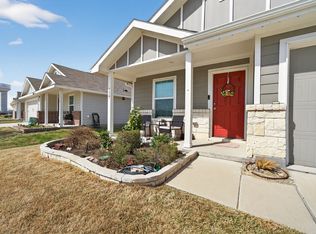 MLS ID #21188542, Chainey Ramirez. NTREIS
 - $259,9993 bd2 ba1.4k sqft700 Biscay Way, Princeton, TX 75407For Sale
 MLS ID #21294284, Mary Thompson. NTREIS
