A combination of comfort, functionality, and modern style, this home is the perfect setting for everyday living, entertaining, and creating memories, comes with refrigerator, and washer and dryer and is truly move in ready.
The inviting curb appeal and welcoming atmosphere make this property feel like home, featuring a spacious open-concept floor plan filled with natural light and designed with both comfort and convenience in mind. The living area seamlessly connects to the dining space and kitchen, creating an ideal layout for hosting gatherings, spending time with family, or enjoying quiet evenings at home.
The kitchen is the heart of the home, with abundant cabinetry, generous countertop space, modern appliances, and a large island perfect for meal prep, casual dining, and entertaining guests. Whether you’re cooking for a crowd or enjoying a relaxing morning coffee, this thoughtfully designed space offers both functionality and style.
The primary suite is a peaceful retreat tucked away from the secondary bedrooms for added privacy. Complete with a walk-in closet, and ensuite bath, it's the perfect place to unwind at the end of the day. Additional bedrooms are generously sized and versatile, making them ideal for family, guests, a home office, fitness room, or playroom to fit your lifestyle needs.
In the oversized backyard the possibilities are endless. With plenty of room for outdoor entertaining, barbecues, pets, gardening, or future enhancements, this backyard is ready to become your personal oasis. The covered patio creates the perfect space to relax and enjoy beautiful evenings year-round and the wooden play yard is perfect for kids to enjoy year round..
Located with quick access to US-380 and major thoroughfares, close to schools, parks, shopping, dining, this is an opportunity to own a home in a highly desirable location.
Motivated seller, come see this beauty before it's gone!
Buyer and buyers agent to verify all information.
For sale
Price cut: $10K (7/29)
$254,900
1050 Churchill Dr, Princeton, TX 75407
4beds
1,596sqft
:
Get pre-qualified$1,834/mo
Single Family Residence
Built in 2015
5,601 Square Feet Lot
$-- Zestimate®
$160/sqft
$25/mo HOA
What's special
Modern appliancesInviting curb appealWalk-in closetGenerous countertop spaceEnsuite bathAbundant cabinetry
- 50 days |
- 337 |
- 32 |
Zillow last checked:
Listing updated:
Listed by:
Alexis Harris 0839795,
Dave Perry Miller Real Estate 214-572-1400
Source: NTREIS,MLS#: 21271690
Facts & features
Interior
Bedrooms & bathrooms
- Bedrooms: 4
- Bathrooms: 2
- Full bathrooms: 2
Primary bedroom
- Features: Walk-In Closet(s)
- Level: First
- Dimensions: 14 x 12
Bedroom
- Level: First
- Dimensions: 12 x 10
Bedroom
- Level: First
- Dimensions: 9 x 9
Bedroom
- Level: First
- Dimensions: 11 x 10
Kitchen
- Level: First
- Dimensions: 14 x 12
Laundry
- Level: First
- Dimensions: 6 x 6
Living room
- Level: First
- Dimensions: 16 x 11
Appliances
- Included: Dishwasher, Electric Oven, Electric Range, Disposal, Microwave, Refrigerator
- Laundry: Laundry in Utility Room
Features
- Decorative/Designer Lighting Fixtures, Double Vanity, Granite Counters, High Speed Internet, Kitchen Island, Open Floorplan, Pantry, Walk-In Closet(s)
- Flooring: Carpet, Luxury Vinyl Plank, Tile
- Has basement: No
- Has fireplace: No
Interior area
- Total interior livable area: 1,596 sqft
Video & virtual tour
Property
Parking
- Total spaces: 2
- Parking features: Driveway, Garage, Garage Door Opener
- Attached garage spaces: 2
Features
- Levels: One
- Stories: 1
- Patio & porch: Covered, Deck
- Pool features: None, Community
Lot
- Size: 5,601 Square Feet
Details
- Parcel number: 2708017
Construction
Type & style
- Home type: SingleFamily
- Architectural style: Traditional,Detached
- Property subtype: Single Family Residence
Materials
- Brick
- Foundation: Slab
- Roof: Composition
Condition
- Year built: 2015
Utilities & green energy
- Sewer: Public Sewer
- Water: Public
- Utilities for property: Electricity Connected, Sewer Available, Separate Meters, Water Available
Community & HOA
Community
- Features: Curbs, Pool, Sidewalks
- Subdivision: Villas Of Monte Carlo
HOA
- Has HOA: Yes
- Services included: Association Management, Maintenance Grounds
- HOA fee: $150 semi-annually
- HOA name: .
- HOA phone: 000-000-0000
Location
- Region: Princeton
Financial & listing details
- Price per square foot: $160/sqft
- Tax assessed value: $299,139
- Annual tax amount: $3,857
- Date on market: 6/12/2026
- Cumulative days on market: 51 days
- Listing terms: Cash,Conventional,FHA,VA Loan
Estimated market value
Not available
Estimated sales range
Not available
Not available
Price history
| Date | Event | Price |
|---|---|---|
| 7/29/2026 | Price change | $254,900-3.8%$160/sqft |
Source: NTREIS #21271690 Report a problem | ||
| 7/11/2026 | Price change | $264,900-3.7%$166/sqft |
Source: NTREIS #21271690 Report a problem | ||
| 6/12/2026 | Listed for sale | $275,000$172/sqft |
Source: NTREIS #21271690 Report a problem | ||
Public tax history
| Year | Property taxes | Tax assessment |
|---|---|---|
| 2025 | $3,857 -8.5% | $299,139 +3.9% |
| 2024 | $4,216 +13.6% | $287,857 +10% |
| 2023 | $3,712 | $261,688 +10% |
| 2022 | -- | $237,898 +10% |
| 2021 | $4,613 +1.7% | $216,271 +4.3% |
| 2020 | $4,537 -3.4% | $207,430 +1.5% |
| 2019 | $4,697 +5.8% | $204,374 +7.9% |
| 2018 | $4,441 +21.8% | $189,372 +5% |
| 2017 | $3,647 | $180,327 +15.2% |
| 2016 | $3,647 | $156,505 +645.3% |
| 2015 | -- | $21,000 |
Find assessor info on the county website
Monthly payment
Est. payment
Payment breakdown
Explore the cost of this home by adjusting the details. Changes won't be saved.Climate risks
Neighborhood: 75407
Nearby schools
GreatSchools rating
- 5/10Lacy Elementary SchoolGrades: PK-5Distance: 1.3 mi
- 7/10Southard MiddleGrades: 6-8Distance: 0.6 mi
- 5/10Princeton High SchoolGrades: 9-12Distance: 2.3 mi
Schools provided by the listing agent
- Elementary: Lacy
- Middle: Southard
- High: Princeton
- District: Princeton ISD
Source: NTREIS. This data may not be complete. We recommend contacting the local school district to confirm school assignments for this home.
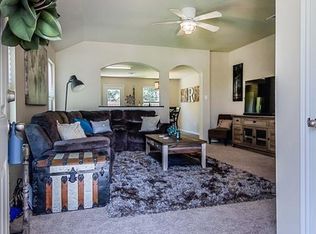
- $269,7004 bd2 ba1.6k sqft1052 Churchill Dr, Princeton, TX 75407Off Market
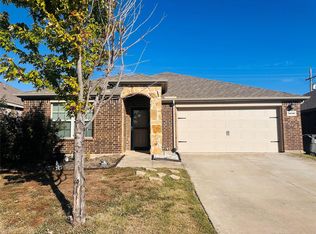
- $289,9004 bd2 ba1.9k sqft1048 Churchill Dr, Princeton, TX 75407Off Market
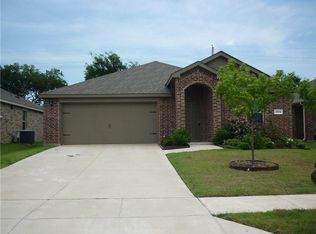
- $279,3004 bd2 ba1.9k sqft1054 Churchill Dr, Princeton, TX 75407Off Market
- $272,4004 bd2 ba1.6k sqft1046 Churchill Dr, Princeton, TX 75407Off Market
- $258,5003 bd2 ba1.4k sqft1904 Hummingbird St, Princeton, TX 75407Off Market
- $296,8003 bd2 ba1.9k sqft1902 Hummingbird St, Princeton, TX 75407Off Market
- $290,4004 bd2 ba1.8k sqft1906 Hummingbird St, Princeton, TX 75407Off Market
- $261,2003 bd2 ba1.5k sqft1900 Hummingbird St, Princeton, TX 75407Off Market
A local agent can set up tours, give advice and negotiate with sellers.
Similar homes
- $300,0004 bd2 ba1.8k sqft1301 Copper St, Princeton, TX 75407For Sale
 MLS ID #21342932, Patricia Manos. NTREIS
 - $260,0004 bd2 ba1.5k sqft2104 Shady Glen Trl, Princeton, TX 75407For Sale
 MLS ID #21285140, Jessica Hughey. NTREIS
 - $238,9003 bd2 ba1.6k sqft1619 White Mountain Way, Princeton, TX 75407For Sale
 MLS ID #21339974, Beckye Evans. NTREIS
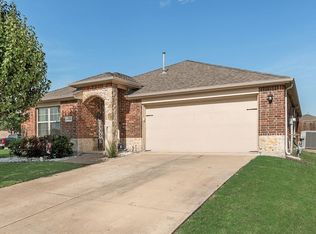
 - $269,0004 bd2 ba1.8k sqft1204 Savannah Ridge Dr, Princeton, TX 75407For Sale
 MLS ID #21321319, Dana Duckworth. NTREIS
 - $269,0003 bd2 ba1.5k sqft1005 Meadow Green Ct, Princeton, TX 75407For SaleMLS ID #21337862, Cynthia Li. NTREIS
- $275,0004 bd2 ba1.5k sqft1104 Ruby Ct, Plano, TX 75407For SaleMLS ID #21068836, Renee Mears. NTREIS
- $259,9993 bd2 ba1.5k sqft725 Cedar Cove Dr, Princeton, TX 75407For SaleMLS ID #21284757, Lee Zhang. NTREIS
- $279,9003 bd2 ba1.6k sqft2041 Shady Glen Trl, Princeton, TX 75407For SaleMLS ID #21316770, Benny Dinsmore. NTREIS
- $259,9003 bd2 ba1.4k sqft603 Gunsmoke Trl, Princeton, TX 75407For SaleMLS ID #21242942, Diana Pham. NTREIS
- $247,5004 bd2 ba1.6k sqft5400 Finbrooke Dr, Princeton, TX 75407For SaleMLS ID #21242157, Vickie Davis. NTREIS
- $277,9004 bd2 ba1.7k sqft6531 Sand Dune Way, Princeton, TX 75407For SaleMLS ID #21347931, Jo Riopel. NTREIS
- $259,9993 bd2 ba1.4k sqft700 Biscay Way, Princeton, TX 75407For SaleMLS ID #21294284, Mary Thompson. NTREIS
- $279,5003 bd2 ba1.5k sqft404 Madrone Ln, Princeton, TX 75407For SaleMLS ID #21180593, Leigh Gressett. NTREIS
- $298,0003 bd2 ba1.8k sqft735 Cedar Cove Dr, Princeton, TX 75407For SaleMLS ID #21229914, Jeffrey Ledesma. NTREIS
- from $254,9904 bd3 ba1.6k sqftDenise Plan, Arbor Trails North, Princeton, TX 75407New ConstructionDR Horton
- $315,0003 bd2 ba1.6k sqft149 Meadow Crest Dr, Princeton, TX 75407For SaleMLS ID #21307413, Joanna Housewright. NTREIS
- $298,5004 bd2 ba1.5k sqft1109 Blossom Court Dr, Princeton, TX 75407For SaleMLS ID #21295865, Courtney Hugghins. NTREIS
- $308,0003 bd2 ba1.6k sqft1220 Juniper Dr, Princeton, TX 75407For SaleMLS ID #21228956, Carey Sisson. NTREIS
- $295,0003 bd2 ba1.4k sqft523 Summit Pass Ln, Princeton, TX 75407For SaleMLS ID #21324675, Melissa Oates. NTREIS
- $247,0003 bd2 ba1.2k sqft554 Deerfern Dr, Princeton, TX 75407For SaleMLS ID #21188542, Chainey Ramirez. NTREIS
