Don't miss this 4 bedroom with a great PRICE IMPROVEMENT on this beautiful 4-bedroom home that sits proudly on a corner lot in a thriving, high-demand city. Built only a few years ago, it has a bright, open layout and feels modern, contemporary finishes and thoughtful design make this home stand out and its move-in ready. The fenced backyard provides a private retreat for gatherings, gardening, or simply relaxing. With the lake just moments away, you’ll enjoy easy access to outdoor fun and scenic views. A wonderful place to call home in a community that continues to grow and shine. Neighborhood amenities are nearby as well, newer elementary school just right down the street as well. Home is priced to sell! Survey and floorplan in media documents.
For sale
Price cut: $9.5K (7/1)
$260,000
5400 Finbrooke Dr, Princeton, TX 75407
4beds
1,675sqft
:
Get pre-qualified$1,875/mo
Single Family Residence
Built in 2021
6,621 Square Feet Lot
$-- Zestimate®
$155/sqft
$46/mo HOA
What's special
Modern contemporary finishesThoughtful designCorner lotBright open layout
- 97 days |
- 184 |
- 16 |
Zillow last checked:
Listing updated:
Listed by:
Vickie Davis 0484564 972-736-3166,
Vickies Real Estate Group, Inc 972-736-3166
Source: NTREIS,MLS#: 21242157
Facts & features
Interior
Bedrooms & bathrooms
- Bedrooms: 4
- Bathrooms: 2
- Full bathrooms: 2
Primary bedroom
- Features: Ceiling Fan(s)
- Level: First
- Dimensions: 15 x 13
Living room
- Level: First
- Dimensions: 18 x 13
Heating
- Central
Cooling
- Central Air, Ceiling Fan(s)
Appliances
- Included: Dishwasher, Electric Range, Electric Water Heater, Microwave
- Laundry: Washer Hookup, Dryer Hookup, ElectricDryer Hookup, In Hall
Features
- Eat-in Kitchen, Granite Counters, Kitchen Island, Open Floorplan, Pantry, Walk-In Closet(s)
- Flooring: Laminate, Tile
- Windows: Window Coverings
- Has basement: No
- Has fireplace: No
Interior area
- Total interior livable area: 1,675 sqft
Video & virtual tour
Property
Parking
- Total spaces: 2
- Parking features: Additional Parking, Garage, Garage Door Opener, On Site
- Attached garage spaces: 2
Features
- Levels: One
- Stories: 1
- Patio & porch: Covered
- Pool features: None
- Fencing: Wood
Lot
- Size: 6,621 Square Feet
- Features: Corner Lot
Details
- Parcel number: R1225700U00101
Construction
Type & style
- Home type: SingleFamily
- Architectural style: Traditional,Detached
- Property subtype: Single Family Residence
Materials
- Fiber Cement
Condition
- Year built: 2021
Utilities & green energy
- Utilities for property: Electricity Available, Electricity Connected, Municipal Utilities, Sewer Available, Water Available
Community & HOA
Community
- Features: Community Mailbox, Curbs
- Security: Smoke Detector(s)
- Subdivision: Bridgewater Ph 2
HOA
- Has HOA: Yes
- Services included: Association Management, Maintenance Grounds
- HOA fee: $550 annually
- HOA name: Insight Assoc Mgmt
- HOA phone: 214-494-6002
Location
- Region: Princeton
Financial & listing details
- Price per square foot: $155/sqft
- Tax assessed value: $282,390
- Annual tax amount: $6,884
- Date on market: 4/18/2026
- Cumulative days on market: 98 days
- Listing terms: Cash,Conventional,FHA,USDA Loan,VA Loan
Estimated market value
Not available
Estimated sales range
Not available
Not available
Price history
| Date | Event | Price |
|---|---|---|
| 7/1/2026 | Price change | $260,000-3.5%$155/sqft |
Source: NTREIS #21242157 Report a problem | ||
| 5/7/2026 | Price change | $269,500-3.6%$161/sqft |
Source: NTREIS #21242157 Report a problem | ||
| 4/18/2026 | Listed for sale | $279,500-1.9%$167/sqft |
Source: NTREIS #21242157 Report a problem | ||
| 2/1/2026 | Listing removed | $285,000$170/sqft |
Source: NTREIS #21003318 Report a problem | ||
| 7/29/2025 | Price change | $285,000-1.7%$170/sqft |
Source: NTREIS #21003318 Report a problem | ||
| 7/17/2025 | Listed for sale | $290,000$173/sqft |
Source: NTREIS #21003318 Report a problem | ||
Public tax history
| Year | Property taxes | Tax assessment |
|---|---|---|
| 2025 | $5,127 -13.2% | $282,390 -2.9% |
| 2024 | $5,905 +4.4% | $290,833 +3.7% |
| 2023 | $5,656 -20.7% | $280,521 -2.9% |
| 2022 | $7,128 +1003.1% | $288,862 +664.2% |
| 2021 | $646 | $37,800 |
Find assessor info on the county website
Monthly payment
Est. payment
Payment breakdown
Explore the cost of this home by adjusting the details. Changes won't be saved.Climate risks
Neighborhood: 75407
Nearby schools
GreatSchools rating
- 5/10MAYFIELD ELGrades: PK-5Distance: 0.8 mi
- 6/10Mattei MiddleGrades: 6-8Distance: 2.5 mi
- 5/10Princeton High SchoolGrades: 9-12Distance: 5.9 mi
Schools provided by the listing agent
- Elementary: Mayfield
- Middle: Huddleston
- High: Lovelady,Princeton
- District: Princeton ISD
Source: NTREIS. This data may not be complete. We recommend contacting the local school district to confirm school assignments for this home.
- $245,4003 bd2 ba1.4k sqft5404 Finbrooke Dr, Princeton, TX 75407Off Market
- $263,3004 bd2 ba1.6k sqft5408 Finbrooke Dr, Princeton, TX 75407Off Market
- $248,1003 bd2 ba1.4k sqft5352 Finbrooke Dr, Princeton, TX 75407Off Market
- $69,1853 bd2 ba1.4k sqft5352 Finbrooke Dr, Princeton, TX 75407Off Market
- $--3 bd2 ba1.2k sqft5403 Longshadow Dr, Princeton, TX 75407Sold
- $245,8003 bd2 ba1.4k sqft5412 Finbrooke Dr, Princeton, TX 75407Off Market
- $243,2003 bd2 ba1.4k sqft5407 Longshadow Dr, Princeton, TX 75407Off Market
- $244,2004 bd2 ba1.5k sqft5351 Longshadow Dr, Princeton, TX 75407Off Market
A local agent can set up tours, give advice and negotiate with sellers.
Similar homes
- $240,0003 bd2 ba1.2k sqft5448 Finbrooke Dr, Princeton, TX 75407For Sale
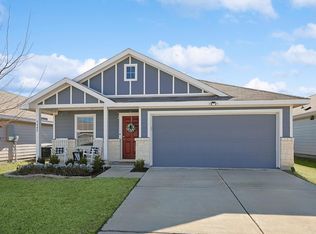 MLS ID #21313435, Tammy Watson. NTREIS
 - $247,0003 bd2 ba1.2k sqft554 Deerfern Dr, Princeton, TX 75407For Sale
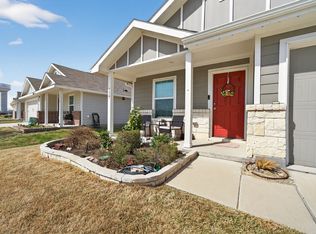 MLS ID #21188542, Chainey Ramirez. NTREIS
 - $214,9003 bd2 ba1.4k sqft5306 Curwood Dr, Princeton, TX 75407For Sale
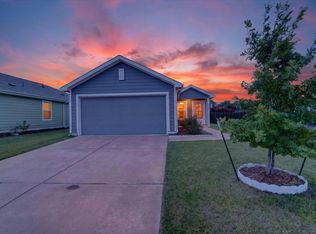 MLS ID #21324419, Justin Ballou. NTREIS
 - $254,0003 bd2 ba1.4k sqft5818 Rock Maple Dr, Princeton, TX 75407For Sale
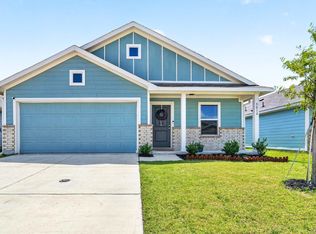 MLS ID #21296448, Jana Carmichael. NTREIS
 - $257,0003 bd2 ba1.2k sqft6417 Shoreline Ln, Princeton, TX 75407For SaleMLS ID #21315353, Stacey Davidson. NTREIS
- $264,9004 bd2 ba1.5k sqft1050 Churchill Dr, Princeton, TX 75407For SaleMLS ID #21271690, Alexis Harris. NTREIS
- $259,9003 bd2 ba1.4k sqft603 Gunsmoke Trl, Princeton, TX 75407For SaleMLS ID #21242942, Diana Pham. NTREIS
- $275,0004 bd2 ba1.8k sqft1204 Savannah Ridge Dr, Princeton, TX 75407For SaleMLS ID #21321319, Dana Duckworth. NTREIS
- from $254,9904 bd3 ba1.6k sqftDenise Plan, Arbor Trails North, Princeton, TX 75407New ConstructionDR Horton
- $269,0004 bd3 ba2k sqft6427 Whitecap Dr, Princeton, TX 75407For SaleMLS ID #20902775, Kevin Subbert. NTREIS
- from $260,9904 bd3 ba1.7k sqftJustice Plan, Arbor Trails South, Princeton, TX 75407New ConstructionDR Horton
- from $246,9904 bd3 ba1.6k sqftDewsbury Plan, Arbor Trails South, Princeton, TX 75407New ConstructionDR Horton
- $349,9004 bd3 ba2.3k sqft5107 Penrose Dr, Princeton, TX 75407For SaleMLS ID #21311542, Trisha Greenhalgh. NTREIS
- $243,0003 bd2 ba1.3k sqft324 Allenwood Dr, Princeton, TX 75407For SaleMLS ID #21175435, Cody Ehret. NTREIS
- from $241,9903 bd3 ba1.4k sqftLinnet Plan, Arbor Trails North, Princeton, TX 75407New ConstructionDR Horton
- from $271,9903 bd3 ba1.9k sqftBenson Plan, Arbor Trails South, Princeton, TX 75407New ConstructionDR Horton
- $272,9903 bd2 ba1.5k sqft2710 Baynes Pl, Princeton, TX 75407New ConstructionNTREIS
- $330,0004 bd3 ba2.1k sqft1010 Western Way, Princeton, TX 75407For SaleMLS ID #21319024, Sabrina Jaber. NTREIS
- $214,5002 bd2 ba1k sqft120 Creek End Dr, Princeton, TX 75407For SaleMLS ID #21155464, Rick Reese. NTREIS
- $265,0004 bd2 ba1.5k sqft801 Turnbuckle Ct, Royse City, TX 75189For SaleMLS ID #21327968, Tracie Gheen. NTREIS
