Welcome to 5306 Curwood Dr in Princeton, TX! This well-maintained 3-bedroom, 2-bath home offers a bright, open-concept floor plan designed for comfortable everyday living and effortless entertaining. The spacious living area flows seamlessly into the kitchen and dining space, creating a functional layout for families and guests alike.
The kitchen provides ample cabinet and counter space while overlooking the main living area. A dedicated laundry room adds convenience and extra storage. The private primary suite features an ensuite bath and generous closet space, while two additional bedrooms offer flexibility for family, guests, or a home office.
Step outside to an extended patio overlooking a spacious backyard, providing plenty of room for outdoor gatherings, pets, or future customization.
Ideally located in a growing Princeton community with convenient access to schools, shopping, dining, and major highways. Approximately 6 minutes to Walmart Supercenter, with convenient access to grocery shopping, dining, and everyday essentials. This home presents an outstanding opportunity for first-time homebuyers, downsizers, or investors looking to expand their rental portfolio. This home offers exceptional value and is ready for its next owner.
For sale
$214,900
5306 Curwood Dr, Princeton, TX 75407
3beds
1,407sqft
:
Get pre-qualified$1,598/mo
Single Family Residence
Built in 2021
6,359 Square Feet Lot
$210,300 Zestimate®
$153/sqft
$58/mo HOA
What's special
Spacious backyardExtended patioBright open-concept floor plan
- 18 days |
- 967 |
- 98 |
Likely to sell faster than
Zillow last checked:
Listing updated:
Listed by:
Justin Ballou 0737530,
King Realty, LLC 214-697-1742
Source: NTREIS,MLS#: 21324419
Facts & features
Interior
Bedrooms & bathrooms
- Bedrooms: 3
- Bathrooms: 2
- Full bathrooms: 2
Primary bedroom
- Features: Closet Cabinetry, Ceiling Fan(s), En Suite Bathroom, Walk-In Closet(s)
- Level: First
- Dimensions: 14 x 13
Bedroom
- Features: Ceiling Fan(s)
- Level: First
- Dimensions: 11 x 10
Bedroom
- Features: Ceiling Fan(s)
- Level: First
- Dimensions: 11 x 10
Primary bathroom
- Features: En Suite Bathroom
- Level: First
- Dimensions: 0 x 0
Dining room
- Level: First
- Dimensions: 14 x 12
Living room
- Features: Ceiling Fan(s)
- Level: First
- Dimensions: 18 x 14
Cooling
- Central Air, Ceiling Fan(s), Electric
Appliances
- Included: Dishwasher, Electric Range, Electric Water Heater, Disposal, Microwave
- Laundry: Washer Hookup, Dryer Hookup, ElectricDryer Hookup
Features
- High Speed Internet, Open Floorplan, Pantry, Cable TV, Walk-In Closet(s)
- Flooring: Carpet, Luxury Vinyl Plank, Vinyl
- Windows: Window Coverings
- Has basement: No
- Has fireplace: No
Interior area
- Total interior livable area: 1,407 sqft
Video & virtual tour
Property
Parking
- Total spaces: 2
- Parking features: Asphalt, Door-Single, Driveway, Garage Faces Front, Garage, Garage Door Opener
- Attached garage spaces: 2
Features
- Levels: One
- Stories: 1
- Patio & porch: Covered, Front Porch, Patio
- Pool features: None, Community
- Fencing: Back Yard,Wood
Lot
- Size: 6,359 Square Feet
- Features: Back Yard, Lawn, Subdivision, Sprinkler System, Few Trees
Details
- Parcel number: R1225700G04801
Construction
Type & style
- Home type: SingleFamily
- Architectural style: Detached
- Property subtype: Single Family Residence
- Attached to another structure: Yes
Materials
- Foundation: Slab
- Roof: Composition
Condition
- Year built: 2021
Utilities & green energy
- Sewer: Public Sewer
- Utilities for property: None, Sewer Available, Cable Available
Community & HOA
Community
- Features: Clubhouse, Other, Playground, Park, Pool, Trails/Paths, Community Mailbox, Curbs, Sidewalks
- Subdivision: Bridgewater Ph 2
HOA
- Has HOA: Yes
- Services included: All Facilities, Association Management, Maintenance Grounds
- HOA fee: $350 semi-annually
- HOA name: Insight Assoc. Management
- HOA phone: 972-993-6790
Location
- Region: Princeton
Financial & listing details
- Price per square foot: $153/sqft
- Tax assessed value: $258,818
- Annual tax amount: $6,309
- Date on market: 7/9/2026
- Cumulative days on market: 19 days
- Exclusions: Refrigerator, Washer, Dryer, and Patio Furniture
Estimated market value
$210,300
$200,000 - $221,000
$1,749/mo
Price history
| Date | Event | Price |
|---|---|---|
| 7/9/2026 | Listed for sale | $214,900$153/sqft |
Source: NTREIS #21324419 Report a problem | ||
| 6/7/2021 | Sold | -- |
Source: Agent Provided Report a problem | ||
Public tax history
| Year | Property taxes | Tax assessment |
|---|---|---|
| 2025 | $4,558 -13.7% | $258,818 -2.5% |
| 2024 | $5,281 +4.3% | $265,469 +3.5% |
| 2023 | $5,064 -20.5% | $256,529 -1.5% |
| 2022 | $6,370 +885.7% | $260,438 +589% |
| 2021 | $646 | $37,800 |
Find assessor info on the county website
Monthly payment
Est. payment
Payment breakdown
Explore the cost of this home by adjusting the details. Changes won't be saved.Climate risks
Neighborhood: 75407
Nearby schools
GreatSchools rating
- 5/10MAYFIELD ELGrades: PK-5Distance: 1 mi
- 6/10Mattei MiddleGrades: 6-8Distance: 2.4 mi
- 5/10Princeton High SchoolGrades: 9-12Distance: 5.9 mi
Schools provided by the listing agent
- Elementary: Mayfield
- Middle: Mattei
- High: Lovelady,Princeton
- District: Princeton ISD
Source: NTREIS. This data may not be complete. We recommend contacting the local school district to confirm school assignments for this home.
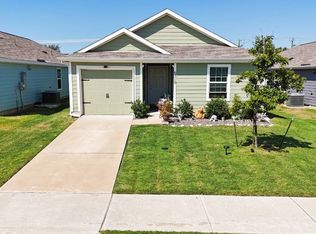
- $--3 bd2 ba1.2k sqft5310 Curwood Dr, Princeton, TX 75407Sold
- $240,1003 bd2 ba1.2k sqft5302 Curwood Dr, Princeton, TX 75407Off Market
- $236,3003 bd2 ba1.2k sqft5314 Curwood Dr, Princeton, TX 75407Off Market
- $258,2003 bd2 ba1.4k sqft5318 Curwood Dr, Princeton, TX 75407Off Market

- $268,8003 bd2 ba1.4k sqft754 Trestle Dr, Princeton, TX 75407Off Market
- $235,4003 bd2 ba1.2k sqft5322 Curwood Dr, Princeton, TX 75407Off Market
- $235,4003 bd2 ba1.2k sqft750 Trestle Dr, Princeton, TX 75407Off Market
- $260,7003 bd2 ba1.4k sqft5307 Curwood Dr, Princeton, TX 75407Off Market
A local agent can set up tours, give advice and negotiate with sellers.
Similar homes
- $--3 bd2 ba1.2k sqft5308 Finbrooke Dr, Princeton, TX 75407Auction
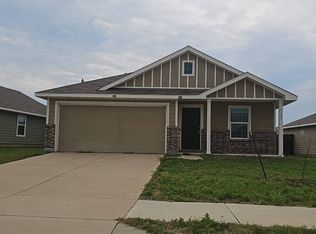 Auction.com 2
 - $242,5003 bd2 ba1.2k sqft5415 Longshadow Dr, Princeton, TX 75407For Sale
 MLS ID #21311587, Matthew Brown. NTREIS
 - $233,0003 bd2 ba1.2k sqft5724 Rockrose Ln, Princeton, TX 75407For Sale
 MLS ID #21289833, Baharak Barzmehri. NTREIS
 - $184,9002 bd1 ba1k sqft5440 Finbrooke Dr, Princeton, TX 75407For Sale
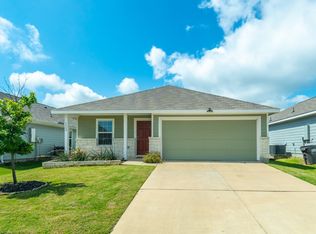 MLS ID #21307033, Tim Davis. NTREIS
 - $269,9993 bd2 ba1.4k sqft700 Biscay Way, Princeton, TX 75407For SaleMLS ID #21294284, Mary Thompson. NTREIS
- $196,5003 bd2 ba1.1k sqft6611 Coulter Dr, Princeton, TX 75407For SaleMLS ID #21285074, Stephany Smith. NTREIS
- $214,5002 bd2 ba1k sqft120 Creek End Dr, Princeton, TX 75407For SaleMLS ID #21155464, Rick Reese. NTREIS
- $219,9002 bd2 ba1k sqft6537 Shoreline Ln, Princeton, TX 75407For SaleMLS ID #21220563, Gabriel Torne Meza. NTREIS
- $265,0004 bd2 ba1.6k sqft416 Carthage Dr, Princeton, TX 75407For SaleMLS ID #21272595, Elizabeth Hardwick. NTREIS
- $279,0004 bd2 ba1.9k sqft716 Biscay Way, Princeton, TX 75407For SaleMLS ID #21235439, Teresa Cain. NTREIS
- $269,0003 bd2 ba1.5k sqft1005 Meadow Green Ct, Princeton, TX 75407For SaleMLS ID #21337862, Cynthia Li. NTREIS
- $200,0003 bd3 ba1.5k sqft311 Marsh Ln, Princeton, TX 75407For SaleMLS ID #21276561, Cynthia McCauley. NTREIS
- $284,0004 bd2 ba1.5k sqft217 Teakwood Dr, Princeton, TX 75407For SaleMLS ID #21298724, Helio Garza. NTREIS
- $240,0003 bd2 ba1.4k sqft621 Holleman Dr, Princeton, TX 75407For SaleMLS ID #21282544, Alexa Appleby. NTREIS
- $254,0003 bd2 ba1.4k sqft5818 Rock Maple Dr, Princeton, TX 75407For SaleMLS ID #21296448, Jana Carmichael. NTREIS
- $225,0003 bd2 ba1.4k sqft1243 Cherrybark Dr, Princeton, TX 75407For SaleMLS ID #21031264, Ieuan Lopez. NTREIS
- $297,5003 bd2 ba1.8k sqft125 Meadow Crest Dr, Princeton, TX 75407For SaleMLS ID #21340063, John Prell. NTREIS
- $259,9003 bd2 ba1.4k sqft603 Gunsmoke Trl, Princeton, TX 75407For SaleMLS ID #21242942, Diana Pham. NTREIS
- $270,0003 bd2 ba1.4k sqft509 Stampede Ln, Princeton, TX 75407For SaleMLS ID #21251379, Lacy Dupler. NTREIS
- $250,0003 bd2 ba1.4k sqft1217 Princeton Hts, Princeton, TX 75407For SaleMLS ID #21274960, Rosey Perez. NTREIS
