**Charming Contemporary Haven in Princeton, TX** Experience the perfect blend of comfort and modern living in this spectacular 3-bedroom, 2-bathroom residence nestled in the heart of Princeton, TX. This delightful home, with its stylish design and immaculate presentation, feels fresh and inviting, as if it has never been lived in. Step into a light and bright open-concept interior, where natural light pours through the ample windows, accentuating the home's warm and welcoming atmosphere. The spacious living area seamlessly flows into the kitchen and dining spaces, creating an ideal setting for both relaxation and entertaining. The gourmet kitchen features sleek cabinetry, sophisticated stainless-steel appliances, and plenty of counter space for the culinary enthusiast. The accommodation comprises three generously-sized bedrooms, each offering plush comforts and tranquil views. The primary suite is a serene retreat, boasting an elegant en-suite bathroom with contemporary fixtures and a large walk-in closet. The additional bedrooms are versatile, catering to the needs of any lifestyle. Outside, enjoy a charming front porch where you can savor a morning coffee or unwind after a long day. The home also boasts a large two-car garage, providing ample space for vehicles and storage. Beyond the doors, discover a huge backyard that offers endless possibilities for outdoor activities, gardening, or simply enjoying the Texas sunshine. Situated in a desirable community, this property offers convenience to local amenities, schools, and parks, making it an idyllic choice for those seeking a serene suburban lifestyle. Don't miss the opportunity to own this captivating home that truly stands out in Princeton. Home comes with WASHER, DRYER, and FRIDGE!
For sale
Price cut: $5K (6/11)
$240,000
621 Holleman Dr, Princeton, TX 75407
3beds
1,474sqft
:
Get pre-qualified$1,744/mo
Single Family Residence
Built in 2025
5,183 Square Feet Lot
$236,800 Zestimate®
$163/sqft
$41/mo HOA
What's special
Sophisticated stainless-steel appliancesPlush comfortsHuge backyardThree generously-sized bedroomsTranquil viewsLarge walk-in closetSleek cabinetry
- 59 days |
- 123 |
- 7 |
Zillow last checked:
Listing updated:
Listed by:
Alexa Appleby 0728886 214-533-4204,
Coldwell Banker Apex, REALTORS 972-208-8797
Source: NTREIS,MLS#: 21282544
Facts & features
Interior
Bedrooms & bathrooms
- Bedrooms: 3
- Bathrooms: 2
- Full bathrooms: 2
Primary bedroom
- Features: Ceiling Fan(s), Walk-In Closet(s)
- Level: First
- Dimensions: 14 x 13
Bedroom
- Level: First
- Dimensions: 11 x 10
Bedroom
- Features: Ceiling Fan(s)
- Level: First
- Dimensions: 10 x 11
Breakfast room nook
- Level: First
- Dimensions: 10 x 8
Kitchen
- Features: Built-in Features, Eat-in Kitchen, Kitchen Island, Pantry
- Level: First
- Dimensions: 10 x 10
Living room
- Level: First
- Dimensions: 16 x 16
Heating
- Gas
Cooling
- Ceiling Fan(s), Electric
Appliances
- Included: Dishwasher, Electric Cooktop, Disposal, Gas Water Heater, Microwave
- Laundry: Washer Hookup, Electric Dryer Hookup, Laundry in Utility Room
Features
- Decorative/Designer Lighting Fixtures, Eat-in Kitchen, High Speed Internet, Open Floorplan, Pantry, Cable TV
- Flooring: Carpet, Luxury Vinyl Plank
- Windows: Window Coverings
- Has basement: No
- Has fireplace: No
Interior area
- Total interior livable area: 1,474 sqft
Video & virtual tour
Property
Parking
- Total spaces: 2
- Parking features: Direct Access, Driveway, Garage Faces Front, Garage, Garage Door Opener
- Attached garage spaces: 2
Features
- Levels: One
- Stories: 1
- Patio & porch: Front Porch
- Exterior features: Lighting, Rain Gutters
- Pool features: None, Community
- Fencing: Wood
Lot
- Size: 5,183 Square Feet
- Features: Back Yard, Cleared, Interior Lot, Lawn, Landscaped, Level
Details
- Parcel number: R1339300P00901
Construction
Type & style
- Home type: SingleFamily
- Architectural style: Detached
- Property subtype: Single Family Residence
Condition
- Year built: 2025
Utilities & green energy
- Utilities for property: Municipal Utilities, Sewer Available, Water Available, Cable Available
Community & HOA
Community
- Features: Pool
- Subdivision: Tillage Farms West Ph 1b
HOA
- Has HOA: Yes
- Services included: All Facilities, Maintenance Grounds
- HOA fee: $495 annually
- HOA name: Pmp Management
- HOA phone: 972-433-0646
Location
- Region: Princeton
Financial & listing details
- Price per square foot: $163/sqft
- Annual tax amount: $906
- Date on market: 5/27/2026
- Cumulative days on market: 60 days
- Listing terms: Cash,Conventional,FHA,See Agent,VA Loan
Estimated market value
$236,800
$225,000 - $249,000
$1,774/mo
Price history
| Date | Event | Price |
|---|---|---|
| 6/11/2026 | Price change | $240,000-2%$163/sqft |
Source: NTREIS #21282544 Report a problem | ||
| 5/27/2026 | Listed for sale | $245,000+1.7%$166/sqft |
Source: NTREIS #21282544 Report a problem | ||
| 8/26/2025 | Sold | -- |
Source: NTREIS #21001583 Report a problem | ||
| 7/20/2025 | Pending sale | $240,894-11.9%$163/sqft |
Source: NTREIS #21001583 Report a problem | ||
| 7/16/2025 | Price change | $273,534+13.5%$186/sqft |
Source:  Lennar Homes Report a problem Lennar Homes Report a problem | ||
| 7/15/2025 | Listed for sale | $240,894$163/sqft |
Source: NTREIS #21001583 Report a problem | ||
Public tax history
Tax history is unavailable.
Monthly payment
Est. payment
Payment breakdown
Explore the cost of this home by adjusting the details. Changes won't be saved.Climate risks
Neighborhood: 75407
Nearby schools
GreatSchools rating
- 5/10MAYFIELD ELGrades: PK-5Distance: 0.9 mi
- 6/10Mattei MiddleGrades: 6-8Distance: 3.8 mi
- 5/10Princeton High SchoolGrades: 9-12Distance: 7.2 mi
Schools provided by the listing agent
- Elementary: Mayfield
- Middle: Mattei
- High: Lovelady
- District: Princeton ISD
Source: NTREIS. This data may not be complete. We recommend contacting the local school district to confirm school assignments for this home.
- $--4 bd2 ba1.6k sqft629 Holleman Dr, Princeton, TX 75407Sold
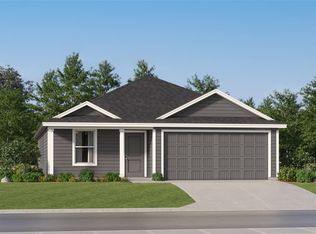
- $--4 bd2 ba1.6k sqft605 Holleman Dr, Princeton, TX 75407Sold
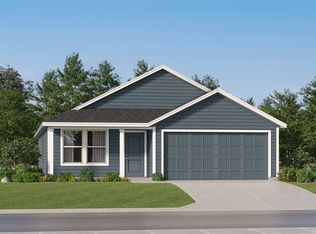
- $--3 bd2 ba1.2k sqft613 Holleman Dr, Princeton, TX 75407Sold
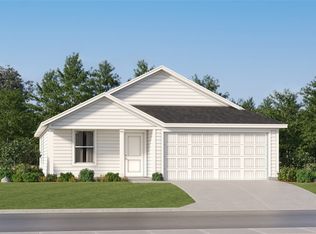
- $--4 bd2 ba1.7k sqft625 Holleman Dr, Princeton, TX 75407Sold
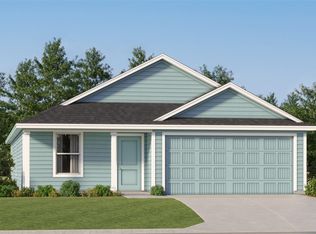
- $--4 bd2 ba1.4k sqft633 Holleman Dr, Princeton, TX 75407Sold
- $--4 bd2 ba1.6k sqft609 Holleman Dr, Princeton, TX 75407Sold
- $--3 bd2 ba1.2k sqft637 Holleman Dr, Princeton, TX 75407Sold
- $--4 bd2 ba1.6k sqft645 Holleman Dr, Princeton, TX 75407Sold
A local agent can set up tours, give advice and negotiate with sellers.
Similar homes
- $--3 bd2 ba1.2k sqft5308 Finbrooke Dr, Princeton, TX 75407Auction
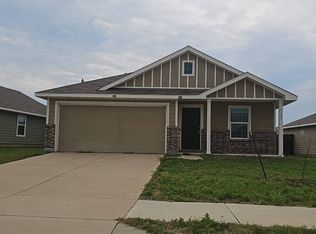 Auction.com 2
 - $233,0003 bd2 ba1.2k sqft5724 Rockrose Ln, Princeton, TX 75407For Sale
 MLS ID #21289833, Baharak Barzmehri. NTREIS
 - $214,9003 bd2 ba1.4k sqft5306 Curwood Dr, Princeton, TX 75407For Sale
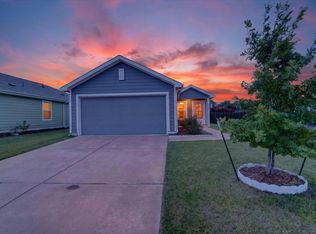 MLS ID #21324419, Justin Ballou. NTREIS
 - $250,0003 bd2 ba1.4k sqft310 Mahogany Ln, Princeton, TX 75407For Sale
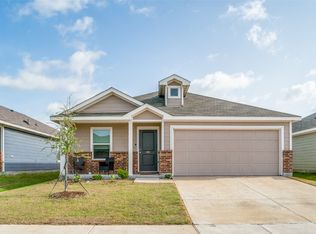 MLS ID #21317850, Libby Odom. NTREIS
 - $249,0003 bd3 ba1.2k sqft6303 Kingfisher Way, Princeton, TX 75407For SaleMLS ID #20957156, Sebastian Abraham. NTREIS
- $254,0003 bd2 ba1.4k sqft5818 Rock Maple Dr, Princeton, TX 75407For SaleMLS ID #21296448, Jana Carmichael. NTREIS
- $196,5003 bd2 ba1.1k sqft6611 Coulter Dr, Princeton, TX 75407For SaleMLS ID #21285074, Stephany Smith. NTREIS
- $210,0004 bd2 ba1.3k sqft6638 Loy Dr, Princeton, TX 75407For SaleMLS ID #21178607, Eva Patino. NTREIS
- $265,0004 bd2 ba1.6k sqft416 Carthage Dr, Princeton, TX 75407For SaleMLS ID #21272595, Elizabeth Hardwick. NTREIS
- $205,0003 bd2 ba1k sqft6723 Coulter Dr, Princeton, TX 75407For SaleMLS ID #21296179, Richard Akinwale. NTREIS
- $219,9002 bd2 ba1k sqft6537 Shoreline Ln, Princeton, TX 75407For SaleMLS ID #21220563, Gabriel Torne Meza. NTREIS
- $178,9903 bd2 ba1.1k sqft149 Thresher Ln, Princeton, TX 75407For SaleMLS ID #21282769, Michael Bilicki. NTREIS
- $249,0003 bd2 ba1.6k sqft1816 Chapel Hill Rd, Princeton, TX 75407For Sale By Owner
- $279,0004 bd2 ba1.9k sqft716 Biscay Way, Princeton, TX 75407For SaleMLS ID #21235439, Teresa Cain. NTREIS
- $225,0003 bd2 ba1.4k sqft1243 Cherrybark Dr, Princeton, TX 75407For SaleMLS ID #21031264, Ieuan Lopez. NTREIS
- $275,0003 bd2 ba1.6k sqft406 Saddle Club Way, Princeton, TX 75407For SaleMLS ID #21252914, Jamie Simpson. NTREIS
- $279,0003 bd2 ba1.4k sqft2200 Jackson St, Princeton, TX 75407New ConstructionNTREIS
- $255,0004 bd2 ba1.9k sqft505 Creekside Dr, Princeton, TX 75407For SaleMLS ID #21259764, Sitra Seman. NTREIS
- $272,9903 bd2 ba1.5k sqft2710 Baynes Pl, Princeton, TX 75407New ConstructionNTREIS
- from $276,9903 bd2 ba1.4k sqftOdyssey Plan, Monticello Park, Princeton, TX 75407New ConstructionStarlight Homes
