Beautiful home in the desirable Bridgewater Estates in Princeton! This property is situated on a peninsula in Lake Lavon, just one mile from the lakeshores with community catch-and-release fishing ponds and a modern gym nearby. This efficient, open-concept floor plan features stainless appliances and an upscale refrigerator, washer, and dryer. Exterior features include a doggy door and two 240-volt receptacles in the garage for EV charging. Located less than 0.3 miles from Mary Mayfield Elementary.
For sale
$234,000
5724 Rockrose Ln, Princeton, TX 75407
3beds
1,266sqft
:
Get pre-qualified$1,718/mo
Single Family Residence
Built in 2022
4,617 Square Feet Lot
$229,300 Zestimate®
$185/sqft
$58/mo HOA
What's special
Efficient open-concept floor planStainless appliancesDoggy doorUpscale refrigerator
- 49 days |
- 103 |
- 7 |
Zillow last checked:
Listing updated:
Listed by:
Baharak Barzmehri 0723375 888-455-6040,
Fathom Realty 888-455-6040
Source: NTREIS,MLS#: 21289833
Facts & features
Interior
Bedrooms & bathrooms
- Bedrooms: 3
- Bathrooms: 2
- Full bathrooms: 2
Primary bedroom
- Level: First
- Dimensions: 13 x 12
Dining room
- Level: First
- Dimensions: 10 x 9
Kitchen
- Level: First
- Dimensions: 11 x 10
Living room
- Level: First
- Dimensions: 15 x 14
Heating
- Central, Electric
Cooling
- Central Air, Electric
Appliances
- Included: Dryer, Dishwasher, Electric Cooktop, Electric Oven, Disposal, Microwave, Refrigerator, Washer
- Laundry: Common Area
Features
- Open Floorplan, Pantry, Cable TV, Walk-In Closet(s)
- Flooring: Ceramic Tile
- Windows: Window Coverings
- Has basement: No
- Has fireplace: No
Interior area
- Total interior livable area: 1,266 sqft
Video & virtual tour
Property
Parking
- Total spaces: 2
- Parking features: Concrete, Door-Single, Driveway, Electric Vehicle Charging Station(s), Garage
- Attached garage spaces: 2
Features
- Levels: One
- Stories: 1
- Patio & porch: Covered, Patio
- Pool features: None, Community
- Fencing: Fenced,Full,Privacy,Wood
Lot
- Size: 4,617 Square Feet
- Dimensions: 40 x 115
- Features: Interior Lot, Level, Subdivision
- Residential vegetation: Grassed
Details
- Additional structures: None
- Parcel number: R125540SS00701
Construction
Type & style
- Home type: SingleFamily
- Architectural style: Traditional,Detached
- Property subtype: Single Family Residence
Materials
- Frame, Concrete
- Foundation: Slab
- Roof: Composition
Condition
- Year built: 2022
Utilities & green energy
- Sewer: Public Sewer
- Water: Public
- Utilities for property: Electricity Available, Electricity Connected, Sewer Available, Underground Utilities, Water Available, Cable Available
Green energy
- Energy efficient items: Insulation, Thermostat, Windows
Community & HOA
Community
- Features: Fitness Center, Pool, Curbs, Sidewalks
- Security: Carbon Monoxide Detector(s), Fire Alarm, Smoke Detector(s)
- Subdivision: Bridgewater Phase 4b
HOA
- Has HOA: Yes
- Services included: All Facilities, Association Management
- HOA fee: $350 semi-annually
- HOA name: Insight Association Management
- HOA phone: 214-494-6002
Location
- Region: Princeton
Financial & listing details
- Price per square foot: $185/sqft
- Tax assessed value: $248,832
- Annual tax amount: $6,066
- Date on market: 6/4/2026
- Cumulative days on market: 48 days
- Listing terms: Cash,Conventional,FHA,VA Loan
- Road surface type: Asphalt
Estimated market value
$229,300
$218,000 - $241,000
$1,750/mo
Price history
| Date | Event | Price |
|---|---|---|
| 6/7/2026 | Price change | $1,750-14.6%$1/sqft |
Source: Zillow Rentals Report a problem | ||
| 6/4/2026 | Listed for sale | $234,000+1.7%$185/sqft |
Source: NTREIS #21289833 Report a problem | ||
| 4/29/2026 | Price change | $2,050-4.7%$2/sqft |
Source: Zillow Rentals Report a problem | ||
| 4/14/2026 | Listed for rent | $2,150+10.3%$2/sqft |
Source: Zillow Rentals Report a problem | ||
| 2/10/2023 | Listing removed | -- |
Source: Zillow Rentals Report a problem | ||
| 2/1/2023 | Listed for rent | $1,950$2/sqft |
Source: Zillow Rentals Report a problem | ||
| 11/5/2022 | Listing removed | -- |
Source:  Lennar Homes Report a problem Lennar Homes Report a problem | ||
| 11/2/2022 | Listed for sale | $229,999$182/sqft |
Source: Lennar Homes Report a problem | ||
Public tax history
| Year | Property taxes | Tax assessment |
|---|---|---|
| 2025 | $6,066 -4.4% | $248,832 -2.5% |
| 2024 | $6,343 +3.3% | $255,191 +3.4% |
| 2023 | $6,140 +687.6% | $246,791 +430.7% |
| 2022 | $780 | $46,500 |
Find assessor info on the county website
Monthly payment
Est. payment
Payment breakdown
Explore the cost of this home by adjusting the details. Changes won't be saved.Climate risks
Neighborhood: 75407
Nearby schools
GreatSchools rating
- 5/10MAYFIELD ELGrades: PK-5Distance: 0.2 mi
- 6/10Mattei MiddleGrades: 6-8Distance: 2.9 mi
- 5/10Princeton High SchoolGrades: 9-12Distance: 6.2 mi
Schools provided by the listing agent
- Elementary: Mayfield
- Middle: Clark
- High: Princeton
- District: Princeton ISD
Source: NTREIS. This data may not be complete. We recommend contacting the local school district to confirm school assignments for this home.
- $209,7002 bd1 ba1k sqft5728 Rockrose Ln, Princeton, TX 75407Off Market
- $245,2003 bd2 ba1.4k sqft5732 Rockrose Ln, Princeton, TX 75407Off Market

- $289,4003 bd2 ba2k sqft5716 Rockrose Ln, Princeton, TX 75407Off Market
- $--3 bd2 ba1.2k sqft5811 Bristle Leaf Dr, Princeton, TX 75407Sold

- $250,4003 bd2 ba1.4k sqft5807 Bristle Leaf Dr, Princeton, TX 75407Off Market
- $245,6004 bd2 ba1.5k sqft5815 Bristle Leaf Dr, Princeton, TX 75407Off Market
- $280,2873 bd2 ba1.4k sqft5816 Rockrose Ln, Princeton, TX 75407Off Market
- $237,2003 bd2 ba1.2k sqft5712 Rockrose Ln, Princeton, TX 75407Off Market
A local agent can set up tours, give advice and negotiate with sellers.
Similar homes
- $230,0003 bd2 ba1.2k sqft5924 Ripple Rush Dr, Princeton, TX 75407For Sale
 MLS ID #21326426, Anthony Antwine. NTREIS
 - $--3 bd2 ba1.2k sqft5308 Finbrooke Dr, Princeton, TX 75407Auction
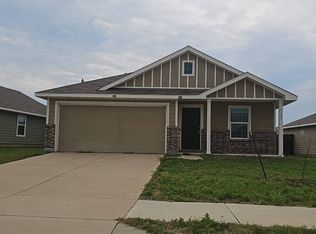 Auction.com 2
 - $250,0003 bd2 ba1.4k sqft5706 Bristle Leaf Dr, Princeton, TX 75407For Sale
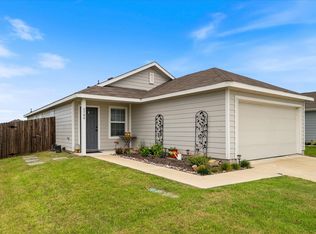 MLS ID #21284109, Kelli Wenzel. NTREIS
 - $214,9003 bd2 ba1.4k sqft5306 Curwood Dr, Princeton, TX 75407For Sale
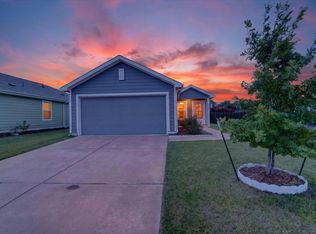 MLS ID #21324419, Justin Ballou. NTREIS
 - $250,0003 bd2 ba1.4k sqft310 Mahogany Ln, Princeton, TX 75407For SaleMLS ID #21317850, Libby Odom. NTREIS
- $254,0003 bd2 ba1.4k sqft5818 Rock Maple Dr, Princeton, TX 75407For SaleMLS ID #21296448, Jana Carmichael. NTREIS
- $265,0004 bd2 ba1.6k sqft416 Carthage Dr, Princeton, TX 75407For SaleMLS ID #21272595, Elizabeth Hardwick. NTREIS
- $205,0003 bd2 ba1k sqft6723 Coulter Dr, Princeton, TX 75407For SaleMLS ID #21296179, Richard Akinwale. NTREIS
- $240,0003 bd2 ba1.4k sqft621 Holleman Dr, Princeton, TX 75407For SaleMLS ID #21282544, Alexa Appleby. NTREIS
- $196,5003 bd2 ba1.1k sqft6611 Coulter Dr, Princeton, TX 75407For SaleMLS ID #21285074, Stephany Smith. NTREIS
- $219,9002 bd2 ba1k sqft6537 Shoreline Ln, Princeton, TX 75407For SaleMLS ID #21220563, Gabriel Torne Meza. NTREIS
- $214,5002 bd2 ba1k sqft120 Creek End Dr, Princeton, TX 75407For SaleMLS ID #21155464, Rick Reese. NTREIS
- $189,9002 bd1 ba1k sqft5440 Finbrooke Dr, Princeton, TX 75407For SaleMLS ID #21307033, Tim Davis. NTREIS
- $165,0002 bd1 ba1k sqft5646 Bristle Leaf Dr, Princeton, TX 75407For SaleMLS ID #21282423, Dawn Lawrence. NTREIS
- $299,0003 bd2 ba1.5k sqft705 Alden Dr, Princeton, TX 75407For SaleMLS ID #21302625, Jake Kronshage. NTREIS
- $225,0003 bd2 ba1.4k sqft1243 Cherrybark Dr, Princeton, TX 75407For SaleMLS ID #21031264, Ieuan Lopez. NTREIS
- $280,0003 bd3 ba1.3k sqft235 Griffith Dr #35, Princeton, TX 75407For SaleMLS ID #21241253, Christie Cannon. NTREIS
- $279,0003 bd2 ba1.4k sqft2200 Jackson St, Princeton, TX 75407New ConstructionNTREIS
- $269,0003 bd2 ba1.7k sqft507 Oxford Loop, Princeton, TX 75407For SaleMLS ID #21235780, Laura Suarez. NTREIS
- $259,9003 bd2 ba1.4k sqft1103 Witherspoon Ln, Princeton, TX 75407For SaleMLS ID #21153024, Amer Daka. NTREIS
