Situated on an Oversized Corner Lot with a fenced backyard, this Immaculate 3-bedroom, 2-bathroom home offers a refined blend of comfort and functionality. The light-filled Open-Concept floor plan is ideal for both entertaining and everyday living, highlighted by Beautiful Ceramic Tile flooring that adds durability and timeless appeal throughout the main living areas. The kitchen provides generous counter space and an efficient layout that opens seamlessly to the living and dining areas, creating a welcoming space for daily life. Exceptionally Well Maintained and Move-In Ready, this home also includes the added benefit of a remaining Builder Warranty for added peace of mind. Located in a desirable Princeton community, residents enjoy access to neighborhood amenities including a Pool, Playground, and Basketball Court! Just minutes from Lake Lavon, and conveniently located near McKinney, Allen, and Frisco, with approximately 40 minutes to Downtown Dallas and DFW Airport, this nearly new home offers an excellent combination of style, location, and value.
For sale
Price cut: $501 (8/1)
$195,999
6611 Coulter Dr, Princeton, TX 75407
3beds
1,155sqft
:
Get pre-qualified$1,479/mo
Single Family Residence
Built in 2023
7,579 Square Feet Lot
$193,500 Zestimate®
$170/sqft
$89/mo HOA
What's special
Light-filled open-concept floor planOversized corner lotFenced backyardBeautiful ceramic tile flooring
- 75 days |
- 393 |
- 23 |
Zillow last checked:
Listing updated:
Listed by:
Stephany Smith 0713158 903-893-8174,
PARAGON, REALTORS 903-893-8174
Source: NTREIS,MLS#: 21285074
Facts & features
Interior
Bedrooms & bathrooms
- Bedrooms: 3
- Bathrooms: 2
- Full bathrooms: 2
Primary bedroom
- Features: Ceiling Fan(s), En Suite Bathroom, Walk-In Closet(s)
- Level: First
- Dimensions: 14 x 11
Bedroom
- Features: Ceiling Fan(s)
- Level: First
- Dimensions: 10 x 10
Bedroom
- Features: Ceiling Fan(s)
- Level: First
- Dimensions: 10 x 10
Primary bathroom
- Level: First
- Dimensions: 11 x 5
Dining room
- Level: First
- Dimensions: 8 x 7
Other
- Level: First
- Dimensions: 8 x 5
Kitchen
- Features: Granite Counters, Pantry, Walk-In Pantry
- Level: First
- Dimensions: 11 x 11
Living room
- Level: First
- Dimensions: 14 x 13
Heating
- Central, Electric
Cooling
- Central Air, Ceiling Fan(s), Electric
Appliances
- Included: Dishwasher, Electric Cooktop, Electric Oven, Electric Water Heater, Disposal, Microwave
Features
- Decorative/Designer Lighting Fixtures, Granite Counters, High Speed Internet, Open Floorplan, Pantry, Walk-In Closet(s)
- Flooring: Carpet, Laminate
- Has basement: No
- Has fireplace: No
Interior area
- Total interior livable area: 1,155 sqft
Video & virtual tour
Property
Parking
- Parking features: Assigned, No Garage
Features
- Levels: One
- Stories: 1
- Pool features: None
- Fencing: Wood
Lot
- Size: 7,579 Square Feet
Details
- Parcel number: R1282000K03601
Construction
Type & style
- Home type: SingleFamily
- Architectural style: Detached
- Property subtype: Single Family Residence
Materials
- Foundation: Slab
- Roof: Composition
Condition
- Year built: 2023
Utilities & green energy
- Sewer: Public Sewer
- Water: Public
- Utilities for property: Cable Available, Electricity Available, Sewer Available, Water Available
Community & HOA
Community
- Features: Curbs
- Subdivision: Tillage Farms Ph 1
HOA
- Has HOA: Yes
- Services included: All Facilities, Association Management, Internet
- HOA fee: $533 semi-annually
- HOA name: Insight Association
- HOA phone: 214-494-6002
Location
- Region: Princeton
Financial & listing details
- Price per square foot: $170/sqft
- Tax assessed value: $194,220
- Annual tax amount: $4,735
- Date on market: 5/29/2026
- Cumulative days on market: 194 days
- Listing terms: Cash,Conventional,FHA,VA Loan
Estimated market value
$193,500
$184,000 - $203,000
$1,618/mo
Price history
| Date | Event | Price |
|---|---|---|
| 8/1/2026 | Price change | $195,999-0.3%$170/sqft |
Source: NTREIS #21285074 Report a problem | ||
| 7/20/2026 | Price change | $196,500-1.3%$170/sqft |
Source: NTREIS #21285074 Report a problem | ||
| 6/30/2026 | Price change | $198,999-0.5%$172/sqft |
Source: NTREIS #21285074 Report a problem | ||
| 3/13/2026 | Price change | $199,999-4.8%$173/sqft |
Source: NTREIS #21186281 Report a problem | ||
| 2/20/2026 | Price change | $209,999-4.5%$182/sqft |
Source: NTREIS #21186281 Report a problem | ||
| 2/10/2026 | Price change | $219,999-2.2%$190/sqft |
Source: NTREIS #21166645 Report a problem | ||
| 1/31/2026 | Listed for sale | $225,000+13.6%$195/sqft |
Source: NTREIS #21166645 Report a problem | ||
| 6/2/2023 | Listing removed | -- |
Source:  Lennar Homes Report a problem Lennar Homes Report a problem | ||
| 5/31/2023 | Listed for sale | $197,999$171/sqft |
Source: Lennar Homes Report a problem | ||
Public tax history
| Year | Property taxes | Tax assessment |
|---|---|---|
| 2025 | $2,998 -43.6% | $194,220 -9.1% |
| 2024 | $5,313 +670.4% | $213,746 +361.2% |
| 2023 | $690 | $46,345 |
Find assessor info on the county website
Monthly payment
Est. payment
Payment breakdown
Explore the cost of this home by adjusting the details. Changes won't be saved.Climate risks
Neighborhood: 75407
Nearby schools
GreatSchools rating
- 5/10MAYFIELD ELGrades: PK-5Distance: 0.7 mi
- 6/10Mattei MiddleGrades: 6-8Distance: 3.8 mi
- 5/10Princeton High SchoolGrades: 9-12Distance: 7.1 mi
Schools provided by the listing agent
- Elementary: Mayfield
- Middle: Mattei
- High: Lovelady,Princeton
- District: Princeton ISD
Source: NTREIS. This data may not be complete. We recommend contacting the local school district to confirm school assignments for this home.
- $180,9004 bd2 ba1k sqft6615 Coulter Dr, Princeton, TX 75407Off Market
- $208,3004 bd2 ba1.2k sqft102 Herman Ln, Princeton, TX 75407Off Market
- $176,8004 bd2 ba1k sqft6619 Coulter Dr, Princeton, TX 75407Off Market
- $189,6003 bd2 ba1.1k sqft106 Herman Ln, Princeton, TX 75407Off Market
- $173,5003 bd2 ba1k sqft6627 Coulter Dr, Princeton, TX 75407Off Market
- $197,3004 bd2 ba1.2k sqft110 Herman Ln, Princeton, TX 75407Off Market
- $201,7004 bd2 ba1.2k sqft111 Herman Ln, Princeton, TX 75407Off Market
- $192,3004 bd2 ba1.2k sqft6631 Coulter Dr, Princeton, TX 75407Off Market
A local agent can set up tours, give advice and negotiate with sellers.
Similar homes
- $205,0003 bd2 ba1k sqft6723 Coulter Dr, Princeton, TX 75407For Sale
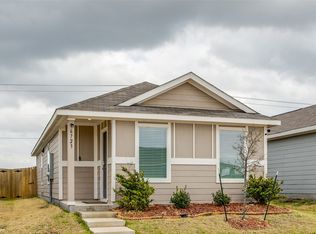 MLS ID #21296179, Richard Akinwale. NTREIS
 - $178,9903 bd2 ba1.1k sqft149 Thresher Ln, Princeton, TX 75407For Sale
 MLS ID #21282769, Michael Bilicki. NTREIS
 - $217,0003 bd2 ba1.4k sqft5706 Bristle Leaf Dr, Princeton, TX 75407For Sale
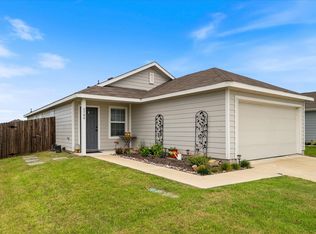 MLS ID #21284109, Kelli Wenzel. NTREIS
 - $220,0003 bd2 ba1.2k sqft408 Riverside Dr, Princeton, TX 75407For Sale
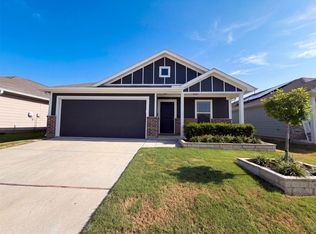 MLS ID #21351014, Amber Broadway. NTREIS
 - $214,9003 bd2 ba1.4k sqft5306 Curwood Dr, Princeton, TX 75407For SaleMLS ID #21324419, Justin Ballou. NTREIS
- $184,9002 bd1 ba1k sqft5440 Finbrooke Dr, Princeton, TX 75407For SaleMLS ID #21307033, Tim Davis. NTREIS
- $245,0003 bd2 ba1.2k sqft316 Creek End Dr, Princeton, TX 75407For SaleMLS ID #21264555, Jennifer Cox. NTREIS
- $233,0003 bd2 ba1.2k sqft5724 Rockrose Ln, Princeton, TX 75407For SaleMLS ID #21289833, Baharak Barzmehri. NTREIS
- $228,9002 bd2 ba1k sqft6415 Whitecap Dr, Princeton, TX 75407For SaleMLS ID #21208075, Carmen Hamilton. NTREIS
- $200,0003 bd3 ba1.5k sqft311 Marsh Ln, Princeton, TX 75407For SaleMLS ID #21276561, Cynthia McCauley. NTREIS
- $238,5003 bd2 ba1.2k sqft5448 Finbrooke Dr, Princeton, TX 75407For SaleMLS ID #21313435, Tammy Watson. NTREIS
- $245,0003 bd2 ba1.4k sqft115 Harvest St, Princeton, TX 75407For SaleMLS ID #21279209, Stephanie Hibbitts. NTREIS
- $219,0002 bd2 ba1k sqft720 Lighthouse St, Princeton, TX 75407For SaleMLS ID #21290190, Natalie Broom. NTREIS
- $229,9994 bd3 ba1.5k sqft228 Boxberry Way, Princeton, TX 75407For SaleMLS ID #21324355, Jill Walpole. NTREIS
- $242,5003 bd2 ba1.2k sqft5415 Longshadow Dr, Princeton, TX 75407For SaleMLS ID #21311587, Matthew Brown. NTREIS
- $257,0003 bd2 ba1.2k sqft6417 Shoreline Ln, Princeton, TX 75407For SaleMLS ID #21315353, Stacey Davidson. NTREIS
- $239,9003 bd2 ba1.2k sqft322 Ashbrook Way, Princeton, TX 75407For SaleMLS ID #21312824, Blair Abbott. NTREIS
- $248,0003 bd2 ba1.4k sqft5303 Braemar Way, Princeton, TX 75407For SaleMLS ID #21339259, Nick Good. NTREIS
- $165,0002 bd1 ba1k sqft5646 Bristle Leaf Dr, Princeton, TX 75407For SaleMLS ID #21282423, Dawn Lawrence. NTREIS
- $247,0003 bd2 ba1.2k sqft554 Deerfern Dr, Princeton, TX 75407For SaleMLS ID #21188542, Chainey Ramirez. NTREIS
