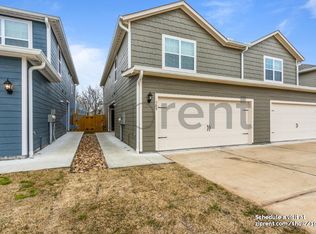
Location location! Well laid out one sided duplex, 3 bedroom 2.5 bath home in Princeton, TX. Open concept floorplan with all bedrooms upstairs. No neighbors behind property, beautiful greenbelt, great for privacy purposes. Granite countertops, gas stove with plenty of counter space.
Under contract
$200,000
311 Marsh Ln, Princeton, TX 75407
3beds
1,550sqft
Duplex, Single Family Residence
Built in 2022
2,831 Square Feet Lot
$196,400 Zestimate®
$129/sqft
$60/mo HOA
What's special
Gas stoveOpen concept floorplanGranite countertopsBeautiful greenbeltAll bedrooms upstairs
- 153 days
- 57
- 3
Zillow last checked:
Listing updated:
Listed by:
Cynthia McCauley 0577838 214-727-2346,
Coldwell Banker Apex, REALTORS 972-772-9300,
Morgan Blue 0718112 469-867-0658,
Coldwell Banker Apex, REALTORS
Source: NTREIS,MLS#: 21276561
Facts & features
Interior
Bedrooms & bathrooms
- Bedrooms: 3
- Bathrooms: 3
- Full bathrooms: 2
- 1/2 bathrooms: 1
Primary bedroom
- Features: Walk-In Closet(s)
- Level: Second
- Dimensions: 14 x 13
Bedroom
- Features: Walk-In Closet(s)
- Level: Second
- Dimensions: 9 x 9
Bedroom
- Features: Walk-In Closet(s)
- Level: Second
- Dimensions: 9 x 9
Dining room
- Level: First
- Dimensions: 8 x 16
Kitchen
- Level: First
- Dimensions: 11 x 16
Living room
- Level: First
- Dimensions: 12 x 19
Heating
- Electric
Cooling
- Central Air, Electric
Appliances
- Included: Dishwasher, Disposal, Gas Range, Gas Water Heater, Microwave, Tankless Water Heater
Features
- Eat-in Kitchen, Granite Counters, High Speed Internet, Kitchen Island, Open Floorplan, Pantry, Walk-In Closet(s)
- Flooring: Carpet, Ceramic Tile, Luxury Vinyl Plank
- Has basement: No
- Has fireplace: No
Interior area
- Total interior livable area: 1,550 sqft
Video & virtual tour
Property
Parking
- Total spaces: 2
- Parking features: Driveway, Garage Faces Front, On Street
- Attached garage spaces: 2
Features
- Levels: Two
- Stories: 2
- Patio & porch: Covered
- Pool features: None
- Fencing: Back Yard,Wood
Lot
- Size: 2,831 Square Feet
- Features: Greenbelt
- Residential vegetation: Grassed
Details
- Parcel number: R12561002011A1
Construction
Type & style
- Home type: SingleFamily
- Architectural style: Traditional
- Property subtype: Duplex, Single Family Residence
- Attached to another structure: Yes
Condition
- Resale
- Year built: 2022
Utilities & green energy
- Sewer: Public Sewer
- Water: Public
- Utilities for property: Electricity Available, Natural Gas Available, Sewer Available, Separate Meters, Water Available
Community & HOA
Community
- Features: Curbs
- Subdivision: South Park Meadows
HOA
- Has HOA: Yes
- Services included: Maintenance Grounds
- HOA fee: $180 quarterly
- HOA name: Legacy Southwest
- HOA phone: 214-705-1615
Location
- Region: Princeton
Financial & listing details
- Price per square foot: $129/sqft
- Tax assessed value: $271,000
- Annual tax amount: $4,335
- Date on market: 5/20/2026
- Cumulative days on market: 154 days
- Listing terms: Cash,FHA,VA Loan
Estimated market value
$196,400
$187,000 - $206,000
$1,765/mo
Price history
| Date | Event | Price |
|---|---|---|
| 9/16/2026 | Contingent | $200,000$129/sqft |
Source: NTREIS #21276561 Report a problem | ||
| 5/20/2026 | Listed for sale | $200,000-32.4%$129/sqft |
Source: NTREIS #21276561 Report a problem | ||
| 8/4/2023 | Sold | -- |
Source: NTREIS #20327745 Report a problem | ||
| 6/29/2023 | Pending sale | $295,900+1%$191/sqft |
Source: NTREIS #20327745 Report a problem | ||
| 6/26/2023 | Listed for sale | $292,900$189/sqft |
Source: NTREIS #20327745 Report a problem | ||
| 5/12/2023 | Pending sale | $292,900$189/sqft |
Source: NTREIS #20327745 Report a problem | ||
| 5/12/2023 | Listed for sale | $292,900$189/sqft |
Source: NTREIS #20327745 Report a problem | ||
Public tax history
| Year | Property taxes | Tax assessment |
|---|---|---|
| 2026 | -- | $271,000 -10.1% |
| 2025 | $3,900 -11.7% | $301,488 +1.5% |
| 2024 | $4,415 +28.3% | $297,176 +28.5% |
| 2023 | $3,441 | $231,243 +634.1% |
| 2022 | -- | $31,500 |
Find assessor info on the county website
Monthly payment
Est. payment
Payment breakdown
Explore the cost of this home by adjusting the details. Changes won't be saved.Climate risks
Neighborhood: 75407
Nearby schools
Schools provided by the listing agent
- Elementary: Godwin
- Middle: Clark
- High: Lovelady
- District: Princeton ISD
Source: NTREIS. This data may not be complete. We recommend contacting the local school district to confirm school assignments for this home.


Similar homes
- $249,9003 bd2 ba1.4k sqft603 Gunsmoke Trl, Princeton, TX 75407For Sale
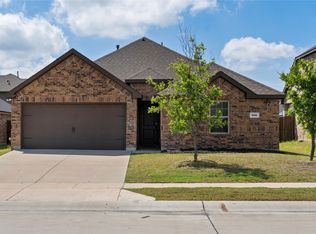 MLS ID #21242942, Diana Pham. NTREIS
 - $240,0003 bd2 ba1.2k sqft554 Deerfern Dr, Princeton, TX 75407For Sale
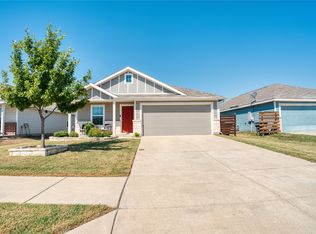 MLS ID #21409242, Mario Del Rio. NTREIS
 - $224,9994 bd3 ba1.5k sqft228 Boxberry Way, Princeton, TX 75407For Sale
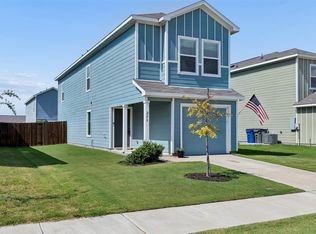 MLS ID #21381578, Jill Walpole. NTREIS
 - $270,0003 bd2 ba1.4k sqft509 Stampede Ln, Princeton, TX 75407For Sale
 MLS ID #21251379, Lacy Dupler. NTREIS
