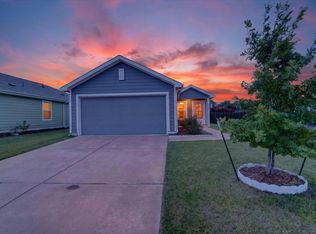
Don't Miss Out on This Incredible Opportunity! Reduced to $210,000 + $5,000 SELLERS concessions with a strong offer. AND FULLY PAID-OFF SOLAR PANELS INCLUDED! Built in 2023 and situated on a spacious corner lot, this beautifully maintained 4-bedroom, 2-bath home offers approximately 1,300 sq ft of modern, energy-efficient living in the highly desirable Tillage Farms community. The fully paid solar panel system with battery storage helps maximize energy efficiency, providing backup power capability and potential long-term savings for homeowners. Inside, you’ll find fresh interior paint throughout and brand-new carpeting in all bedrooms with a transferable 25-year warranty, making this home truly move-in ready. The kitchen and bathrooms feature granite countertops, delivering a clean and timeless finish.
Located just steps from community amenities, residents enjoy access to a community pool, playground, basketball court, and HOA-included internet service for added convenience. The oversized corner lot provides additional yard space and enhanced curb appeal in one of Princeton’s fastest-growing communities. A rare opportunity to own a newer construction home with premium energy features and modern upgrades already in place.
For sale
Price cut: $4.4K (5/30)
$210,000
6638 Loy Dr, Princeton, TX 75407
4beds
1,300sqft
:
Get pre-qualified$1,579/mo
Single Family Residence
Built in 2023
5,052 Square Feet Lot
$-- Zestimate®
$162/sqft
$89/mo HOA
What's special
Fresh interior paint throughoutSpacious corner lot
- 156 days |
- 222 |
- 13 |
Zillow last checked:
Listing updated:
Listed by:
Eva Patino 0821143 4696609256,
Realty of America, LLC 512-788-9495,
Jeannette Marquez 0791667 817-879-9359,
Realty of America, LLC
Source: NTREIS,MLS#: 21178607
Facts & features
Interior
Bedrooms & bathrooms
- Bedrooms: 4
- Bathrooms: 2
- Full bathrooms: 2
Primary bedroom
- Features: En Suite Bathroom, Walk-In Closet(s)
- Level: First
- Dimensions: 1 x 1
Bedroom
- Level: First
- Dimensions: 1 x 1
Bedroom
- Level: First
- Dimensions: 1 x 1
Bedroom
- Level: First
- Dimensions: 1 x 1
Primary bathroom
- Level: First
- Dimensions: 1 x 1
Other
- Level: First
- Dimensions: 1 x 1
Living room
- Level: First
- Dimensions: 1 x 1
Heating
- Central
Cooling
- Central Air
Appliances
- Included: Dishwasher, Electric Oven, Electric Range, Disposal, Microwave, Refrigerator
- Laundry: Washer Hookup, Electric Dryer Hookup
Features
- Granite Counters, Open Floorplan, Pantry
- Flooring: Carpet, Luxury Vinyl Plank
- Has basement: No
- Has fireplace: No
Interior area
- Total interior livable area: 1,300 sqft
Video & virtual tour
Property
Parking
- Parking features: Assigned, Parking Lot
Features
- Levels: One
- Stories: 1
- Pool features: None, Community
- Fencing: Wood
Lot
- Size: 5,052 Square Feet
- Features: Corner Lot
Details
- Parcel number: R1282000K00101
Construction
Type & style
- Home type: SingleFamily
- Architectural style: Detached
- Property subtype: Single Family Residence
- Attached to another structure: Yes
Materials
- Roof: Shingle
Condition
- Year built: 2023
Utilities & green energy
- Water: Public
- Utilities for property: Cable Available, Electricity Available, Municipal Utilities, Sewer Available, Water Available
Community & HOA
Community
- Features: Other, Playground, Park, Pool, Community Mailbox, Curbs
- Subdivision: Tillage Farms Ph 1
HOA
- Has HOA: Yes
- Services included: Internet
- HOA fee: $534 semi-annually
- HOA name: Insight Association Management
- HOA phone: 214-368-8585
Location
- Region: Princeton
Financial & listing details
- Price per square foot: $162/sqft
- Tax assessed value: $199,297
- Annual tax amount: $4,858
- Date on market: 2/19/2026
- Cumulative days on market: 156 days
- Listing terms: Cash,Conventional,FHA,VA Loan
- Exclusions: Refrigerator
Estimated market value
Not available
Estimated sales range
Not available
Not available
Price history
| Date | Event | Price |
|---|---|---|
| 7/22/2026 | Listing removed | $1,650$1/sqft |
Source: Zillow Rentals Report a problem | ||
| 5/30/2026 | Price change | $210,000-2.1%$162/sqft |
Source: NTREIS #21178607 Report a problem | ||
| 5/11/2026 | Price change | $1,650-2.9%$1/sqft |
Source: Zillow Rentals Report a problem | ||
| 5/11/2026 | Price change | $214,400-2.3%$165/sqft |
Source: NTREIS #21178607 Report a problem | ||
| 4/15/2026 | Price change | $219,400-2.4%$169/sqft |
Source: NTREIS #21178607 Report a problem | ||
| 3/20/2026 | Price change | $224,8000%$173/sqft |
Source: NTREIS #21178607 Report a problem | ||
| 3/20/2026 | Listed for rent | $1,700$1/sqft |
Source: Zillow Rentals Report a problem | ||
| 3/16/2026 | Price change | $224,900-1.7%$173/sqft |
Source: NTREIS #21178607 Report a problem | ||
| 2/19/2026 | Listed for sale | $228,900$176/sqft |
Source: NTREIS #21178607 Report a problem | ||
Public tax history
| Year | Property taxes | Tax assessment |
|---|---|---|
| 2025 | $4,858 +97.5% | $199,297 +20.4% |
| 2024 | $2,460 +290.7% | $165,576 +291.3% |
| 2023 | $630 | $42,315 |
Find assessor info on the county website
Monthly payment
Est. payment
Payment breakdown
Explore the cost of this home by adjusting the details. Changes won't be saved.Climate risks
Neighborhood: 75407
Nearby schools
GreatSchools rating
- 5/10MAYFIELD ELGrades: PK-5Distance: 0.8 mi
- 6/10Mattei MiddleGrades: 6-8Distance: 3.8 mi
- 5/10Princeton High SchoolGrades: 9-12Distance: 7.1 mi
Schools provided by the listing agent
- Elementary: Harper
- Middle: Clark
- High: Princeton
- District: Princeton ISD
Source: NTREIS. This data may not be complete. We recommend contacting the local school district to confirm school assignments for this home.
- $220,6774 bd2 ba1.2k sqft6638 Loy Dr, Princeton, TX 75407Off Market
- $--3 bd2 ba1k sqft245 Thresher Ln, Princeton, TX 75407Sold

- $212,6004 bd2 ba1.2k sqft249 Thresher Ln, Princeton, TX 75407Off Market
- $141,7584 bd2 ba1.2k sqft249 Thresher Ln, Princeton, TX 75407Off Market
- $192,5003 bd2 ba1.1k sqft228 Thresher Ln, Princeton, TX 75407Off Market
- $--3 bd2 ba1.1k sqft237 Thresher Ln, Princeton, TX 75407Sold
- $--3 bd2 ba1k sqft224 Thresher Ln, Princeton, TX 75407Sold
- $205,8004 bd2 ba1.2k sqft233 Thresher Ln, Princeton, TX 75407Off Market
A local agent can set up tours, give advice and negotiate with sellers.
Similar homes
- $--3 bd2 ba1.2k sqft5308 Finbrooke Dr, Princeton, TX 75407Auction
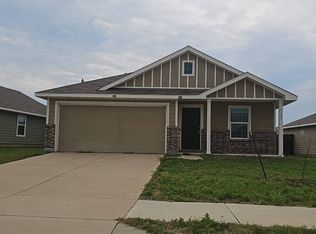 Auction.com 2
 - $205,0003 bd2 ba1k sqft6723 Coulter Dr, Princeton, TX 75407For Sale
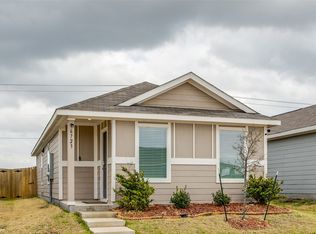 MLS ID #21296179, Richard Akinwale. NTREIS
 - $196,5003 bd2 ba1.1k sqft6611 Coulter Dr, Princeton, TX 75407For Sale
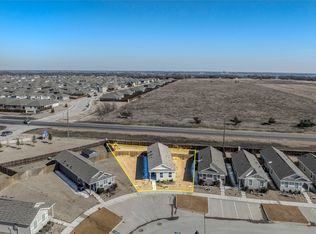 MLS ID #21285074, Stephany Smith. NTREIS
 - $214,9003 bd2 ba1.4k sqft5306 Curwood Dr, Princeton, TX 75407For Sale
 MLS ID #21324419, Justin Ballou. NTREIS
 - $178,9903 bd2 ba1.1k sqft149 Thresher Ln, Princeton, TX 75407For SaleMLS ID #21282769, Michael Bilicki. NTREIS
- $205,0003 bd2 ba1k sqft142 Sesame Ln, Princeton, TX 75407For SaleMLS ID #21213070, Lori West. NTREIS
- $230,0003 bd2 ba1.2k sqft5924 Ripple Rush Dr, Princeton, TX 75407For SaleMLS ID #21326426, Anthony Antwine. NTREIS
- $245,0003 bd2 ba1.4k sqft115 Harvest St, Princeton, TX 75407For SaleMLS ID #21279209, Stephanie Hibbitts. NTREIS
- $240,0003 bd2 ba1.4k sqft621 Holleman Dr, Princeton, TX 75407For SaleMLS ID #21282544, Alexa Appleby. NTREIS
- $242,5003 bd2 ba1.2k sqft5415 Longshadow Dr, Princeton, TX 75407For SaleMLS ID #21311587, Matthew Brown. NTREIS
- $233,0003 bd2 ba1.2k sqft5724 Rockrose Ln, Princeton, TX 75407For SaleMLS ID #21289833, Baharak Barzmehri. NTREIS
- $230,0003 bd2 ba1.2k sqft402 Mahogany Ln, Princeton, TX 75407For SaleMLS ID #21149812, Ryan Buck. NTREIS
- $184,9002 bd1 ba1k sqft5440 Finbrooke Dr, Princeton, TX 75407For SaleMLS ID #21307033, Tim Davis. NTREIS
- $265,0004 bd2 ba1.6k sqft416 Carthage Dr, Princeton, TX 75407For SaleMLS ID #21272595, Elizabeth Hardwick. NTREIS
- $250,0003 bd2 ba1.4k sqft310 Mahogany Ln, Princeton, TX 75407For SaleMLS ID #21317850, Libby Odom. NTREIS
- $225,0003 bd2 ba1.4k sqft1243 Cherrybark Dr, Princeton, TX 75407For SaleMLS ID #21031264, Ieuan Lopez. NTREIS
- $249,0003 bd3 ba1.2k sqft6303 Kingfisher Way, Princeton, TX 75407For SaleMLS ID #20957156, Sebastian Abraham. NTREIS
- $254,0003 bd2 ba1.4k sqft5818 Rock Maple Dr, Princeton, TX 75407For SaleMLS ID #21296448, Jana Carmichael. NTREIS
- $249,0003 bd2 ba1.6k sqft1816 Chapel Hill Rd, Princeton, TX 75407For Sale By Owner
- $275,0003 bd2 ba1.4k sqft521 Sycamore Dr, Princeton, TX 75407For SaleMLS ID #21277374, Kelly Smith-McKinney. NTREIS
