This beautiful newly updated home includes a separate office with glass French doors. Covered porch, entry with art niche and built-out mudroom bench. Fabulous kitchen with granite counters, subway tile, island & breakfast bar and lots of cabinets & drawers. Cozy wood burning fireplace in living room. Large master bath with dual sinks, built-in shelves, and garden tub with separate shower. Huge master closet! Split, open floor plan. Updates include new paint, wood & ceramic tile floors, brand new light grey carpet in bedrooms, updated modern light fixtures, and chandelier ceiling fan. Partially covered back patio, privacy fence with new stain, young trees & flowers in back and 2 trees & flower bed in front. Sprinkler system. New Roof with warranty, new gutters & carpet just installed. Home offers an open layout for families or those seeking a move-in-ready property with modern touches. Walking distance from the new elementary school, and minutes from Walmart and lots of retail & food options. Washer, dryer, and fridge are negotiable.
For sale
$297,500
125 Meadow Crest Dr, Princeton, TX 75407
3beds
1,873sqft
:
Get pre-qualified$2,139/mo
Single Family Residence
Built in 2012
6,098 Square Feet Lot
$-- Zestimate®
$159/sqft
$28/mo HOA
What's special
Updated modern light fixturesNew paintNew guttersSplit open floor planBuilt-in shelvesPartially covered back patioHuge master closet
- 9 days |
- 314 |
- 18 |
Likely to sell faster than
Zillow last checked:
Listing updated:
Listed by:
John Prell 0493630 214-696-4663,
Creekview Realty 214-696-4663
Source: NTREIS,MLS#: 21340063
Facts & features
Interior
Bedrooms & bathrooms
- Bedrooms: 3
- Bathrooms: 2
- Full bathrooms: 2
Primary bedroom
- Features: Dual Sinks, En Suite Bathroom, Garden Tub/Roman Tub, Linen Closet, Separate Shower, Walk-In Closet(s)
- Level: First
- Dimensions: 17 x 13
Bedroom
- Features: Split Bedrooms
- Level: First
- Dimensions: 11 x 12
Bedroom
- Features: Split Bedrooms
- Level: First
- Dimensions: 12 x 10
Breakfast room nook
- Level: First
- Dimensions: 13 x 10
Kitchen
- Features: Breakfast Bar, Built-in Features, Dual Sinks, Eat-in Kitchen, Granite Counters, Kitchen Island, Pantry
- Level: First
- Dimensions: 17 x 12
Living room
- Level: First
- Dimensions: 16 x 16
Office
- Level: First
- Dimensions: 11 x 13
Heating
- Central, Electric, Fireplace(s)
Cooling
- Central Air, Ceiling Fan(s), Electric
Appliances
- Included: Convection Oven, Dishwasher, Electric Cooktop, Electric Oven, Electric Range, Disposal, Ice Maker, Microwave
- Laundry: Washer Hookup, Electric Dryer Hookup, Laundry in Utility Room
Features
- Chandelier, Decorative/Designer Lighting Fixtures, Double Vanity, Eat-in Kitchen, Granite Counters, High Speed Internet, Kitchen Island, Open Floorplan, Pantry, Smart Home, Cable TV, Walk-In Closet(s), Wired for Sound
- Flooring: Carpet, Combination, Ceramic Tile, Simulated Wood, Tile
- Has basement: No
- Number of fireplaces: 1
- Fireplace features: Living Room, Masonry, Wood Burning
Interior area
- Total interior livable area: 1,873 sqft
Video & virtual tour
Property
Parking
- Total spaces: 2
- Parking features: Additional Parking, Concrete, Door-Multi, Driveway, Garage Faces Front, Garage, Garage Door Opener, Inside Entrance, Kitchen Level, Lighted, Private
- Attached garage spaces: 2
Features
- Levels: One
- Stories: 1
- Patio & porch: Rear Porch, Front Porch, Patio, Covered
- Exterior features: Garden, Lighting, Private Yard
- Pool features: None
- Fencing: Back Yard,Wood
Lot
- Size: 6,098 Square Feet
- Features: Back Yard, Lawn, Landscaped, Level, Subdivision, Sprinkler System, Few Trees
- Residential vegetation: Grassed
Details
- Parcel number: R859200I01701
- Other equipment: TV Antenna
Construction
Type & style
- Home type: SingleFamily
- Architectural style: Contemporary/Modern,Traditional,Detached
- Property subtype: Single Family Residence
Materials
- Brick
- Foundation: Slab
- Roof: Composition,Shingle
Condition
- Year built: 2012
Utilities & green energy
- Sewer: Public Sewer
- Water: Public
- Utilities for property: Electricity Available, Electricity Connected, Phone Available, Sewer Available, Separate Meters, Underground Utilities, Water Available, Cable Available
Green energy
- Energy efficient items: HVAC, Insulation, Water Heater
Community & HOA
Community
- Features: Playground, Park, Curbs, Sidewalks
- Security: Fire Sprinkler System, Smoke Detector(s)
- Subdivision: Forest Grove Ph I
HOA
- Has HOA: Yes
- Services included: Association Management, Maintenance Grounds
- HOA fee: $330 annually
- HOA name: Fg Homeowners Association
- HOA phone: 214-871-9700
Location
- Region: Princeton
Financial & listing details
- Price per square foot: $159/sqft
- Tax assessed value: $317,201
- Annual tax amount: $5,957
- Date on market: 7/24/2026
- Cumulative days on market: 10 days
- Listing terms: Cash,Conventional,FHA,VA Loan
- Road surface type: Dirt
Estimated market value
Not available
Estimated sales range
Not available
Not available
Price history
| Date | Event | Price |
|---|---|---|
| 7/24/2026 | Listed for sale | $297,500+1.2%$159/sqft |
Source: NTREIS #21340063 Report a problem | ||
| 5/12/2026 | Listing removed | $294,000$157/sqft |
Source: NTREIS #21174136 Report a problem | ||
| 5/7/2026 | Contingent | $294,000$157/sqft |
Source: NTREIS #21174136 Report a problem | ||
| 4/10/2026 | Price change | $294,000-1.7%$157/sqft |
Source: NTREIS #21174136 Report a problem | ||
| 2/13/2026 | Listed for sale | $299,000+32.9%$160/sqft |
Source: NTREIS #21174136 Report a problem | ||
| 10/31/2023 | Listing removed | -- |
Source: Zillow Rentals Report a problem | ||
| 10/10/2023 | Listed for rent | $2,100$1/sqft |
Source: Zillow Rentals Report a problem | ||
| 7/25/2017 | Sold | -- |
Source: Agent Provided Report a problem | ||
| 6/5/2017 | Pending sale | $225,000$120/sqft |
Source: Caine Premier Properties #13615156 Report a problem | ||
| 6/2/2017 | Listed for sale | $225,000$120/sqft |
Source: Caine Premier Properties #13615156 Report a problem | ||
Public tax history
| Year | Property taxes | Tax assessment |
|---|---|---|
| 2025 | $5,957 -10.8% | $317,201 -8.5% |
| 2024 | $6,677 +68.6% | $346,703 +26.2% |
| 2023 | $3,960 -19.4% | $274,617 +10% |
| 2022 | $4,915 +1.2% | $249,652 +10% |
| 2021 | $4,859 -3.7% | $226,956 -0.9% |
| 2020 | $5,047 -6.1% | $229,000 -1.1% |
| 2019 | $5,377 +1.3% | $231,641 +3.8% |
| 2018 | $5,306 +35.2% | $223,101 +17.9% |
| 2017 | $3,923 | $189,186 +9.2% |
| 2016 | $3,923 +7.6% | $173,237 +14% |
| 2015 | $3,646 | $152,005 -0.1% |
| 2014 | $3,646 | $152,105 +13.9% |
| 2013 | -- | $133,600 +968.8% |
| 2012 | -- | $12,500 -40.8% |
| 2011 | -- | $21,120 +6.7% |
| 2010 | -- | $19,800 |
| 2009 | -- | $19,800 -21.1% |
| 2008 | -- | $25,080 +3.2% |
| 2007 | -- | $24,300 -0.5% |
| 2006 | -- | $24,420 |
| 2005 | -- | $24,420 |
Find assessor info on the county website
Monthly payment
Est. payment
Payment breakdown
Explore the cost of this home by adjusting the details. Changes won't be saved.Climate risks
Neighborhood: 75407
Nearby schools
GreatSchools rating
- 6/10Leta Horn Smith Elementary SchoolGrades: PK-5Distance: 0.4 mi
- 7/10Southard MiddleGrades: 6-8Distance: 1.3 mi
- 5/10Princeton High SchoolGrades: 9-12Distance: 2.9 mi
Schools provided by the listing agent
- Elementary: Smith
- Middle: Clark
- High: Princeton
- District: Princeton ISD
Source: NTREIS. This data may not be complete. We recommend contacting the local school district to confirm school assignments for this home.
- $261,7003 bd2 ba1.6k sqft123 Meadow Crest Dr, Princeton, TX 75407Off Market
- $269,2003 bd2 ba1.7k sqft127 Meadow Crest Dr, Princeton, TX 75407Off Market
- $261,8003 bd2 ba1.7k sqft121 Meadow Crest Dr, Princeton, TX 75407Off Market
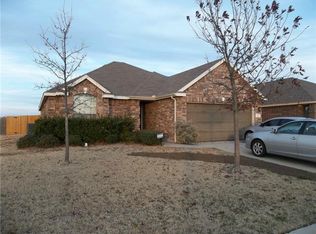
- $102,4784 bd3 ba2.6k sqft132 Briar Grove Dr, Princeton, TX 75407Off Market

- $270,4004 bd2 ba1.8k sqft1613 Sorghum Dr, Princeton, TX 75407Off Market
- $280,8003 bd2 ba1.6k sqft129 Meadow Crest Dr, Princeton, TX 75407Off Market
- $255,0004 bd2 ba1.6k sqft1611 Sorghum, Princeton, TX 75407Off Market
- $261,9004 bd2 ba1.5k sqft1701 Sorghum Dr, Princeton, TX 75407Off Market
A local agent can set up tours, give advice and negotiate with sellers.
Similar homes
- $269,0003 bd2 ba1.5k sqft1005 Meadow Green Ct, Princeton, TX 75407For Sale
 MLS ID #21337862, Cynthia Li. NTREIS
 - $304,0003 bd2 ba2k sqft3037 Winding Meadow Trl, Princeton, TX 75407For Sale
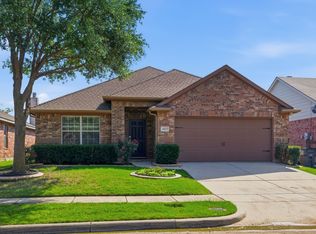 MLS ID #21292820, Donna Pekarek. NTREIS
 - $299,9004 bd3 ba2.1k sqft215 Silver Leaf Dr, Princeton, TX 75407For Sale
 MLS ID #21300468, Vidita Patel. NTREIS
 - $308,0003 bd2 ba1.6k sqft1220 Juniper Dr, Princeton, TX 75407For Sale
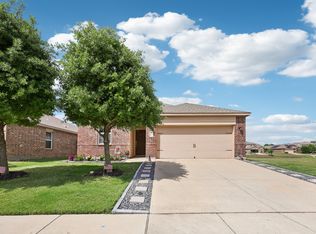 MLS ID #21228956, Carey Sisson. NTREIS
 - $310,0003 bd2 ba1.6k sqft1106 Daffodil St, Princeton, TX 75407For SaleMLS ID #21284230, Veronica Jaramillo. NTREIS
- $359,9905 bd3 ba2.5k sqft1306 Cedar Hollow Dr, Princeton, TX 75407For SaleMLS ID #21294771, Carlos Vallejo. NTREIS
- $368,0004 bd3 ba2.5k sqft821 Black Hawk Dr, Princeton, TX 75407For SaleMLS ID #21345081, German Rivera. NTREIS
- $--3 bd2 ba1.2k sqft5308 Finbrooke Dr, Princeton, TX 75407AuctionAuction.com 2
- $309,4994 bd2 ba1.6k sqft408 Rawhide Way, Princeton, TX 75407For SaleMLS ID #21261372, Kevin Fulton. NTREIS
- $275,0003 bd2 ba1.6k sqft406 Saddle Club Way, Princeton, TX 75407For SaleMLS ID #21252914, Jamie Simpson. NTREIS
- $299,0004 bd3 ba2.3k sqft714 Stallings Dr, Princeton, TX 75407For SaleMLS ID #21323445, Michael Petersen. NTREIS
- $248,0003 bd2 ba1.4k sqft5303 Braemar Way, Princeton, TX 75407For SaleMLS ID #21339259, Nick Good. NTREIS
- $255,0004 bd2 ba1.9k sqft505 Creekside Dr, Princeton, TX 75407For SaleMLS ID #21259764, Sitra Seman. NTREIS
- $295,0004 bd3 ba1.9k sqft882 Breakwater Dr, Princeton, TX 75407For SaleMLS ID #21285877, Carly Medonich. NTREIS
- $354,9005 bd3 ba2.6k sqft601 Colgate Cir, Princeton, TX 75407For SaleMLS ID #21339075, Jeremy Larsen. NTREIS
- $279,0004 bd2 ba1.9k sqft716 Biscay Way, Princeton, TX 75407For SaleMLS ID #21235439, Teresa Cain. NTREIS
- $350,0003 bd3 ba2.3k sqft910 Torrey Ave, Princeton, TX 75407For SaleMLS ID #21038651, Bryan Brickman. NTREIS
- $324,9994 bd3 ba2.2k sqft709 Alden Dr, Princeton, TX 75407For SaleMLS ID #21249011, Paul Harding. NTREIS
- $349,0004 bd3 ba2.3k sqft901 Emerald Gate Dr, Princeton, TX 75407For SaleMLS ID #21262449, Jay Sloan. NTREIS
- $329,0004 bd3 ba2.1k sqft3233 Bowen St, Anna, TX 75409For SaleMLS ID #21342431, Pam Gossick. NTREIS
