This well-loved and meticulously maintained single-story home in Princeton Heights offers a bright open-concept layout with 3 spacious bedrooms, 2 full baths, and a 2-car garage. The chef-ready kitchen features a gas cooktop, built-in appliances, ample cabinetry, and flows seamlessly into the large family and dining areas. Luxury vinyl plank flooring, energy-efficient features, and a covered patio add to the home’s appeal. Conveniently located near schools, shopping, dining, and major highways with easy access to McKinney and surrounding areas. Sale subject to lender approval.
For sale
Price increase: $55K (7/30)
$305,000
1217 Princeton Hts, Princeton, TX 75407
3beds
1,401sqft
Single Family Residence
Built in 2023
4,617 Square Feet Lot
$-- Zestimate®
$218/sqft
$40/mo HOA
What's special
Built-in appliancesLuxury vinyl plank flooringCovered patioEnergy-efficient featuresChef-ready kitchenGas cooktopAmple cabinetry
- 88 days |
- 101 |
- 10 |
Zillow last checked:
Listing updated:
Listed by:
Rosey Perez 0658180 214-578-1998,
Keller Williams Realty Allen 972-747-5100
Source: NTREIS,MLS#: 21274960
Facts & features
Interior
Bedrooms & bathrooms
- Bedrooms: 3
- Bathrooms: 2
- Full bathrooms: 2
Primary bedroom
- Level: First
- Dimensions: 12 x 13
Bedroom
- Level: First
- Dimensions: 12 x 10
Bedroom
- Level: First
- Dimensions: 13 x 11
Primary bathroom
- Level: First
- Dimensions: 9 x 12
Dining room
- Level: First
- Dimensions: 14 x 13
Other
- Level: First
- Dimensions: 9 x 5
Kitchen
- Level: First
- Dimensions: 14 x 7
Living room
- Level: First
- Dimensions: 14 x 10
Utility room
- Level: First
- Dimensions: 6 x 5
Heating
- Central, Natural Gas
Cooling
- Central Air, Ceiling Fan(s), Electric
Appliances
- Included: Dishwasher, Gas Cooktop, Disposal, Gas Oven, Microwave
- Laundry: Washer Hookup, Electric Dryer Hookup, Laundry in Utility Room
Features
- High Speed Internet
- Flooring: Carpet, Ceramic Tile, Luxury Vinyl Plank
- Has basement: No
- Has fireplace: No
Interior area
- Total interior livable area: 1,401 sqft
Video & virtual tour
Property
Parking
- Total spaces: 2
- Parking features: Garage Faces Front
- Attached garage spaces: 2
Accessibility
- Accessibility features: ADA Compliant
Features
- Levels: One
- Stories: 1
- Patio & porch: Covered
- Pool features: None
- Fencing: Wood
Lot
- Size: 4,617 Square Feet
- Features: Interior Lot
- Residential vegetation: Grassed
Details
- Parcel number: R1279700G01701
Construction
Type & style
- Home type: SingleFamily
- Architectural style: Traditional,Detached
- Property subtype: Single Family Residence
Materials
- Brick
- Foundation: Slab
- Roof: Composition
Condition
- Year built: 2023
Utilities & green energy
- Sewer: Public Sewer
- Water: Public
- Utilities for property: Sewer Available, Water Available
Community & HOA
Community
- Security: Smoke Detector(s)
- Subdivision: Princeton Heights Ph 2
HOA
- Has HOA: Yes
- Services included: Association Management, Maintenance Grounds
- HOA fee: $480 annually
- HOA name: Legacy Southwest Management
- HOA phone: 214-705-1615
Location
- Region: Princeton
Financial & listing details
- Price per square foot: $218/sqft
- Annual tax amount: $6,276
- Date on market: 5/28/2026
- Cumulative days on market: 88 days
- Listing terms: Cash,Conventional,FHA,VA Loan
- Exclusions: Refrigerator in kitchen, and washer and dryer in the laundry room.
Estimated market value
Not available
Estimated sales range
Not available
Not available
Price history
| Date | Event | Price |
|---|---|---|
| 7/30/2026 | Price change | $305,000+22%$218/sqft |
Source: NTREIS #21274960 Report a problem | ||
| 6/23/2026 | Price change | $250,000-3.8%$178/sqft |
Source: NTREIS #21274960 Report a problem | ||
| 6/10/2026 | Price change | $260,000-5.5%$186/sqft |
Source: NTREIS #21274960 Report a problem | ||
| 5/28/2026 | Listed for sale | $275,000$196/sqft |
Source: NTREIS #21274960 Report a problem | ||
Public tax history
Tax history is unavailable.
Monthly payment
Est. payment
Payment breakdown
Explore the cost of this home by adjusting the details. Changes won't be saved.Climate risks
Neighborhood: 75407
Nearby schools
GreatSchools rating
- 3/10Godwin Elementary SchoolGrades: PK-5Distance: 0.3 mi
- 8/10Clark MiddleGrades: 6-8Distance: 0.6 mi
- 5/10Princeton High SchoolGrades: 9-12Distance: 0.8 mi
Schools provided by the listing agent
- Elementary: Godwin
- Middle: Clark
- High: Lovelady,Princeton
- District: Princeton ISD
Source: NTREIS. This data may not be complete. We recommend contacting the local school district to confirm school assignments for this home.
- $285,9003 bd2 ba1.4k sqft1217 Princeton Hts, Princeton, TX 75407Off Market
- $--3 bd2 ba1.3k sqft1217 Princeton Heights Blvd, Princeton, TX 75407Sold
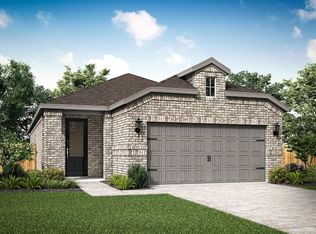
- $324,9004 bd2 ba1.8k sqft1215 Princeton Hts, Princeton, TX 75407Off Market

- $300,8003 bd2 ba1.6k sqft1219 Princeton Hts, Princeton, TX 75407Off Market
- $--3 bd3 ba1.6k sqft1219 Princeton Heights Blvd, Princeton, TX 75407Sold
- $--3 bd3 ba1.6k sqft1213 Princeton Heights Blvd, Princeton, TX 75407Sold
- $300,4003 bd2 ba1.6k sqft1213 Princeton Hts, Princeton, TX 75407Off Market
- $347,4004 bd3 ba2.3k sqft1221 Princeton Hts, Princeton, TX 75407Off Market
A local agent can set up tours, give advice and negotiate with sellers.
Similar homes
- $285,0003 bd2 ba1.6k sqft1111 Aquamarine St, Princeton, TX 75407For Sale
 MLS ID #21359129, Rela Pippins. NTREIS
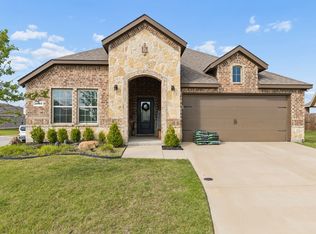
 - $315,0003 bd2 ba1.6k sqft2009 Chisos Ct, Princeton, TX 75407For Sale
 MLS ID #21162331, Todd Tramonte. NTREIS
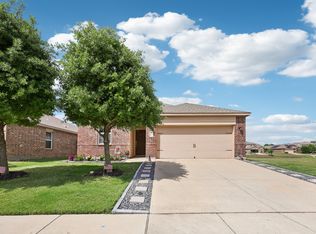
 - $308,0003 bd2 ba1.6k sqft1220 Juniper Dr, Princeton, TX 75407For Sale
 MLS ID #21228956, Carey Sisson. NTREIS
 - $295,0003 bd2 ba1.4k sqft523 Summit Pass Ln, Princeton, TX 75407For Sale
 MLS ID #21324675, Melissa Oates. NTREIS
 - $310,0004 bd2 ba1.6k sqft405 Spur Rdg, Princeton, TX 75407For SaleMLS ID #21275537, Daniel Podina. NTREIS
- $299,9004 bd2 ba1.7k sqft708 Range Dr, Princeton, TX 75407For SaleMLS ID #21286439, Devon Conklin. NTREIS
- $315,0003 bd2 ba1.5k sqft1106 Honey Maple St, Princeton, TX 75407For SaleMLS ID #21236595, Madison Doss. NTREIS
- $298,5004 bd2 ba1.5k sqft1109 Blossom Court Dr, Princeton, TX 75407For SaleMLS ID #21295865, Courtney Hugghins. NTREIS
- $274,9003 bd2 ba1.6k sqft2041 Shady Glen Trl, Princeton, TX 75407For SaleMLS ID #21316770, Benny Dinsmore. NTREIS
- $299,0003 bd2 ba1.5k sqft705 Alden Dr, Princeton, TX 75407For SaleMLS ID #21302625, Jake Kronshage. NTREIS
- $319,0003 bd2 ba1.6k sqft1442 Mesquite Ln, Princeton, TX 75407For SaleMLS ID #21301260, pamela Franklin. NTREIS
- $279,5003 bd2 ba1.5k sqft404 Madrone Ln, Princeton, TX 75407For SaleMLS ID #21180593, Leigh Gressett. NTREIS
- $325,0004 bd2 ba1.8k sqft1229 Sequoia Ln, Princeton, TX 75407For SaleMLS ID #21336058, Naddia Morales. NTREIS
- $270,0003 bd2 ba1.4k sqft509 Stampede Ln, Princeton, TX 75407For SaleMLS ID #21251379, Lacy Dupler. NTREIS
- $325,0004 bd2 ba1.7k sqft601 Rawhide Way, Princeton, TX 75407For SaleMLS ID #21240845, Tammy Flynn. NTREIS
- $250,0003 bd3 ba1.3k sqft235 Griffith Dr #35, Princeton, TX 75407For SaleMLS ID #21241253, Christie Cannon. NTREIS
- $310,0004 bd2 ba1.9k sqft230 Autumn Sage Ln, Princeton, TX 75407For SaleMLS ID #21211942, Mario Del Rio. NTREIS
- $310,0003 bd2 ba1.6k sqft225 Ardsley Ln, Princeton, TX 75407For SaleMLS ID #21305638, Ana Rivas. NTREIS
- $238,9003 bd2 ba1.6k sqft1619 White Mountain Way, Princeton, TX 75407For SaleMLS ID #21339974, Beckye Evans. NTREIS
- $259,9993 bd2 ba1.4k sqft700 Biscay Way, Princeton, TX 75407For SaleMLS ID #21294284, Mary Thompson. NTREIS
