Move right in and relax in your like new home! Enjoy the open floor plan, 4 spacious bedrooms, electric fireplace, large living room, and beautiful kitchen with stainless steel appliances, gas cooking and large island. The primary bedroom is separate from the other bedrooms and offers 2 sinks and walk-in closet. Enjoy quiet evenings on the covered back patio with plenty of space to play in the backyard. Walk to the various neighborhood parks, pools, splashpad and the elementary school. Great home and community! Princeton is a growing city with great schools, new and improved parks, a multigenerational recreation facility, retail, restaurants, and Lake Lavon offers residents access to boating, fishing, camping, and hiking just minutes from home. Come see it soon!
For sale
Price cut: $1.4K (7/13)
$298,500
1109 Blossom Court Dr, Princeton, TX 75407
4beds
1,592sqft
:
Get pre-qualified$2,150/mo
Single Family Residence
Built in 2023
6,577 Square Feet Lot
$293,300 Zestimate®
$188/sqft
$50/mo HOA
What's special
Electric fireplaceOpen floor planGas cookingStainless steel appliancesCovered back patioBeautiful kitchenWalk-in closet
- 65 days |
- 92 |
- 12 |
Zillow last checked:
Listing updated:
Listed by:
Courtney Hugghins 0629455 972-396-9100,
RE/MAX Four Corners 972-396-9100
Source: NTREIS,MLS#: 21295865
Facts & features
Interior
Bedrooms & bathrooms
- Bedrooms: 4
- Bathrooms: 2
- Full bathrooms: 2
Primary bedroom
- Features: Ceiling Fan(s), Dual Sinks, En Suite Bathroom, Walk-In Closet(s)
- Level: First
- Dimensions: 15 x 11
Bedroom
- Level: First
- Dimensions: 14 x 10
Bedroom
- Level: First
- Dimensions: 10 x 13
Bedroom
- Level: First
- Dimensions: 11 x 10
Dining room
- Level: First
- Dimensions: 10 x 10
Kitchen
- Features: Breakfast Bar, Built-in Features, Eat-in Kitchen, Granite Counters, Kitchen Island, Pantry
- Level: First
- Dimensions: 21 x 10
Living room
- Features: Ceiling Fan(s), Fireplace
- Level: First
- Dimensions: 17 x 15
Heating
- Central, Natural Gas
Cooling
- Central Air, Ceiling Fan(s), Electric
Appliances
- Included: Dishwasher, Disposal, Gas Range, Microwave, Refrigerator
- Laundry: Laundry in Utility Room
Features
- Decorative/Designer Lighting Fixtures, Eat-in Kitchen, Granite Counters, High Speed Internet, Kitchen Island, Open Floorplan, Pantry, Cable TV, Walk-In Closet(s)
- Flooring: Carpet, Ceramic Tile
- Windows: Window Coverings
- Has basement: No
- Number of fireplaces: 1
- Fireplace features: Electric
Interior area
- Total interior livable area: 1,592 sqft
Video & virtual tour
Property
Parking
- Total spaces: 2
- Parking features: Garage Faces Front, Garage
- Attached garage spaces: 2
Features
- Levels: One
- Stories: 1
- Patio & porch: Rear Porch, Covered
- Exterior features: Lighting, Private Yard, Rain Gutters
- Pool features: None, Community
- Fencing: Wood
Lot
- Size: 6,577 Square Feet
- Features: Interior Lot, Landscaped, Sprinkler System, Few Trees
Details
- Parcel number: R1273200Z01301
Construction
Type & style
- Home type: SingleFamily
- Architectural style: Traditional,Detached
- Property subtype: Single Family Residence
- Attached to another structure: Yes
Materials
- Brick
- Foundation: Slab
- Roof: Composition
Condition
- Year built: 2023
Utilities & green energy
- Sewer: Public Sewer
- Water: Public
- Utilities for property: Electricity Connected, Natural Gas Available, Sewer Available, Separate Meters, Underground Utilities, Water Available, Cable Available
Community & HOA
Community
- Features: Playground, Park, Pool, Trails/Paths, Curbs, Sidewalks
- Security: Security System
- Subdivision: Winchester Crossing Ph 7
HOA
- Has HOA: Yes
- Services included: All Facilities, Association Management
- HOA fee: $300 semi-annually
- HOA name: Neighborhood Management
- HOA phone: 972-359-1548
Location
- Region: Princeton
Financial & listing details
- Price per square foot: $188/sqft
- Tax assessed value: $303,949
- Annual tax amount: $5,708
- Date on market: 6/8/2026
- Cumulative days on market: 66 days
- Listing terms: Cash,Conventional,1031 Exchange,FHA,VA Loan
- Exclusions: refrigerator, washer, dryer, backyard canvas patio cover
Estimated market value
$293,300
$279,000 - $308,000
$2,064/mo
Price history
| Date | Event | Price |
|---|---|---|
| 7/13/2026 | Price change | $298,500-0.5%$188/sqft |
Source: NTREIS #21295865 Report a problem | ||
| 6/23/2026 | Price change | $299,9000%$188/sqft |
Source: NTREIS #21295865 Report a problem | ||
| 6/8/2026 | Listed for sale | $300,000-2%$188/sqft |
Source: NTREIS #21295865 Report a problem | ||
| 2/26/2026 | Listing removed | $306,000$192/sqft |
Source: NTREIS #21136434 Report a problem | ||
| 2/9/2026 | Price change | $306,000-1.3%$192/sqft |
Source: NTREIS #21136434 Report a problem | ||
| 1/5/2026 | Price change | $310,000-0.6%$195/sqft |
Source: NTREIS #21136434 Report a problem | ||
| 12/20/2025 | Listed for sale | $312,000-1.2%$196/sqft |
Source: NTREIS #21136434 Report a problem | ||
| 11/19/2025 | Listing removed | $2,100$1/sqft |
Source: Zillow Rentals Report a problem | ||
| 10/29/2025 | Listed for rent | $2,100-2.3%$1/sqft |
Source: Zillow Rentals Report a problem | ||
| 10/25/2025 | Listing removed | $315,900$198/sqft |
Source: NTREIS #21063535 Report a problem | ||
| 10/17/2025 | Price change | $315,900-1.3%$198/sqft |
Source: NTREIS #21063535 Report a problem | ||
| 10/3/2025 | Price change | $319,9000%$201/sqft |
Source: NTREIS #21063535 Report a problem | ||
| 9/18/2025 | Listing removed | $2,150$1/sqft |
Source: Zillow Rentals Report a problem | ||
| 9/18/2025 | Listed for sale | $320,000+3.1%$201/sqft |
Source: NTREIS #21063535 Report a problem | ||
| 9/15/2025 | Price change | $2,150-2.3%$1/sqft |
Source: Zillow Rentals Report a problem | ||
| 9/13/2025 | Listed for rent | $2,200$1/sqft |
Source: Zillow Rentals Report a problem | ||
| 11/8/2023 | Listing removed | -- |
Source:  DR Horton Report a problem DR Horton Report a problem | ||
| 11/8/2023 | Pending sale | $310,490-12.7%$195/sqft |
Source: DR Horton Report a problem | ||
| 11/7/2023 | Price change | $355,490+14.5%$223/sqft |
Source: DR Horton Report a problem | ||
| 11/7/2023 | Pending sale | $310,490-12.7%$195/sqft |
Source: DR Horton Report a problem | ||
| 10/20/2023 | Listed for sale | $355,490$223/sqft |
Source: DR Horton Report a problem | ||
Public tax history
| Year | Property taxes | Tax assessment |
|---|---|---|
| 2025 | $5,285 -9.9% | $303,949 -0.4% |
| 2024 | $5,864 +155.4% | $305,044 +515% |
| 2023 | $2,296 | $49,600 |
Find assessor info on the county website
Monthly payment
Est. payment
Payment breakdown
Explore the cost of this home by adjusting the details. Changes won't be saved.Climate risks
Neighborhood: 75407
Nearby schools
GreatSchools rating
- 8/10Harper Elementary SchoolGrades: K-5Distance: 0.8 mi
- 6/10Mattei MiddleGrades: 6-8Distance: 2.1 mi
- 5/10Princeton High SchoolGrades: 9-12Distance: 2.2 mi
Schools provided by the listing agent
- Elementary: Harper
- Middle: Mattei
- High: Lovelady,Princeton
- District: Princeton ISD
Source: NTREIS. This data may not be complete. We recommend contacting the local school district to confirm school assignments for this home.
- $277,7003 bd2 ba1.5k sqft1111 Blossom Court Dr, Princeton, TX 75407Off Market
- $--3 bd2 ba1.4k sqft1201 Blossom Court Dr, Princeton, TX 75407Sold
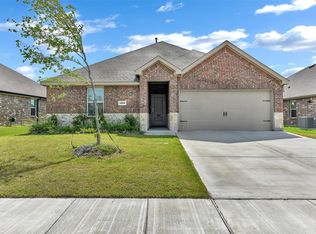
- $301,0004 bd2 ba2k sqft1203 Blossom Court Dr, Princeton, TX 75407Off Market
- $309,9004 bd3 ba2.3k sqft1108 Blossom Court Dr, Princeton, TX 75407Off Market
- $269,3003 bd2 ba1.6k sqft1110 Blossom Court Dr, Princeton, TX 75407Off Market
- $342,300-- bd-- ba2.6k sqft805 Honey Maple St, Princeton, TX 75407Off Market
- $290,0004 bd2 ba1.7k sqft1200 Blossom Court Dr, Princeton, TX 75407Off Market
- $--4 bd2 ba1.8k sqft1205 Blossom Court Dr, Princeton, TX 75407Sold
A local agent can set up tours, give advice and negotiate with sellers.
Similar homes
- $299,9004 bd2 ba1.7k sqft708 Range Dr, Princeton, TX 75407For Sale
 MLS ID #21286439, Devon Conklin. NTREIS
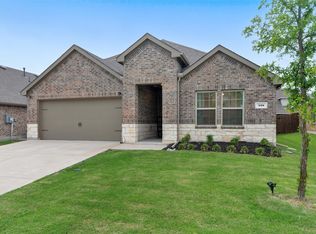
 - $310,0004 bd2 ba1.6k sqft405 Spur Rdg, Princeton, TX 75407For Sale
 MLS ID #21275537, Daniel Podina. NTREIS
 - $330,0004 bd3 ba2.1k sqft1010 Western Way, Princeton, TX 75407For Sale
 MLS ID #21319024, Sabrina Jaber. NTREIS
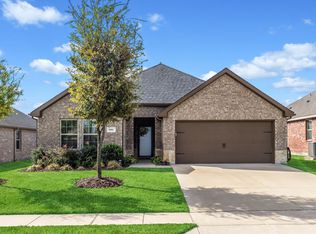
 - $325,0004 bd2 ba1.7k sqft601 Rawhide Way, Princeton, TX 75407For Sale
 MLS ID #21240845, Tammy Flynn. NTREIS
 - $295,0003 bd2 ba1.4k sqft523 Summit Pass Ln, Princeton, TX 75407For SaleMLS ID #21324675, Melissa Oates. NTREIS
- $315,0003 bd2 ba1.5k sqft1106 Honey Maple St, Princeton, TX 75407For SaleMLS ID #21236595, Madison Doss. NTREIS
- $270,0003 bd2 ba1.4k sqft509 Stampede Ln, Princeton, TX 75407For SaleMLS ID #21251379, Lacy Dupler. NTREIS
- $325,0004 bd2 ba1.8k sqft1229 Sequoia Ln, Princeton, TX 75407For SaleMLS ID #21336058, Naddia Morales. NTREIS
- $275,0004 bd2 ba1.9k sqft1710 Twin Hills Way, Princeton, TX 75407For SaleMLS ID #21352850, Dana McCausland. NTREIS
- $330,0004 bd3 ba2.3k sqft1103 Daffodil St, Princeton, TX 75407For SaleMLS ID #21301158, Jordyn Young. NTREIS
- $259,9003 bd2 ba1.4k sqft603 Gunsmoke Trl, Princeton, TX 75407For SaleMLS ID #21242942, Diana Pham. NTREIS
- $299,0003 bd2 ba1.5k sqft705 Alden Dr, Princeton, TX 75407For SaleMLS ID #21302625, Jake Kronshage. NTREIS
- $332,5004 bd3 ba2.3k sqft1001 Mesquite Ln, Princeton, TX 75407For SaleMLS ID #21313795, Lisa Henry-Weaver. NTREIS
- $327,5003 bd3 ba1.8k sqft491 Pebble Brook Ln, Princeton, TX 75407For SaleMLS ID #21313714, Cody Weaver. NTREIS
- $319,0003 bd2 ba1.6k sqft1442 Mesquite Ln, Princeton, TX 75407For SaleMLS ID #21301260, pamela Franklin. NTREIS
- $325,0003 bd2 ba1.6k sqft2009 Chisos Ct, Princeton, TX 75407For SaleMLS ID #21162331, Todd Tramonte. NTREIS
- $340,0004 bd3 ba2.1k sqft835 Table Rock St, Princeton, TX 75407For SaleMLS ID #21305084, Tanya Rutledge. NTREIS
- $305,0003 bd2 ba1.4k sqft1217 Princeton Hts, Princeton, TX 75407For SaleMLS ID #21274960, Rosey Perez. NTREIS
- $277,9004 bd2 ba1.7k sqft6531 Sand Dune Way, Princeton, TX 75407For SaleMLS ID #21347931, Jo Riopel. NTREIS
- $250,0004 bd2 ba1.5k sqft2104 Shady Glen Trl, Princeton, TX 75407For SaleMLS ID #21285140, Jessica Hughey. NTREIS
