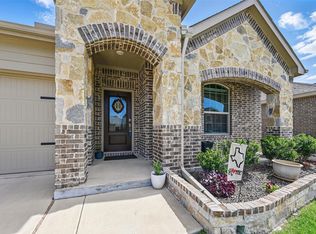
Discover the perfect blend of comfort and style in this beautifully updated 4-bedroom, 2.1-bathroom home located on a desirable corner lot As you approach this inviting property, the charming curb appeal and two-car garage set the stage for what lies inside. Step inside to find a thoughtfully designed open floor plan that seamlessly connects living spaces, perfect for both entertaining and everyday living. The expansive living room, with its warm ambiance and abundant natural light, flows effortlessly into the modern kitchen. This chef’s delight boasts sleek countertops, stainless steel appliances, gas stove, and ample cabinet space, making meal preparation easy. The primary suite, situated for privacy, includes a spacious bedroom, large closets, and an updated en-suite bath. Three additional bedrooms provide plenty of space for family, guests, or a home office. Huge game room upstairs. All bedroom’s downstairs. Situated on a corner lot, the property offers a generous outdoor space that is perfect for recreation and relaxation. The backyard is well-maintained and provides a serene setting for outdoor gatherings or a peaceful morning coffee. The proximity to local schools, community pool, parks, and shopping centers adds to the convenience and appeal of this location, making it a prime choice for any homeowner.
For sale
Price cut: $5.1K (7/10)
$339,900
1001 Mesquite Ln, Princeton, TX 75407
4beds
2,347sqft
:
Get pre-qualified$2,430/mo
Single Family Residence
Built in 2020
6,969 Square Feet Lot
$334,000 Zestimate®
$145/sqft
$40/mo HOA
What's special
Gas stoveUpdated en-suite bathTwo-car garageAbundant natural lightStainless steel appliancesGenerous outdoor spaceSpacious bedroom
- 27 days |
- 403 |
- 33 |
Zillow last checked:
Listing updated:
Listed by:
Lisa Henry-Weaver 0464702 972-839-7227,
Coldwell Banker Apex, REALTORS 972-442-7575,
Mike Weaver 0592233 972-567-7820,
Coldwell Banker Apex, REALTORS
Source: NTREIS,MLS#: 21313795
Facts & features
Interior
Bedrooms & bathrooms
- Bedrooms: 4
- Bathrooms: 3
- Full bathrooms: 2
- 1/2 bathrooms: 1
Primary bedroom
- Features: Ceiling Fan(s), En Suite Bathroom, Separate Shower, Walk-In Closet(s)
- Level: First
- Dimensions: 17 x 13
Bedroom
- Level: First
- Dimensions: 14 x 11
Bedroom
- Level: First
- Dimensions: 14 x 11
Bedroom
- Level: First
- Dimensions: 11 x 11
Breakfast room nook
- Level: First
- Dimensions: 10 x 10
Dining room
- Level: First
- Dimensions: 20 x 12
Game room
- Level: Second
- Dimensions: 18 x 15
Kitchen
- Features: Breakfast Bar, Granite Counters, Kitchen Island, Pantry
- Level: First
- Dimensions: 13 x 11
Living room
- Features: Ceiling Fan(s)
- Level: First
- Dimensions: 29 x 15
Utility room
- Features: Utility Room
- Level: First
- Dimensions: 8 x 5
Heating
- Central, Electric
Cooling
- Gas
Appliances
- Included: Dishwasher, Disposal, Gas Range, Microwave
- Laundry: Washer Hookup, Electric Dryer Hookup, Laundry in Utility Room
Features
- Built-in Features, Decorative/Designer Lighting Fixtures, High Speed Internet, Kitchen Island, Open Floorplan, Pantry, Cable TV, Walk-In Closet(s)
- Flooring: Carpet, Luxury Vinyl Plank
- Windows: Window Coverings
- Has basement: No
- Has fireplace: No
Interior area
- Total interior livable area: 2,347 sqft
Video & virtual tour
Property
Parking
- Total spaces: 2
- Parking features: Garage Faces Front, Garage, Garage Door Opener
- Attached garage spaces: 2
Features
- Levels: One
- Stories: 1
- Patio & porch: Covered
- Pool features: None
- Fencing: Wood
Lot
- Size: 6,969 Square Feet
- Features: Corner Lot
Details
- Parcel number: R1199700L00101
Construction
Type & style
- Home type: SingleFamily
- Architectural style: Traditional,Detached
- Property subtype: Single Family Residence
- Attached to another structure: Yes
Materials
- Brick
- Foundation: Slab
- Roof: Composition
Condition
- Year built: 2020
Utilities & green energy
- Sewer: Public Sewer
- Water: Public
- Utilities for property: Sewer Available, Water Available, Cable Available
Community & HOA
Community
- Security: Carbon Monoxide Detector(s), Smoke Detector(s)
- Subdivision: Arcadia Farms Ph 3
HOA
- Has HOA: Yes
- Services included: Association Management, Maintenance Grounds
- HOA fee: $238 semi-annually
- HOA name: Arcadia Farms
- HOA phone: 214-368-4030
Location
- Region: Princeton
Financial & listing details
- Price per square foot: $145/sqft
- Tax assessed value: $370,972
- Annual tax amount: $6,967
- Date on market: 6/27/2026
- Cumulative days on market: 28 days
- Listing terms: Cash,Conventional,FHA,VA Loan
Estimated market value
$334,000
$317,000 - $351,000
$2,389/mo
Price history
| Date | Event | Price |
|---|---|---|
| 7/10/2026 | Price change | $339,900-1.5%$145/sqft |
Source: NTREIS #21313795 Report a problem | ||
| 6/27/2026 | Listed for sale | $345,000$147/sqft |
Source: NTREIS #21313795 Report a problem | ||
Public tax history
| Year | Property taxes | Tax assessment |
|---|---|---|
| 2025 | $6,264 -11.7% | $370,972 -3.5% |
| 2024 | $7,093 +3.2% | $384,384 +2.5% |
| 2023 | $6,870 -26% | $375,000 -1% |
| 2022 | $9,278 +98.4% | $378,856 +143.1% |
| 2021 | $4,677 +146.5% | $155,827 +349.7% |
| 2020 | $1,897 | $34,650 |
Find assessor info on the county website
Monthly payment
Est. payment
Payment breakdown
Explore the cost of this home by adjusting the details. Changes won't be saved.Climate risks
Neighborhood: 75407
Nearby schools
GreatSchools rating
- 7/10Lowe Elementary SchoolGrades: PK-5Distance: 0.2 mi
- 8/10Clark MiddleGrades: 6-8Distance: 1.7 mi
- 5/10Princeton High SchoolGrades: 9-12Distance: 2 mi
Schools provided by the listing agent
- Elementary: Lowe
- Middle: Clark
- High: Lovelady,Princeton
- District: Princeton ISD
Source: NTREIS. This data may not be complete. We recommend contacting the local school district to confirm school assignments for this home.
- $312,8004 bd2 ba2k sqft1003 Mesquite Ln, Princeton, TX 75407Off Market
- $128,300-- bd-- ba644 sqft958B Collin Cir, Princeton, TX 75407Off Market
- $--4 bd2 ba1.8k sqft1005 Mesquite Ln, Princeton, TX 75407Sold

- $427,6004 bd3 ba3.2k sqft1010 Rosewood St, Princeton, TX 75407Off Market
- $--4 bd2 ba2k sqft1012 Rosewood St, Princeton, TX 75407Sold
- $323,4004 bd2 ba2k sqft412 Pepperbark Ave, Princeton, TX 75407Off Market
- $275,9003 bd2 ba1.5k sqft419 Pepperbark Ave, Princeton, TX 75407Off Market
- $335,3004 bd2 ba2.3k sqft421 Pepperbark Ave, Princeton, TX 75407Off Market
A local agent can set up tours, give advice and negotiate with sellers.
Similar homes
- $340,0004 bd3 ba2.3k sqft1103 Daffodil St, Princeton, TX 75407For Sale
 MLS ID #21301158, Jordyn Young. NTREIS
 - $325,0004 bd2 ba1.8k sqft1229 Sequoia Ln, Princeton, TX 75407For Sale
 MLS ID #21336058, Naddia Morales. NTREIS
 - $330,0004 bd3 ba2.1k sqft1010 Western Way, Princeton, TX 75407For Sale
 MLS ID #21319024, Sabrina Jaber. NTREIS
 - $340,0004 bd3 ba2.1k sqft835 Table Rock St, Princeton, TX 75407For Sale
 MLS ID #21305084, Tanya Rutledge. NTREIS
 - $327,5003 bd3 ba1.8k sqft491 Pebble Brook Ln, Princeton, TX 75407For SaleMLS ID #21313714, Cody Weaver. NTREIS
- $357,0005 bd3 ba2.6k sqft915 Amber St, Princeton, TX 75407For SaleMLS ID #21262160, Sandra Burrus. NTREIS
- $320,0003 bd2 ba1.9k sqft312 Scenic Point Dr, Princeton, TX 75407For SaleMLS ID #21107048, Brenda Thompson. NTREIS
- $319,0003 bd2 ba1.6k sqft1442 Mesquite Ln, Princeton, TX 75407For SaleMLS ID #21301260, pamela Franklin. NTREIS
- $299,9004 bd2 ba1.7k sqft708 Range Dr, Princeton, TX 75407For SaleMLS ID #21286439, Devon Conklin. NTREIS
- $399,9994 bd3 ba2.5k sqft1510 Laurence Ln, Princeton, TX 75407For SaleMLS ID #21306142, Kayti Gage. NTREIS
- $360,0004 bd2 ba2k sqft911 Cottontail Dr, Princeton, TX 75407For SaleMLS ID #21299060, Frankie Arthur. NTREIS
- $310,0004 bd2 ba1.6k sqft405 Spur Rdg, Princeton, TX 75407For SaleMLS ID #21275537, Daniel Podina. NTREIS
- $410,0005 bd3 ba3k sqft580 Morning Dew Ln, Princeton, TX 75407For SaleMLS ID #21255182, Kam Dalawy. NTREIS
- $325,0003 bd2 ba1.6k sqft2009 Chisos Ct, Princeton, TX 75407For SaleMLS ID #21162331, Todd Tramonte. NTREIS
- $324,9994 bd3 ba2.2k sqft709 Alden Dr, Princeton, TX 75407For SaleMLS ID #21249011, Paul Harding. NTREIS
- $315,0003 bd2 ba1.5k sqft1106 Honey Maple St, Princeton, TX 75407For SaleMLS ID #21236595, Madison Doss. NTREIS
- $298,5004 bd2 ba1.5k sqft1109 Blossom Court Dr, Princeton, TX 75407For SaleMLS ID #21295865, Courtney Hugghins. NTREIS
- $295,0003 bd2 ba1.4k sqft523 Summit Pass Ln, Princeton, TX 75407For SaleMLS ID #21324675, Melissa Oates. NTREIS
- $420,0004 bd3 ba2.7k sqft203 Nickolas Dr, Princeton, TX 75407For SaleMLS ID #21283471, Laura-Marie Captain. NTREIS
- $285,0004 bd2 ba1.7k sqft409 Willow View Way, Princeton, TX 75407For SaleMLS ID #21277106, Kellie Morgan. NTREIS
