Discover your next home in the heart of Princeton, TX, an inviting 3-bedroom, 2-bath treasure with a spacious 2-car garage. This charming residence exudes warmth and style, perfectly blending modern updates with classic comforts. Located in a vibrant community, it's just a stone's throw from delightful amenities that elevate your living experience.
Step inside to a stunning open floor plan that maximizes space and light. The interior shines with abundant natural light, highlighting exquisite quartz countertops throughout the home, perfect for culinary adventures and daily dining. The kitchen is a chef's delight, equipped with a premium gas stove-top, sleek cabinetry, and an oversized walk-in pantry for all your grocery and gadget storage needs. Elegant crown molding enhances every room, while all-new hardware provides a modern touch.
Retreat to your primary suite, a private oasis featuring a serene ambiance and a spacious walk-in closet, offering a peaceful haven at the end of the day. Both bathrooms have beautiful quartz countertops, echoing luxury with every detail.
Venture outside to a beautifully landscaped yard, where outdoor relaxation comes naturally. The covered patio, complete with a motorized sun screen, beckons for sunset views and evening soirees. This exceptional property is also ideally positioned just a short walk away from a new community pool, a stocked fishing pond, and extensive walking and biking trails, ensuring endless opportunities for recreation and relaxation.
Make this exquisite house your home and enjoy a lifestyle of comfort, convenience, and elegance.
For sale
Price cut: $5K (7/22)
$319,000
1442 Mesquite Ln, Princeton, TX 75407
3beds
1,602sqft
Single Family Residence
Built in 2023
5,488 Square Feet Lot
$311,300 Zestimate®
$199/sqft
$38/mo HOA
What's special
Motorized sun screenAbundant natural lightPremium gas stove-topStunning open floor planCovered patioSpacious walk-in closetSleek cabinetry
- 84 days
- 54
- 9
Zillow last checked:
Listing updated:
Listed by:
pamela Franklin 0752811 214-628-8863,
Coldwell Banker Apex, REALTORS 214-237-4500
Source: NTREIS,MLS#: 21301260
Facts & features
Interior
Bedrooms & bathrooms
- Bedrooms: 3
- Bathrooms: 2
- Full bathrooms: 2
Primary bedroom
- Features: Built-in Features, Ceiling Fan(s), Dual Sinks, Double Vanity, En Suite Bathroom, Stone Counters, Separate Shower, Walk-In Closet(s)
- Level: First
- Dimensions: 13 x 14
Bedroom
- Features: Built-in Features, Walk-In Closet(s)
- Level: First
- Dimensions: 11 x 11
Bedroom
- Features: Walk-In Closet(s)
- Level: First
- Dimensions: 11 x 11
Breakfast room nook
- Level: First
- Dimensions: 10 x 11
Kitchen
- Features: Breakfast Bar, Built-in Features, Eat-in Kitchen, Stone Counters, Walk-In Pantry
- Level: First
- Dimensions: 10 x 14
Living room
- Features: Breakfast Bar, Ceiling Fan(s)
- Level: First
- Dimensions: 15 x 17
Heating
- Central, ENERGY STAR Qualified Equipment
Cooling
- Central Air, Electric, ENERGY STAR Qualified Equipment
Appliances
- Included: Built-In Gas Range, Dishwasher, Disposal, Gas Range
Features
- Decorative/Designer Lighting Fixtures, Double Vanity, Eat-in Kitchen, Kitchen Island, Smart Home, Cable TV
- Has basement: No
- Has fireplace: No
Interior area
- Total interior livable area: 1,602 sqft
Video & virtual tour
Property
Parking
- Total spaces: 4
- Parking features: Garage Faces Front, Garage, Garage Door Opener
- Attached garage spaces: 2
- Carport spaces: 2
- Covered spaces: 1
Features
- Levels: One
- Stories: 1
- Pool features: None
- Fencing: Back Yard,Fenced,Privacy
Lot
- Size: 5,488 Square Feet
Details
- Parcel number: R1283800G00301
Construction
Type & style
- Home type: SingleFamily
- Architectural style: Detached
- Property subtype: Single Family Residence
Materials
- Foundation: Slab
Condition
- Year built: 2023
Utilities & green energy
- Sewer: Public Sewer
- Water: Public
- Utilities for property: Sewer Available, Water Available, Cable Available
Community & HOA
Community
- Subdivision: Cypress Creek Ph 1
HOA
- Has HOA: Yes
- Services included: All Facilities
- HOA fee: $450 annually
- HOA name: Legacy Southwest
- HOA phone: 214-705-1615
Location
- Region: Princeton
Financial & listing details
- Price per square foot: $199/sqft
- Tax assessed value: $286,840
- Annual tax amount: $6,922
- Date on market: 6/13/2026
- Cumulative days on market: 86 days
- Listing terms: Cash,Conventional,FHA,VA Loan
Estimated market value
$311,300
$296,000 - $327,000
$1,848/mo
Price history
| Date | Event | Price |
|---|---|---|
| 7/22/2026 | Price change | $319,000-1.5%$199/sqft |
Source: NTREIS #21301260 Report a problem | ||
| 6/13/2026 | Listed for sale | $324,000$202/sqft |
Source: NTREIS #21301260 Report a problem | ||
Public tax history
| Year | Property taxes | Tax assessment |
|---|---|---|
| 2025 | $4,284 -27.1% | $286,840 -4.4% |
| 2024 | $5,880 +507% | $300,029 +360.9% |
| 2023 | $969 | $65,100 |
Find assessor info on the county website
Monthly payment
Est. payment
Payment breakdown
Explore the cost of this home by adjusting the details. Changes won't be saved.Climate risks
Neighborhood: 75407
Nearby schools
Schools provided by the listing agent
- Elementary: Lowe
- Middle: Southard
- High: Lovelady
- District: Princeton ISD
Source: NTREIS. This data may not be complete. We recommend contacting the local school district to confirm school assignments for this home.
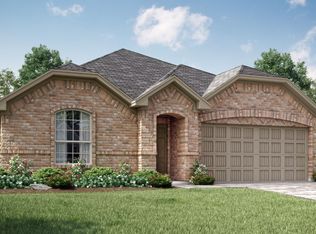
Similar homes
- $325,0004 bd2 ba1.8k sqft1229 Sequoia Ln, Princeton, TX 75407For Sale
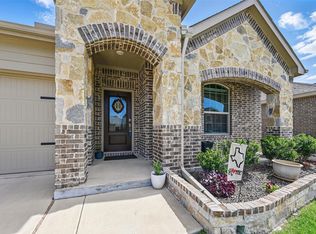 MLS ID #21336058, Naddia Morales. NTREIS
 - $300,0003 bd2 ba1.6k sqft1102 Emerald Gate Dr, Princeton, TX 75407For Sale
 MLS ID #21372239, Everett Shell. NTREIS
 - $315,0003 bd2 ba1.6k sqft149 Meadow Crest Dr, Princeton, TX 75407For Sale
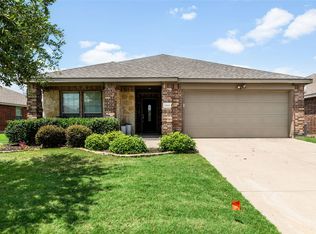 MLS ID #21307413, Joanna Housewright. NTREIS
 - $315,0003 bd2 ba1.5k sqft1106 Honey Maple St, Princeton, TX 75407For Sale
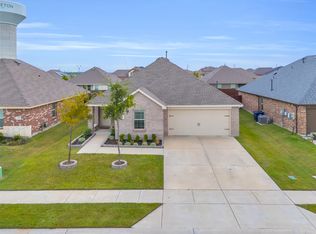 MLS ID #21236595, Madison Doss. NTREIS
