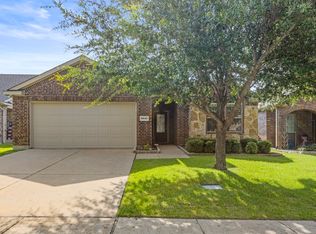
Welcome to this beautifully maintained single-story home in the desirable Park Trails community of Princeton! Offering 3 bedrooms, 2 bathrooms, and an open-concept layout, this home is designed for comfortable everyday living and effortless entertaining. Spacious living room flows seamlessly into the kitchen and dining area creating a bright and inviting gathering space for family and friends. Working from home, Office is all ready to go or you could use for a 4th bedroom.
Since purchasing, the owners have enhanced the home with durable laminate flooring throughout the main living areas and upgraded recessed lighting in the living room and kitchen giving the space a clean, modern feel. Split-bedroom floor plan offers added privacy, with a generously sized Primary suite in the back of the house featuring a walk-in closet and ensuite bath.
Kitchen offers abundant cabinet storage, generous Granite countertop space, a center island and overlooks the main living area so you're always part of the conversation. Step outside to the covered back patio and fully fenced backyard perfect for relaxing, grilling, or letting pets and kids play.
Residents of Park Trails enjoy neighborhood amenities including parks, playgrounds, and walking trails, all while being conveniently located near schools, shopping, dining, and the continued growth of Princeton. Whether you're purchasing your first home, downsizing, or adding to your investment portfolio, this move-in ready home is one you won't want to miss!
For sale
Price cut: $9K (9/1)
$229,900
1619 White Mountain Way, Princeton, TX 75407
3beds
1,656sqft
Single Family Residence
Built in 2018
5,314 Square Feet Lot
$226,400 Zestimate®
$139/sqft
$30/mo HOA
What's special
Split-bedroom floor planGenerous granite countertop spaceCovered back patioFully fenced backyardWalk-in closetEnsuite bathGenerously sized primary suite
- 40 days
- 1,001
- 113
Likely to sell faster than
Zillow last checked:
Listing updated:
Listed by:
Beckye Evans 0514438 469-774-7754,
Coldwell Banker Apex, REALTORS 972-442-7575,
Scotty Motes 0846912 214-883-5105,
Coldwell Banker Apex, REALTORS
Source: NTREIS,MLS#: 21339974
Facts & features
Interior
Bedrooms & bathrooms
- Bedrooms: 3
- Bathrooms: 2
- Full bathrooms: 2
Primary bedroom
- Features: En Suite Bathroom, Walk-In Closet(s)
- Level: First
- Dimensions: 12 x 14
Bedroom
- Features: Split Bedrooms
- Level: First
- Dimensions: 13 x 12
Bedroom
- Features: Split Bedrooms
- Level: First
- Dimensions: 9 x 10
Primary bathroom
- Features: En Suite Bathroom
- Level: First
- Dimensions: 12 x 8
Dining room
- Level: First
- Dimensions: 11 x 10
Other
- Level: First
- Dimensions: 7 x 10
Kitchen
- Features: Breakfast Bar, Built-in Features, Eat-in Kitchen, Granite Counters, Kitchen Island, Pantry
- Level: First
- Dimensions: 12 x 10
Laundry
- Level: First
- Dimensions: 7 x 6
Living room
- Features: Ceiling Fan(s)
- Level: First
- Dimensions: 14 x 20
Office
- Level: First
- Dimensions: 11 x 10
Heating
- Central
Cooling
- Central Air
Appliances
- Included: Dishwasher, Gas Cooktop, Disposal, Microwave
- Laundry: Laundry in Utility Room
Features
- Decorative/Designer Lighting Fixtures, Eat-in Kitchen, Granite Counters, High Speed Internet, Kitchen Island, Open Floorplan, Pantry, Walk-In Closet(s)
- Flooring: Carpet, Laminate, Tile
- Windows: Window Coverings
- Has basement: No
- Has fireplace: No
Interior area
- Total interior livable area: 1,656 sqft
Video & virtual tour
Property
Parking
- Total spaces: 2
- Parking features: Door-Single, Driveway, Garage Faces Front, Garage, Garage Door Opener
- Attached garage spaces: 2
Features
- Levels: One
- Stories: 1
- Patio & porch: Covered
- Pool features: None
- Fencing: Wood
Lot
- Size: 5,314 Square Feet
- Features: Interior Lot, Landscaped, Subdivision, Sprinkler System, Few Trees
Details
- Parcel number: R1144801600801
Construction
Type & style
- Home type: SingleFamily
- Architectural style: Traditional,Detached
- Property subtype: Single Family Residence
- Attached to another structure: Yes
Materials
- Brick
- Foundation: Slab
- Roof: Composition
Condition
- Year built: 2018
Utilities & green energy
- Sewer: Public Sewer
- Water: Public
- Utilities for property: Sewer Available, Water Available
Community & HOA
Community
- Subdivision: Park Trails Ph 2
HOA
- Has HOA: Yes
- Services included: Maintenance Grounds
- HOA fee: $360 annually
- HOA name: Legacy Southest Prperty
- HOA phone: 214-705-1615
Location
- Region: Princeton
Financial & listing details
- Price per square foot: $139/sqft
- Tax assessed value: $294,533
- Annual tax amount: $5,531
- Date on market: 7/28/2026
- Cumulative days on market: 41 days
- Listing terms: Cash,Conventional,FHA,VA Loan
Estimated market value
$226,400
$215,000 - $238,000
$1,879/mo
Price history
| Date | Event | Price |
|---|---|---|
| 9/1/2026 | Price change | $229,900-3.8%$139/sqft |
Source: NTREIS #21339974 Report a problem | ||
| 7/28/2026 | Listed for sale | $238,900$144/sqft |
Source: NTREIS #21339974 Report a problem | ||
Public tax history
| Year | Property taxes | Tax assessment |
|---|---|---|
| 2025 | $5,531 -6.8% | $294,533 -4.4% |
| 2024 | $5,932 -7.5% | $307,987 -7.4% |
| 2023 | $6,415 -7.5% | $332,669 +6.1% |
| 2022 | $6,933 +32.6% | $313,550 +38.6% |
| 2021 | $5,230 -0.8% | $226,188 +1.9% |
| 2020 | $5,272 -7.3% | $221,992 -2.4% |
| 2019 | $5,687 +637.3% | $227,400 +658% |
| 2018 | $771 | $30,000 |
Find assessor info on the county website
Monthly payment
Est. payment
Payment breakdown
Explore the cost of this home by adjusting the details. Changes won't be saved.Climate risks
Neighborhood: 75407
Nearby schools
Schools provided by the listing agent
- Elementary: Smith
- Middle: Clark,Huddleston
- High: Lovelady,Princeton
- District: Princeton ISD
Source: NTREIS. This data may not be complete. We recommend contacting the local school district to confirm school assignments for this home.
- $264,9003 bd2 ba1.6k sqft1621 White Mountain Way, Princeton, TX 75407Off Market
- $325,4005 bd2 ba2.7k sqft1617 White Mountain Way, Princeton, TX 75407Off Market
- $264,5003 bd3 ba2k sqft1623 White Mountain Way, Princeton, TX 75407Off Market
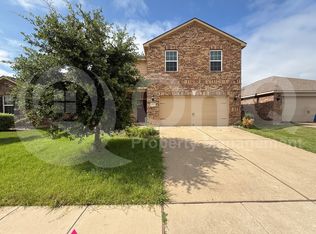
- $--3 bd2 ba1.6k sqft1615 White Mountain Way, Princeton, TX 75407Sold
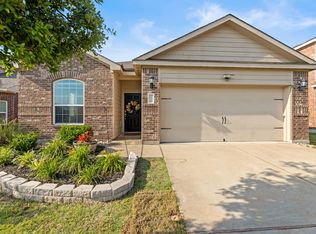
Similar homes
- $244,9004 bd2 ba1.6k sqft1614 Park Trails Blvd, Princeton, TX 75407For Sale
 MLS ID #21318927, Shronda Pierson. NTREIS
 - $276,0003 bd2 ba1.6k sqft1535 Park Trails Blvd, Princeton, TX 75407For Sale
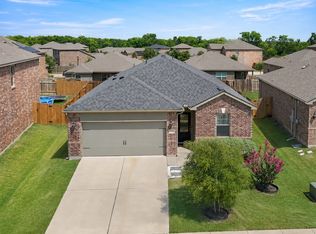 MLS ID #21325338, Brittany Stewart. NTREIS
 - $255,0004 bd2 ba1.5k sqft1104 Ruby Ct, Plano, TX 75407For Sale
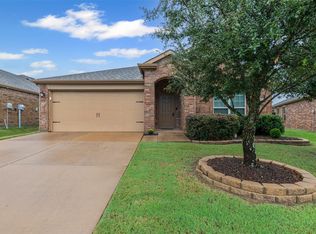 MLS ID #21350163, Renee Mears. NTREIS
 - $269,9003 bd2 ba1.6k sqft2041 Shady Glen Trl, Princeton, TX 75407For Sale
 MLS ID #21316770, Benny Dinsmore. NTREIS
