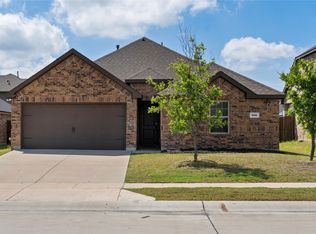
**NO HOA, OVERSIZED CORNER LOT, DETACHED GARAGE** Spacious and beautifully updated ranch-style home on a generous .26-acre corner lot in the heart of Princeton! This 3-bedroom, 2-bath property features a refreshed modern farmhouse aesthetic with warm, inviting living spaces designed for everyday comfort. The kitchen flows seamlessly into the main areas, and all appliances transfer with the sale, making this a truly move-in ready opportunity. Enjoy a large backyard with mature trees and plenty of space to relax, entertain, or customize to your needs. A standout feature is the detached garage with house-hack potential — ideal for a workshop, storage, creative space, or future income generating possibilities (buyer and buyer's agent to verify permitted uses). Conveniently located near Hwy 380 with easy access to the CVS, shopping, dining, and local amenities, this home offers space, versatility, and convenience.
With the expansion of the Hwy 380, potentially new big box retailers coming into the area, and the McKinney Airport going live for commercial flights in late 2026; Princeton is situated in a developing corridor with ongoing commercial growth.
For sale
Price cut: $6K (6/8)
$243,000
324 Allenwood Dr, Princeton, TX 75407
3beds
1,330sqft
:
Get pre-qualified$1,741/mo
Single Family Residence
Built in 1981
0.26 Acres Lot
$239,500 Zestimate®
$183/sqft
$-- HOA
What's special
Refreshed modern farmhouse aestheticDetached garageWarm inviting living spacesOversized corner lot
- 160 days |
- 390 |
- 57 |
Zillow last checked:
Listing updated:
Listed by:
Cody Ehret 0839350 7608073740,
C21 Fine Homes Judge Fite 469-621-0081
Source: NTREIS,MLS#: 21175435
Facts & features
Interior
Bedrooms & bathrooms
- Bedrooms: 3
- Bathrooms: 2
- Full bathrooms: 2
Primary bedroom
- Features: Ceiling Fan(s)
- Level: First
- Dimensions: 12 x 13
Living room
- Features: Ceiling Fan(s)
- Level: First
- Dimensions: 12 x 12
Heating
- Central, Electric
Cooling
- Central Air, Ceiling Fan(s), Electric
Appliances
- Included: Dishwasher, Electric Cooktop, Electric Oven, Electric Water Heater, Disposal, Refrigerator
- Laundry: Washer Hookup, Electric Dryer Hookup, Laundry in Utility Room
Features
- Built-in Features, Double Vanity, Granite Counters, Cable TV
- Flooring: Laminate, Tile
- Has basement: No
- Has fireplace: No
Interior area
- Total interior livable area: 1,330 sqft
Video & virtual tour
Property
Parking
- Total spaces: 2
- Parking features: Door-Multi, Enclosed, Garage, Garage Door Opener, Garage Faces Rear, Storage, Workshop in Garage
- Garage spaces: 2
Features
- Levels: One
- Stories: 1
- Patio & porch: Covered
- Exterior features: Private Yard, Storage
- Pool features: None
- Fencing: Back Yard,Fenced
Lot
- Size: 0.26 Acres
- Features: Back Yard, Corner Lot, Lawn, Landscaped, Native Plants, Many Trees, Subdivision
Details
- Additional structures: Garage(s)
- Parcel number: R096700001301
Construction
Type & style
- Home type: SingleFamily
- Architectural style: Ranch,Detached
- Property subtype: Single Family Residence
Materials
- Brick, Concrete, Wood Siding
- Foundation: Slab
- Roof: Asphalt
Condition
- Year built: 1981
Utilities & green energy
- Sewer: Public Sewer
- Water: Public
- Utilities for property: Electricity Available, Electricity Connected, Sewer Available, Separate Meters, Water Available, Cable Available
Community & HOA
Community
- Security: Smoke Detector(s)
- Subdivision: Williams Heights Add
HOA
- Has HOA: No
Location
- Region: Princeton
Financial & listing details
- Price per square foot: $183/sqft
- Tax assessed value: $214,171
- Annual tax amount: $4,022
- Date on market: 2/19/2026
- Cumulative days on market: 151 days
- Listing terms: Cash,Conventional,FHA,VA Loan
Estimated market value
$239,500
$228,000 - $251,000
$1,890/mo
Price history
| Date | Event | Price |
|---|---|---|
| 6/8/2026 | Price change | $243,000-2.4%$183/sqft |
Source: NTREIS #21175435 Report a problem | ||
| 5/11/2026 | Price change | $249,000-4.2%$187/sqft |
Source: NTREIS #21175435 Report a problem | ||
| 3/9/2026 | Price change | $260,000-3.7%$195/sqft |
Source: NTREIS #21175435 Report a problem | ||
| 2/19/2026 | Listed for sale | $270,000-3.6%$203/sqft |
Source: NTREIS #21175435 Report a problem | ||
| 3/19/2025 | Listing removed | $279,999$211/sqft |
Source: NTREIS #20818747 Report a problem | ||
| 3/7/2025 | Price change | $279,999-6.7%$211/sqft |
Source: NTREIS #20818747 Report a problem | ||
| 1/16/2025 | Listed for sale | $299,999+11.5%$226/sqft |
Source: NTREIS #20818747 Report a problem | ||
| 3/18/2022 | Sold | -- |
Source: NTREIS #14752523 Report a problem | ||
| 3/8/2022 | Pending sale | $269,000$202/sqft |
Source: NTREIS #14752523 Report a problem | ||
| 2/22/2022 | Contingent | $269,000$202/sqft |
Source: NTREIS #14752523 Report a problem | ||
| 2/16/2022 | Listed for sale | $269,000$202/sqft |
Source: NTREIS #14752523 Report a problem | ||
Public tax history
| Year | Property taxes | Tax assessment |
|---|---|---|
| 2025 | $2,281 -37.1% | $214,171 -16.5% |
| 2024 | $3,627 -23.1% | $256,634 +4.9% |
| 2023 | $4,716 +0% | $244,556 +14.7% |
| 2022 | $4,713 +324.6% | $213,170 +81.9% |
| 2021 | $1,110 | $117,211 +0.4% |
| 2020 | $1,110 | $116,691 +5.1% |
| 2019 | $1,110 | $111,080 +10% |
| 2018 | $1,110 +0.4% | $100,982 -0.1% |
| 2017 | $1,105 | $101,091 +21.1% |
| 2016 | $1,105 -6% | $83,456 +9.7% |
| 2015 | $1,176 | $76,104 +8.3% |
| 2014 | $1,176 | $70,257 +7.7% |
| 2013 | -- | $65,249 -4.7% |
| 2012 | -- | $68,480 -6% |
| 2011 | -- | $72,845 -3% |
| 2010 | -- | $75,136 -4.5% |
| 2009 | -- | $78,675 -1.1% |
| 2008 | -- | $79,516 -0.2% |
| 2007 | -- | $79,675 +1% |
| 2006 | -- | $78,914 +8.7% |
| 2005 | -- | $72,622 +0.2% |
| 2004 | -- | $72,458 +12.4% |
| 2003 | -- | $64,467 -10.9% |
| 2002 | -- | $72,329 +10% |
| 2001 | -- | $65,754 +3% |
| 2000 | -- | $63,860 |
Find assessor info on the county website
Monthly payment
Est. payment
Payment breakdown
Explore the cost of this home by adjusting the details. Changes won't be saved.Climate risks
Neighborhood: 75407
Nearby schools
GreatSchools rating
- 5/10Lacy Elementary SchoolGrades: PK-5Distance: 0.8 mi
- 7/10Southard MiddleGrades: 6-8Distance: 1.4 mi
- 5/10Princeton High SchoolGrades: 9-12Distance: 0.6 mi
Schools provided by the listing agent
- Elementary: Godwin
- Middle: Southard
- High: Princeton
- District: Princeton ISD
Source: NTREIS. This data may not be complete. We recommend contacting the local school district to confirm school assignments for this home.
- $--3 bd2 ba1.4k sqft320 Allenwood Dr, Princeton, TX 75407Sold

- $211,5003 bd2 ba1.3k sqft120 S 4th St, Princeton, TX 75407Off Market
- $--3 bd2 ba1.4k sqft316 Allenwood Dr, Princeton, TX 75407Sold

- $--3 bd2 ba1k sqft325 Allenwood Dr, Princeton, TX 75407Sold

- $216,5003 bd2 ba1.3k sqft321 Allenwood Dr, Princeton, TX 75407Off Market
- $159,0002 bd2 ba1.3k sqft317 Allenwood Dr, Princeton, TX 75407For Sale
- $--3 bd2 ba1.5k sqft312 Allenwood Dr, Princeton, TX 75407Sold
- $343,2004 bd4 ba1.9k sqft394 Boroughbridge Dr, Princeton, TX 75407Off Market
A local agent can set up tours, give advice and negotiate with sellers.
Similar homes
- $284,0004 bd2 ba1.5k sqft217 Teakwood Dr, Princeton, TX 75407For Sale
 MLS ID #21298724, Helio Garza. NTREIS
 - $256,5003 bd2 ba1.7k sqft421 Cherry Dr, Princeton, TX 75407For Sale
 MLS ID #21160281, Braeden Wright. NTREIS
 - $260,0003 bd2 ba1.5k sqft725 Cedar Cove Dr, Princeton, TX 75407For Sale
 MLS ID #21284757, Lee Zhang. NTREIS
 - $259,9003 bd2 ba1.4k sqft603 Gunsmoke Trl, Princeton, TX 75407For Sale
 MLS ID #21242942, Diana Pham. NTREIS
 - $264,9004 bd2 ba1.5k sqft1050 Churchill Dr, Princeton, TX 75407For SaleMLS ID #21271690, Alexis Harris. NTREIS
- $289,9003 bd2 ba1.5k sqft310 Boston Dr, Princeton, TX 75407For SaleMLS ID #21257778, Shannon Patterson. NTREIS
- $247,5004 bd2 ba1.6k sqft5400 Finbrooke Dr, Princeton, TX 75407For SaleMLS ID #21242157, Vickie Davis. NTREIS
- $279,9003 bd2 ba1.6k sqft2041 Shady Glen Trl, Princeton, TX 75407For SaleMLS ID #21316770, Benny Dinsmore. NTREIS
- $280,0003 bd3 ba1.4k sqft112 Wood St #A, Princeton, TX 75407For SaleMLS ID #21185164, Cody Ehret. NTREIS
- $214,9003 bd2 ba1.4k sqft5306 Curwood Dr, Princeton, TX 75407For SaleMLS ID #21324419, Justin Ballou. NTREIS
- $200,0003 bd3 ba1.5k sqft311 Marsh Ln, Princeton, TX 75407For SaleMLS ID #21276561, Cynthia McCauley. NTREIS
- $287,0004 bd2 ba1.8k sqft1301 Copper St, Princeton, TX 75407For SaleMLS ID #21201305, Jason Brown. NTREIS
- $298,0003 bd2 ba1.8k sqft735 Cedar Cove Dr, Princeton, TX 75407For SaleMLS ID #21229914, Jeffrey Ledesma. NTREIS
- $239,9993 bd2 ba1.3k sqft110 S Fm 1138, Nevada, TX 75173For SaleMLS ID #21341677, Christen Cervine. NTREIS
- $280,0003 bd2 ba1.3k sqft425 N Hamilton St, Farmersville, TX 75442For SaleMLS ID #21338655, Garrett Lamb. NTREIS
- $318,0003 bd2 ba1.8k sqft1123 Garnet St, Princeton, TX 75407For SaleMLS ID #21324572, Min Kim. NTREIS
- $272,9903 bd2 ba1.5k sqft2710 Baynes Pl, Princeton, TX 75407New ConstructionNTREIS
- from $286,9903 bd2 ba1.5k sqftTaft Plan, Clearhaven, Princeton, TX 75407New ConstructionCentex
- $247,9003 bd1 ba1k sqft1211 E Virginia St, McKinney, TX 75069For SaleMLS ID #21327145, Jack Harris. NTREIS
- $254,0003 bd2 ba1.4k sqft5818 Rock Maple Dr, Princeton, TX 75407For SaleMLS ID #21296448, Jana Carmichael. NTREIS
