Back to market(buyer's financing fell through). Absolutely gorgeous, newly-renovated, single-story home features new LVP flooring throughout, new kitchen countertop in quartz, fresh interior paint including all cabinets. Every detail has been completed. High ceiling through the house. Light & Bright. An open-concept floor plan designed for comfortable living and entertaining. A formal dining room or formal living room by the entry. Spacious family room with cozy fireplace opens to the upgraded kitchen featuring new countertops, stainless steel appliances, breakfast island, breakfast nook. This home offers 3 bedrooms with 2 walk-in closets and 2 bathrooms. Covered patio in the backyard offers an ideal place for Texas BBQ and relax. LOW TAX RATE with NO MUD or PID taxes! 2024 roof.
For sale
$259,999
725 Cedar Cove Dr, Princeton, TX 75407
3beds
1,540sqft
:
Get pre-qualified$1,867/mo
Single Family Residence
Built in 2007
6,098 Square Feet Lot
$257,100 Zestimate®
$169/sqft
$22/mo HOA
What's special
Cozy fireplaceStylish modern upgrades throughoutCovered backyard patioSoaring high ceilingsFormal dining roomStainless steel appliancesLight-filled open-concept floor plan
- 59 days |
- 321 |
- 23 |
Zillow last checked:
Listing updated:
Listed by:
Lee Zhang 0700622,
DFW Home 972-612-4808
Source: NTREIS,MLS#: 21284757
Facts & features
Interior
Bedrooms & bathrooms
- Bedrooms: 3
- Bathrooms: 2
- Full bathrooms: 2
Primary bedroom
- Features: Ceiling Fan(s), Dual Sinks, Garden Tub/Roman Tub, Separate Shower, Walk-In Closet(s)
- Level: First
- Dimensions: 14 x 13
Primary bedroom
- Features: Ceiling Fan(s), Walk-In Closet(s)
- Level: First
- Dimensions: 11 x 10
Primary bedroom
- Features: Ceiling Fan(s)
- Level: First
- Dimensions: 11 x 10
Primary bathroom
- Features: Built-in Features, Dual Sinks, Garden Tub/Roman Tub, Separate Shower
- Level: First
- Dimensions: 9 x 4
Breakfast room nook
- Level: First
- Dimensions: 10 x 9
Dining room
- Level: First
- Dimensions: 11 x 10
Other
- Level: First
- Dimensions: 5 x 4
Kitchen
- Features: Breakfast Bar, Built-in Features, Pantry
- Level: First
- Dimensions: 13 x 8
Living room
- Features: Ceiling Fan(s), Fireplace
- Level: First
- Dimensions: 17 x 14
Heating
- Central, Electric, Fireplace(s)
Cooling
- Central Air, Ceiling Fan(s), Electric
Appliances
- Included: Dishwasher, Electric Range, Electric Water Heater, Disposal, Microwave
- Laundry: Electric Dryer Hookup, Laundry in Utility Room
Features
- Eat-in Kitchen, Open Floorplan, Pantry, Vaulted Ceiling(s), Walk-In Closet(s)
- Flooring: Luxury Vinyl Plank
- Has basement: No
- Number of fireplaces: 1
- Fireplace features: Wood Burning
Interior area
- Total interior livable area: 1,540 sqft
Video & virtual tour
Property
Parking
- Total spaces: 2
- Parking features: Converted Garage, Garage Faces Front, Garage, Garage Door Opener
- Attached garage spaces: 2
Features
- Levels: One
- Stories: 1
- Patio & porch: Covered
- Pool features: None
- Fencing: Back Yard,Fenced,Wood
Lot
- Size: 6,098 Square Feet
Details
- Parcel number: R880300C02401
Construction
Type & style
- Home type: SingleFamily
- Architectural style: Traditional,Detached
- Property subtype: Single Family Residence
Materials
- Brick, Fiber Cement, Concrete
- Foundation: Slab
- Roof: Shingle
Condition
- Year built: 2007
Utilities & green energy
- Sewer: Public Sewer
- Water: Public
- Utilities for property: Sewer Available, Water Available
Community & HOA
Community
- Security: Security System Owned, Security System, Carbon Monoxide Detector(s), Fire Alarm
- Subdivision: Creekview Add
HOA
- Has HOA: Yes
- Services included: Association Management
- HOA fee: $134 semi-annually
- HOA name: Spectrum Association Management
- HOA phone: 972-992-3444
Location
- Region: Princeton
Financial & listing details
- Price per square foot: $169/sqft
- Tax assessed value: $268,679
- Annual tax amount: $5,046
- Date on market: 6/4/2026
- Cumulative days on market: 42 days
Estimated market value
$257,100
$244,000 - $270,000
$1,846/mo
Price history
| Date | Event | Price |
|---|---|---|
| 7/30/2026 | Price change | $259,9990%$169/sqft |
Source: NTREIS #21284757 Report a problem | ||
| 7/28/2026 | Listed for sale | $260,000$169/sqft |
Source: NTREIS #21284757 Report a problem | ||
| 7/13/2026 | Pending sale | $260,000$169/sqft |
Source: NTREIS #21284757 Report a problem | ||
| 6/19/2026 | Price change | $260,000-5.4%$169/sqft |
Source: NTREIS #21284757 Report a problem | ||
| 6/15/2026 | Price change | $274,9000%$179/sqft |
Source: NTREIS #21284757 Report a problem | ||
| 6/4/2026 | Listed for sale | $275,000+175.3%$179/sqft |
Source: NTREIS #21284757 Report a problem | ||
| 9/7/2020 | Listing removed | $1,500$1/sqft |
Source: DFW Home #14422350 Report a problem | ||
| 8/27/2020 | Listed for rent | $1,500+36.4%$1/sqft |
Source: DFW Home #14422350 Report a problem | ||
| 12/29/2012 | Listing removed | $1,100$1/sqft |
Source: TREO Group #11868807 Report a problem | ||
| 12/14/2012 | Price change | $1,100-8.3%$1/sqft |
Source: TREO Group #11868807 Report a problem | ||
| 11/29/2012 | Listed for rent | $1,200$1/sqft |
Source: TREO Group #11868807 Report a problem | ||
| 11/21/2012 | Sold | -- |
Source: Agent Provided Report a problem | ||
| 9/27/2012 | Price change | $99,900-10%$65/sqft |
Source: StarCrest Realty, LLC #11820426 Report a problem | ||
| 8/11/2012 | Listed for sale | $111,000$72/sqft |
Source: StarCrest Realty, LLC #11820426 Report a problem | ||
| 4/10/2012 | Sold | -- |
Source: Public Record Report a problem | ||
Public tax history
| Year | Property taxes | Tax assessment |
|---|---|---|
| 2025 | $5,046 -7.1% | $268,679 -4.7% |
| 2024 | $5,432 -7.8% | $282,046 -7.7% |
| 2023 | $5,891 +2.1% | $305,522 +17.1% |
| 2022 | $5,768 +21.7% | $260,858 +27.2% |
| 2021 | $4,741 +2.9% | $205,059 +5.7% |
| 2020 | $4,607 -1.6% | $194,000 +3.6% |
| 2019 | $4,681 -1.1% | $187,170 +1.7% |
| 2018 | $4,731 +22.7% | $184,024 +10.3% |
| 2017 | $3,855 | $166,850 +12.5% |
| 2016 | $3,855 +14.3% | $148,291 +6.7% |
| 2015 | $3,373 | $138,935 +9.5% |
| 2014 | $3,373 | $126,874 +25% |
| 2013 | -- | $101,500 -3.9% |
| 2012 | -- | $105,651 -7.7% |
| 2011 | -- | $114,512 -1.6% |
| 2010 | -- | $116,412 -0.9% |
| 2009 | -- | $117,522 +28.6% |
| 2008 | -- | $91,413 +315.5% |
| 2007 | -- | $22,000 |
| 2006 | -- | $22,000 |
Find assessor info on the county website
Monthly payment
Est. payment
Payment breakdown
Explore the cost of this home by adjusting the details. Changes won't be saved.Climate risks
Neighborhood: 75407
Nearby schools
GreatSchools rating
- 5/10Lacy Elementary SchoolGrades: PK-5Distance: 0.8 mi
- 7/10Southard MiddleGrades: 6-8Distance: 0.8 mi
- 5/10Princeton High SchoolGrades: 9-12Distance: 1.6 mi
Schools provided by the listing agent
- Elementary: Lacy
- Middle: Southard
- High: Lovelady,Princeton
- District: Princeton ISD
Source: NTREIS. This data may not be complete. We recommend contacting the local school district to confirm school assignments for this home.
- $235,5003 bd2 ba1.3k sqft727 Cedar Cove Dr, Princeton, TX 75407Off Market
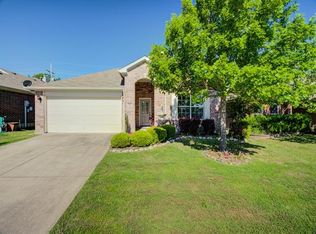
- $244,2003 bd2 ba1.3k sqft723 Cedar Cove Dr, Princeton, TX 75407Off Market
- $270,9003 bd2 ba1.8k sqft729 Cedar Cove Dr, Princeton, TX 75407Off Market

- $1,9003 bd2 ba1.3k sqft721 Cedar Cove Dr, Princeton, TX 75407For Rent

- $241,3002 bd2 ba1.2k sqft329 Crosscreek Dr, Princeton, TX 75407Off Market
- $246,7003 bd2 ba1.5k sqft731 Cedar Cove Dr, Princeton, TX 75407Off Market
- $256,2003 bd2 ba1.5k sqft719 Cedar Cove Dr, Princeton, TX 75407Off Market
- $--4 bd3 ba2.7k sqft733 Cedar Cove Dr, Princeton, TX 75407Sold
A local agent can set up tours, give advice and negotiate with sellers.
Similar homes
- $259,9993 bd2 ba1.4k sqft700 Biscay Way, Princeton, TX 75407For Sale
 MLS ID #21294284, Mary Thompson. NTREIS
 - $245,0004 bd2 ba1.6k sqft1432 Park Trails Blvd, Princeton, TX 75407For Sale
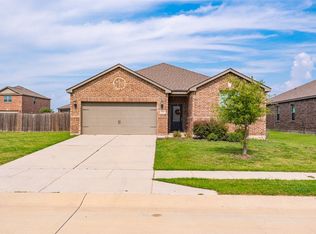 MLS ID #21060144, Sharon Powell. NTREIS
 - $295,0003 bd2 ba1.4k sqft523 Summit Pass Ln, Princeton, TX 75407For Sale
 MLS ID #21324675, Melissa Oates. NTREIS
 - $315,0003 bd2 ba1.6k sqft149 Meadow Crest Dr, Princeton, TX 75407For Sale
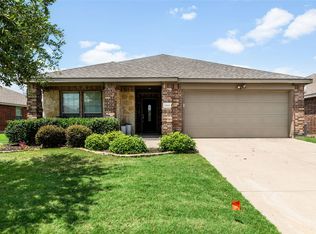 MLS ID #21307413, Joanna Housewright. NTREIS
 - $325,0004 bd2 ba1.8k sqft1229 Sequoia Ln, Princeton, TX 75407For SaleMLS ID #21336058, Naddia Morales. NTREIS
- $214,9003 bd2 ba1.4k sqft5306 Curwood Dr, Princeton, TX 75407For SaleMLS ID #21324419, Justin Ballou. NTREIS
- $340,0004 bd3 ba2.1k sqft835 Table Rock St, Princeton, TX 75407For SaleMLS ID #21305084, Tanya Rutledge. NTREIS
- $324,0004 bd2 ba2k sqft505 Auburn Forest Dr, Princeton, TX 75407For SaleMLS ID #21189808, Shibu James. NTREIS
- $275,0003 bd2 ba1.3k sqft128 Hilltop Dr, Anna, TX 75409For SaleMLS ID #21336141, David Kraft. NTREIS
- $329,5753 bd2 ba1.5k sqft311 Bridlegate Dr, McKinney, TX 75069For SaleMLS ID #21347944, JC Young. NTREIS
- $295,0003 bd2 ba1.7k sqft652 Lincoln Ave, Lavon, TX 75166For SaleMLS ID #21345737, Michele Gajkowski. NTREIS
- $310,0003 bd2 ba1.6k sqft225 Ardsley Ln, Princeton, TX 75407For SaleMLS ID #21305638, Ana Rivas. NTREIS
- $285,0003 bd2 ba1.5k sqft4805 Ellison Dr, McKinney, TX 75071For SaleMLS ID #21274408, Dawn Lawrence. NTREIS
- $240,0003 bd2 ba1.3k sqft1004 Oak Grove Ln, Royse City, TX 75189For SaleMLS ID #21346771, Jason Carroll. NTREIS
- $282,0003 bd2 ba1.4k sqft834 Hazels Way, Anna, TX 75409For SaleMLS ID #21291933, Eliane Mayilis Tchikanda. NTREIS
- $299,9953 bd2 ba1.2k sqft1606 Deerchase Dr, Anna, TX 75409For SaleMLS ID #21343760, Trisha Ramos. NTREIS
- $270,0003 bd2 ba1.1k sqft1211 Sheppard Ln, Wylie, TX 75098For SaleMLS ID #21307400, Sharon Bartlett. NTREIS
- $289,9003 bd2 ba1.4k sqft300 Meadow View Ln, Anna, TX 75409For SaleMLS ID #21333701, Gayle Weeks. NTREIS
- $296,0003 bd2 ba1.7k sqft717 Sequoia Dr, Anna, TX 75409For SaleMLS ID #21283868, Wayne Myers. NTREIS
- $289,9003 bd2 ba1.5k sqft612 E Oak St, Wylie, TX 75098For SaleMLS ID #21261054, Marquita Foxworth. NTREIS
