Move-in ready and beautifully refreshed in the heart of Anna, Texas! This charming 3-bedroom, 2-bath home offers a bright, open-concept floor plan designed for comfortable everyday living and effortless entertaining.
Recent updates include all-new luxury vinyl plank flooring, fresh neutral interior paint throughout, and brand-new kitchen appliances, giving the home a modern, clean feel that's ready for its next owner. The spacious living area flows seamlessly into the kitchen and dining spaces, creating an inviting gathering place for family and friends.
The private primary suite provides a relaxing retreat, while two additional bedrooms and a full bath offer flexibility for family, guests, or a home office.
Conveniently located with easy access to US Highway 75, you'll enjoy a quick commute while being just minutes from Anna's growing selection of shopping, restaurants, parks, and exciting new developments. Zoned to Anna ISD, this home combines modern updates, an ideal layout, and a prime location.
Don't miss this exceptional opportunity to own a move-in-ready home in one of North Texas' fastest-growing communities. Schedule your private showing today!
For sale
Price cut: $10 (8/10)
$274,990
128 Hilltop Dr, Anna, TX 75409
3beds
1,384sqft
Single Family Residence
Built in 2004
6,098 Square Feet Lot
$-- Zestimate®
$199/sqft
$15/mo HOA
What's special
Bright open-concept floor planBrand-new kitchen appliances
- 47 days
- 200
- 31
Zillow last checked:
Listing updated:
Listed by:
David Kraft 0490284 972-396-9100,
RE/MAX Four Corners 972-396-9100
Source: NTREIS,MLS#: 21336141
Facts & features
Interior
Bedrooms & bathrooms
- Bedrooms: 3
- Bathrooms: 2
- Full bathrooms: 2
Primary bedroom
- Features: Ceiling Fan(s), Dual Sinks, Garden Tub/Roman Tub, Separate Shower, Walk-In Closet(s)
- Level: First
- Dimensions: 14 x 12
Bedroom
- Features: Ceiling Fan(s)
- Level: First
- Dimensions: 11 x 10
Bedroom
- Features: Ceiling Fan(s)
- Level: First
- Dimensions: 10 x 10
Breakfast room nook
- Features: Breakfast Bar, Eat-in Kitchen, Granite Counters, Pantry
- Level: First
- Dimensions: 9 x 9
Dining room
- Level: First
- Dimensions: 12 x 12
Kitchen
- Features: Breakfast Bar, Built-in Features, Ceiling Fan(s), Eat-in Kitchen, Granite Counters, Kitchen Island, Pantry
- Level: First
- Dimensions: 13 x 12
Living room
- Features: Ceiling Fan(s), Fireplace
- Level: First
- Dimensions: 15 x 13
Living room
- Features: Ceiling Fan(s), Fireplace
- Level: First
- Dimensions: 18 x 14
Utility room
- Features: Closet
- Level: First
- Dimensions: 6 x 6
Heating
- Central, Electric
Cooling
- Central Air, Ceiling Fan(s), Electric
Appliances
- Included: Dishwasher, Electric Oven, Electric Range, Disposal, Microwave, Refrigerator, Vented Exhaust Fan
- Laundry: Washer Hookup, Dryer Hookup, ElectricDryer Hookup, Laundry in Utility Room, In Kitchen
Features
- Built-in Features, Eat-in Kitchen, Granite Counters, High Speed Internet, Kitchen Island, Open Floorplan, Pantry, Cable TV, Walk-In Closet(s), Wired for Sound
- Flooring: Luxury Vinyl Plank
- Windows: Window Coverings
- Has basement: No
- Number of fireplaces: 1
- Fireplace features: Living Room, Wood Burning
Interior area
- Total interior livable area: 1,384 sqft
Video & virtual tour
Property
Parking
- Total spaces: 2
- Parking features: Covered, Door-Multi, Driveway, Garage Faces Front, Garage, Inside Entrance, Kitchen Level, Lighted
- Attached garage spaces: 2
Features
- Levels: One
- Stories: 1
- Patio & porch: Patio, Covered
- Exterior features: Rain Gutters
- Pool features: None, Community
- Fencing: Back Yard,Fenced,Vinyl
Lot
- Size: 6,098 Square Feet
- Features: Interior Lot, Landscaped, Subdivision, Sprinkler System
- Residential vegetation: Grassed
Details
- Parcel number: R845300F02901
Construction
Type & style
- Home type: SingleFamily
- Architectural style: Craftsman,Detached
- Property subtype: Single Family Residence
Materials
- Roof: Composition
Condition
- Year built: 2004
Utilities & green energy
- Sewer: Public Sewer
- Water: Public
- Utilities for property: Electricity Available, Phone Available, Sewer Available, Water Available, Cable Available
Green energy
- Energy efficient items: Appliances
Community & HOA
Community
- Features: Lake, Playground, Park, Pool, Trails/Paths, Curbs, Sidewalks
- Security: Fire Alarm, Smoke Detector(s)
- Subdivision: Creekside #3
HOA
- Has HOA: Yes
- Services included: All Facilities, Association Management
- HOA fee: $183 annually
- HOA name: Creekside Hoa
- HOA phone: 999-999-9999
Location
- Region: Anna
Financial & listing details
- Price per square foot: $199/sqft
- Tax assessed value: $272,143
- Annual tax amount: $5,431
- Date on market: 7/24/2026
- Cumulative days on market: 48 days
- Listing terms: Cash,Conventional,FHA,VA Loan
Estimated market value
Not available
Estimated sales range
Not available
Not available
Price history
| Date | Event | Price |
|---|---|---|
| 8/10/2026 | Price change | $274,9900%$199/sqft |
Source: NTREIS #21336141 Report a problem | ||
| 7/24/2026 | Listed for sale | $275,000+212.5%$199/sqft |
Source: NTREIS #21336141 Report a problem | ||
| 7/11/2019 | Listing removed | $1,295$1/sqft |
Source: RE/MAX Four Corners #14129345 Report a problem | ||
| 7/2/2019 | Listed for rent | $1,295$1/sqft |
Source: RE/MAX Four Corners #14129345 Report a problem | ||
| 12/11/2018 | Listing removed | $1,295$1/sqft |
Source: RE/MAX Four Corners #13971577 Report a problem | ||
| 11/15/2018 | Listed for rent | $1,295-0.4%$1/sqft |
Source: RE/MAX Four Corners #13971577 Report a problem | ||
| 8/28/2016 | Listing removed | $1,300+30.7%$1/sqft |
Source: RE/MAX FOUR CORNERS #13445026 Report a problem | ||
| 10/25/2013 | Sold | -- |
Source: Agent Provided Report a problem | ||
| 4/25/2012 | Listing removed | $995$1/sqft |
Source: RE/MAX Four Corners #11754559 Report a problem | ||
| 4/16/2012 | Listed for rent | $995$1/sqft |
Source: Harden Real Estate Group #11754559 Report a problem | ||
| 3/23/2012 | Listing removed | $88,000$64/sqft |
Source: Keller Williams - Dallas Preston Road #11554996 Report a problem | ||
| 10/13/2011 | Price change | $88,000-2.2%$64/sqft |
Source: Keller Williams - Dallas Preston Road #11554996 Report a problem | ||
| 9/28/2011 | Price change | $90,000+3.4%$65/sqft |
Source: Keller Williams - Dallas Preston Road #11554996 Report a problem | ||
| 7/10/2011 | Price change | $87,000-3.3%$63/sqft |
Source: Keller Williams - Dallas Preston Road #11554996 Report a problem | ||
| 6/18/2011 | Price change | $90,000-5.3%$65/sqft |
Source: Keller Williams - Dallas Preston Road #11554996 Report a problem | ||
| 5/24/2011 | Price change | $95,000-5%$69/sqft |
Source: Keller Williams #11554996 Report a problem | ||
| 3/20/2011 | Price change | $100,000-4.8%$72/sqft |
Source: Keller Williams - Dallas Preston Road #11554996 Report a problem | ||
| 3/9/2011 | Listed for sale | $105,000$76/sqft |
Source: Keller Williams Realty Report a problem | ||
Public tax history
| Year | Property taxes | Tax assessment |
|---|---|---|
| 2025 | $5,431 -4% | $272,143 -4.1% |
| 2024 | $5,657 -4% | $283,865 -3.7% |
| 2023 | $5,893 +6.5% | $294,828 +18.1% |
| 2022 | $5,534 +21% | $249,685 +24.4% |
| 2021 | $4,574 +11% | $200,682 +12.5% |
| 2020 | $4,122 -3.1% | $178,327 +1.3% |
| 2019 | $4,253 -2.4% | $176,041 +1.9% |
| 2018 | $4,357 +26.4% | $172,684 +13.3% |
| 2017 | $3,446 | $152,395 +14.5% |
| 2016 | $3,446 +20.4% | $133,137 +8.5% |
| 2015 | $2,862 | $122,699 +7.4% |
| 2014 | $2,862 | $114,193 +10.8% |
| 2013 | -- | $103,057 +4.6% |
| 2012 | -- | $98,514 -1.5% |
| 2011 | -- | $100,012 -3% |
| 2010 | -- | $103,082 -2.9% |
| 2009 | -- | $106,199 -8.8% |
| 2008 | -- | $116,509 +4.3% |
| 2007 | -- | $111,747 +1.6% |
| 2006 | -- | $110,009 +27.3% |
| 2005 | -- | $86,412 |
Find assessor info on the county website
Monthly payment
Est. payment
Payment breakdown
Explore the cost of this home by adjusting the details. Changes won't be saved.Climate risks
Neighborhood: 75409
Nearby schools
Schools provided by the listing agent
- Elementary: Joe K Bryant
- Middle: Anna
- High: Anna
- District: Anna ISD
Source: NTREIS. This data may not be complete. We recommend contacting the local school district to confirm school assignments for this home.
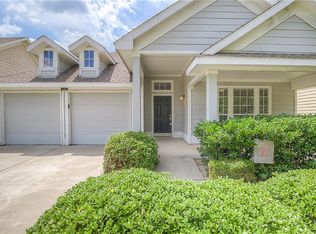


Similar homes
- $285,0003 bd2 ba1.2k sqft1606 Deerchase Dr, Anna, TX 75409For Sale
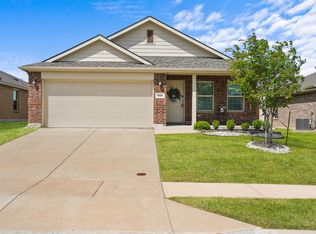 MLS ID #21343760, Trisha Ramos. NTREIS
 - $249,9003 bd2 ba1.3k sqft902 Post Oak Trl, Anna, TX 75409For Sale
 MLS ID #21365264, Michelle Spooner. NTREIS
 - $282,0003 bd2 ba1.4k sqft834 Hazels Way, Anna, TX 75409For Sale
 MLS ID #21291933, Eliane Mayilis Tchikanda. NTREIS
 - $286,9003 bd2 ba1.4k sqft300 Meadow View Ln, Anna, TX 75409For Sale
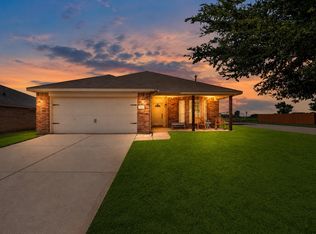 MLS ID #21333701, Gayle Weeks. NTREIS
