Welcome home to Wiley Farms! Open floor plan with 3 bedrooms, 2 bathrooms, and dining area or second living area. Gather around the fireplace in the spacious family room which opens to the kitchen. Kitchen has new countertops, dishwasher and ample storage space. Master bedroom large enough for a king bed and dressers and has an ensuite with new countertops, soaking tub, walk in shower and large walk in closest. Freshly painted walls and new vinyl floors. Efficient use of space with dining nook and built in desk area. The backyard has a covered patio, room for a barbeque and still plenty of room for backyard games. Easy access to major roads, shopping and dining. Available for purchase and seller financing. Terms in private remarks. Also available for rent.
For sale
$259,000
2314 Wiley Farm, Anna, TX 75409
3beds
1,491sqft
Single Family Residence
Built in 2004
6,098 Square Feet Lot
$254,000 Zestimate®
$174/sqft
$27/mo HOA
What's special
Open floor planFreshly painted wallsBuilt in desk areaNew vinyl floorsSoaking tubEnsuite with new countertopsAmple storage space
- 39 days
- 741
- 118
Likely to sell faster than
Zillow last checked:
Listing updated:
Listed by:
Jennifer Cox 0645745 214-636-3291,
Truepoint Realty, LLC 214-636-3291
Source: NTREIS,MLS#: 21380907
Facts & features
Interior
Bedrooms & bathrooms
- Bedrooms: 3
- Bathrooms: 2
- Full bathrooms: 2
Primary bedroom
- Features: Dual Sinks, Garden Tub/Roman Tub, Separate Shower, Walk-In Closet(s)
- Level: First
- Dimensions: 14 x 15
Bedroom
- Level: First
- Dimensions: 11 x 10
Bedroom
- Level: First
- Dimensions: 11 x 10
Breakfast room nook
- Level: First
- Dimensions: 7 x 5
Den
- Level: First
- Dimensions: 7 x 4
Dining room
- Level: First
- Dimensions: 10 x 10
Kitchen
- Features: Breakfast Bar
- Level: First
- Dimensions: 10 x 11
Living room
- Level: First
- Dimensions: 17 x 14
Utility room
- Level: First
- Dimensions: 6 x 9
Heating
- Central, Electric, Fireplace(s)
Cooling
- Central Air, Ceiling Fan(s), Electric
Appliances
- Included: Dishwasher, Electric Range, Disposal, Microwave, Refrigerator
- Laundry: Washer Hookup, Electric Dryer Hookup
Features
- High Speed Internet, Pantry, Cable TV, Walk-In Closet(s)
- Flooring: Ceramic Tile, Luxury Vinyl Plank
- Windows: Window Coverings
- Has basement: No
- Number of fireplaces: 1
- Fireplace features: Wood Burning
Interior area
- Total interior livable area: 1,491 sqft
Video & virtual tour
Property
Parking
- Total spaces: 2
- Parking features: Driveway, Off Street
- Attached garage spaces: 2
Features
- Levels: One
- Stories: 1
- Patio & porch: Covered, Deck
- Pool features: None, Community
- Fencing: Fenced
Lot
- Size: 6,098 Square Feet
Details
- Parcel number: R822500E00601
Construction
Type & style
- Home type: SingleFamily
- Architectural style: Detached
- Property subtype: Single Family Residence
Materials
- Board & Batten Siding
- Foundation: Slab
- Roof: Composition
Condition
- Resale
- Year built: 2004
Utilities & green energy
- Sewer: Public Sewer
- Water: Public
- Utilities for property: Electricity Connected, Sewer Available, Underground Utilities, Water Available, Cable Available
Community & HOA
Community
- Features: Pool, Sidewalks
- Security: Smoke Detector(s)
- Subdivision: Creekside Ph 2
HOA
- Has HOA: Yes
- Services included: Association Management
- HOA fee: $163 semi-annually
- HOA name: Creekside Hoa
- HOA phone: 469-899-1000
Location
- Region: Anna
Financial & listing details
- Price per square foot: $174/sqft
- Tax assessed value: $270,000
- Annual tax amount: $5,713
- Date on market: 9/9/2026
- Cumulative days on market: 40 days
- Listing terms: Cash,Conventional,FHA,Owner Will Carry
- Exclusions: Nothing
Estimated market value
$254,000
$241,000 - $267,000
$1,737/mo
Price history
| Date | Event | Price |
|---|---|---|
| 9/9/2026 | Listed for sale | $259,000$174/sqft |
Source: NTREIS #21380907 Report a problem | ||
| 6/15/2026 | Listing removed | $259,000$174/sqft |
Source: NTREIS #21263235 Report a problem | ||
| 5/29/2026 | Listed for sale | $259,000+107.2%$174/sqft |
Source: NTREIS #21263235 Report a problem | ||
| 12/14/2016 | Listing removed | $1,350+8%$1/sqft |
Source: Blue Crown Properties Report a problem | ||
| 5/13/2014 | Listing removed | $1,250$1/sqft |
Source: Postlets Report a problem | ||
| 4/13/2014 | Listing removed | $125,000$84/sqft |
Source: Keller Williams Realty Allen - TX #12112454 Report a problem | ||
| 4/13/2014 | Listed for rent | $1,250$1/sqft |
Source: Postlets Report a problem | ||
| 4/11/2014 | Pending sale | $125,000$84/sqft |
Source: Keller Williams Realty Allen - TX #12112454 Report a problem | ||
| 3/28/2014 | Listed for sale | $125,000$84/sqft |
Source: Keller Williams Realty Allen #12112454 Report a problem | ||
Public tax history
| Year | Property taxes | Tax assessment |
|---|---|---|
| 2026 | -- | $270,000 -5.7% |
| 2025 | $5,588 -4.8% | $286,295 -3.8% |
| 2024 | $5,871 -3.4% | $297,550 -2.2% |
| 2023 | $6,080 +4.7% | $304,162 +16.1% |
| 2022 | $5,808 +22.5% | $262,049 +26% |
| 2021 | $4,741 +9.4% | $208,000 +10.9% |
| 2020 | $4,334 -3.1% | $187,499 +1.3% |
| 2019 | $4,471 +7.7% | $185,056 +0.3% |
| 2018 | $4,151 +12.8% | $184,450 +13% |
| 2017 | $3,681 | $163,211 +14.8% |
| 2016 | $3,681 +20.5% | $142,181 +8.8% |
| 2015 | $3,054 | $130,681 +7.2% |
| 2014 | $3,054 | $121,855 +11.1% |
| 2013 | -- | $109,707 +1.8% |
| 2012 | -- | $107,750 -1.5% |
| 2011 | -- | $109,384 -3% |
| 2010 | -- | $112,735 -2.9% |
| 2009 | -- | $116,136 -8.8% |
| 2008 | -- | $127,383 +4.3% |
| 2007 | -- | $122,188 0% |
| 2006 | -- | $122,241 +6.1% |
| 2005 | -- | $115,241 |
Find assessor info on the county website
Monthly payment
Est. payment
Payment breakdown
Explore the cost of this home by adjusting the details. Changes won't be saved.Climate risks
Neighborhood: 75409
Nearby schools
Schools provided by the listing agent
- Elementary: Joe K Bryant
- Middle: Clemons Creek
- High: Anna
- District: Anna ISD
Source: NTREIS. This data may not be complete. We recommend contacting the local school district to confirm school assignments for this home.

Similar homes
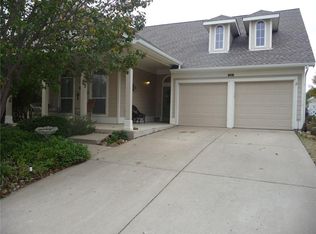
- $250,0003 bd2 ba1.3k sqft128 Hilltop Dr, Anna, TX 75409For Sale
 MLS ID #21336141, David Kraft. NTREIS
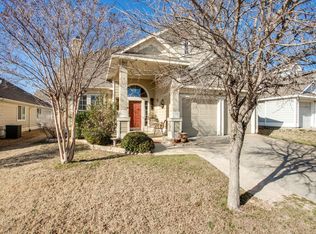
- $244,9003 bd2 ba1.4k sqft2401 Parkview Dr, Anna, TX 75409For Sale
 MLS ID #21344156, Eric Medders. NTREIS
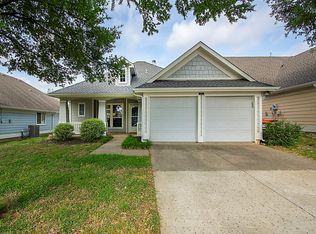
- $249,0003 bd2 ba1.2k sqft510 Creekside Dr, Anna, TX 75409For Sale
 MLS ID #21230941, Tanya Sanchez. NTREIS
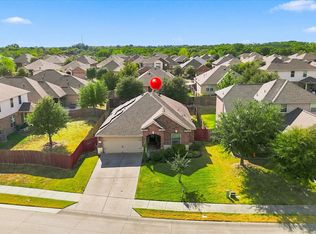
- $270,0003 bd2 ba1.4k sqft1824 Mesquite Ln, Anna, TX 75409For Sale
 MLS ID #21383146, JC Young. NTREIS
