Welcome to this beautifully maintained 3-bed, 2.5 bath two-story home in the desirable Willow Creek community of Anna, TX. Warm and welcoming with a true Hallmark-movie vibe, this home features a Large Living Room with high ceilings anchored by a charming fireplace. The spacious Kitchen offers a generous breakfast nook providing the perfect spot for casual dining or gathering with friends. The oversized primary suite downstairs is a peaceful retreat, complete with a garden tub, separate shower, dual sinks, and a massive walk-in closet. The upstairs secondary Bedrooms and Game Room layout provides added privacy, and are impressively sized—perfect for family, guests, or a home office. Outside, enjoy a large backyard with a large covered wood deck ideal for relaxing or entertaining. New roof, repainted backyard deck & fence (6-26), interior paint and refinished gorgeous wood floors (6-26) this home is truly move-in ready. Don’t miss your chance to make it yours!
Ask about the assumable VA loan.
For sale
$300,000
728 Mahogany Dr, Anna, TX 75409
3beds
2,196sqft
Single Family Residence
Built in 2007
6,098 Square Feet Lot
$294,100 Zestimate®
$137/sqft
$20/mo HOA
What's special
Charming fireplaceInterior paintLarge backyardRefinished gorgeous wood floorsOversized primary suite downstairsSpacious kitchenMassive walk-in closet
- 121 days
- 276
- 44
Zillow last checked:
Listing updated:
Listed by:
Sherri Jansing 0502238 972-608-0300,
Ebby Halliday Realtors 972-608-0300
Source: NTREIS,MLS#: 21303809
Facts & features
Interior
Bedrooms & bathrooms
- Bedrooms: 3
- Bathrooms: 3
- Full bathrooms: 2
- 1/2 bathrooms: 1
Primary bedroom
- Features: Dual Sinks, Garden Tub/Roman Tub, Separate Shower, Walk-In Closet(s)
- Level: First
- Dimensions: 17 x 13
Bedroom
- Features: Walk-In Closet(s)
- Level: Second
- Dimensions: 12 x 12
Bedroom
- Features: Walk-In Closet(s)
- Level: Second
- Dimensions: 11 x 13
Breakfast room nook
- Level: First
- Dimensions: 11 x 10
Dining room
- Level: First
- Dimensions: 13 x 10
Game room
- Level: Second
- Dimensions: 16 x 12
Kitchen
- Level: First
- Dimensions: 11 x 10
Living room
- Level: First
- Dimensions: 20 x 20
Heating
- Electric
Cooling
- Central Air, Electric
Appliances
- Included: Dishwasher, Electric Range, Disposal, Microwave
Features
- Decorative/Designer Lighting Fixtures, High Speed Internet, Open Floorplan, Cable TV, Vaulted Ceiling(s), Walk-In Closet(s)
- Flooring: Carpet
- Has basement: No
- Number of fireplaces: 1
- Fireplace features: Masonry
Interior area
- Total interior livable area: 2,196 sqft
Video & virtual tour
Property
Parking
- Total spaces: 2
- Parking features: Door-Multi, Garage Faces Front, Garage
- Attached garage spaces: 2
Features
- Levels: Two
- Stories: 2
- Patio & porch: Covered, Deck
- Exterior features: Deck, Private Yard
- Pool features: None
- Fencing: Fenced,Wood
Lot
- Size: 6,098 Square Feet
- Features: Interior Lot, Landscaped, Subdivision, Sprinkler System
Details
- Parcel number: R872100H01701
Construction
Type & style
- Home type: SingleFamily
- Architectural style: Traditional,Detached
- Property subtype: Single Family Residence
Materials
- Foundation: Slab
Condition
- Year built: 2007
Utilities & green energy
- Sewer: Public Sewer
- Water: Public
- Utilities for property: Sewer Available, Water Available, Cable Available
Community & HOA
Community
- Subdivision: Willow Creek Add Ph Ii
HOA
- Has HOA: Yes
- Services included: Association Management
- HOA fee: $240 annually
- HOA name: Texas Star Community Mgmt
- HOA phone: 469-899-1000
Location
- Region: Anna
Financial & listing details
- Price per square foot: $137/sqft
- Tax assessed value: $305,665
- Annual tax amount: $6,600
- Date on market: 6/20/2026
- Listing terms: Assumable,Cash,Conventional,FHA,VA Loan
Estimated market value
$294,100
$279,000 - $309,000
$2,460/mo
Price history
| Date | Event | Price |
|---|---|---|
| 6/20/2026 | Listed for sale | $300,000+61.7%$137/sqft |
Source: NTREIS #21303809 Report a problem | ||
| 2/27/2021 | Listing removed | -- |
Source: Owner Report a problem | ||
| 8/31/2020 | Listing removed | $1,800$1/sqft |
Source: Owner Report a problem | ||
| 8/12/2020 | Listed for rent | $1,800+24.1%$1/sqft |
Source: Owner Report a problem | ||
| 8/2/2015 | Listing removed | $185,500$84/sqft |
Source: Keller Williams Realty DPR #13167852 Report a problem | ||
| 6/20/2015 | Pending sale | $185,500$84/sqft |
Source: Keller Williams - Dallas Preston Road #13167852 Report a problem | ||
| 6/10/2015 | Listed for sale | $185,500$84/sqft |
Source: Keller Williams Realty DPR #13167852 Report a problem | ||
| 11/20/2014 | Listing removed | $1,450$1/sqft |
Source: RE/MAX Dallas Suburbs PM #13008458 Report a problem | ||
| 10/20/2014 | Price change | $1,450-3.3%$1/sqft |
Source: RE/MAX Dallas Suburbs PM #13008458 Report a problem | ||
| 9/28/2014 | Price change | $1,500-6.3%$1/sqft |
Source: RE/MAX Dallas Suburbs PM #13008458 Report a problem | ||
| 8/28/2014 | Listed for rent | $1,600$1/sqft |
Source: RE/MAX DALLAS SUBURBS II #13008458 Report a problem | ||
Public tax history
| Year | Property taxes | Tax assessment |
|---|---|---|
| 2026 | -- | $305,665 -7.6% |
| 2025 | $6,600 +27.5% | $330,743 +0.4% |
| 2024 | $5,176 +12.7% | $329,352 +10% |
| 2023 | $4,594 -14.9% | $299,411 +10% |
| 2022 | $5,400 +2.9% | $272,192 +10% |
| 2021 | $5,250 +5.3% | $247,447 +6.3% |
| 2020 | $4,987 -2.9% | $232,737 +1.2% |
| 2019 | $5,138 +4.1% | $229,897 +7.9% |
| 2018 | $4,937 +12.3% | $213,121 +6.1% |
| 2017 | $4,398 | $200,814 +7.5% |
| 2016 | $4,398 +36.9% | $186,759 +13.2% |
| 2015 | $3,213 | $164,931 +11.9% |
| 2014 | $3,213 | $147,434 +13.1% |
| 2013 | -- | $130,330 +10.2% |
| 2012 | -- | $118,295 -3.4% |
| 2011 | -- | $122,508 -5.1% |
| 2010 | -- | $129,116 -7.9% |
| 2009 | -- | $140,140 -3.8% |
| 2008 | -- | $145,748 +499.8% |
| 2007 | -- | $24,300 |
| 2006 | -- | $24,300 |
Find assessor info on the county website
Monthly payment
Est. payment
Payment breakdown
Explore the cost of this home by adjusting the details. Changes won't be saved.Climate risks
Neighborhood: 75409
Nearby schools
Schools provided by the listing agent
- Elementary: Joe K Bryant
- Middle: Anna
- High: Anna
- District: Anna ISD
Source: NTREIS. This data may not be complete. We recommend contacting the local school district to confirm school assignments for this home.
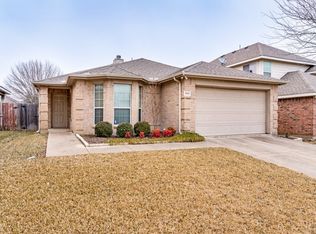
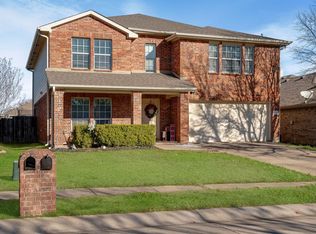

Similar homes
- $330,0003 bd2 ba1.9k sqft1829 Sable Wood Dr, Anna, TX 75409For Sale
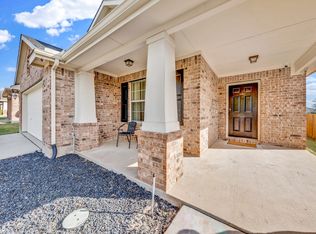 MLS ID #21415454, Hannah Kinsey. NTREIS
 - $292,5003 bd2 ba1.7k sqft132 Birdbrook Dr, Anna, TX 75409For Sale
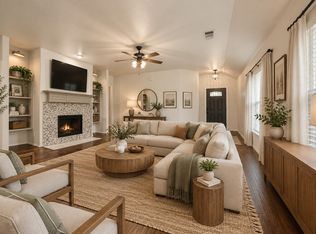 MLS ID #21326200, Anthony Antwine. NTREIS
 - $298,0003 bd2 ba1.6k sqft116 Birdbrook Dr, Anna, TX 75409For Sale
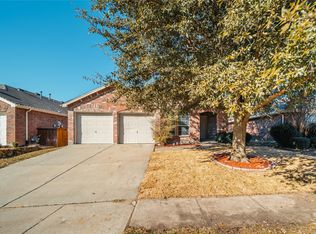 MLS ID #21273158, Xuan Song. NTREIS
 - $309,0003 bd3 ba2.2k sqft2002 Pin Oak Trl, Anna, TX 75409For Sale
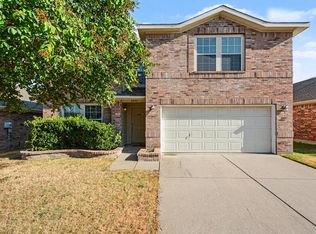 MLS ID #21376547, Jyn Kim. NTREIS
