Beautiful two story home in the sought after West Crossing community, offering fantastic amenities and a versatile floor plan designed for comfortable living and entertaining. This spacious 4 bedroom home features two living areas, two dining spaces, and a dedicated home office conveniently located near the front entry. Updates include fresh interior paint and new carpet.
The open concept layout is filled with natural light from a wall of windows and showcases a cozy brick fireplace, creating an inviting gathering space. The eat-in kitchen offers an island, abundant cabinetry, and generous counter space for meal preparation and hosting.
Upstairs, you'll find all four bedrooms, including a spacious primary suite with a walk-in closet, walk-in shower, and relaxing soaking tub. A large second living area or game room provides additional flexible space for family and guests.
Enjoy outdoor living in the oversized backyard featuring a covered patio and storage shed. Residents of West Crossing have access to Anna ISD, exceptional community amenities, including a pool, park, fitness center, and clubhouse. Conveniently located near Hwy 75, shopping, dining, and everyday conveniences.
For sale
Price cut: $12K (7/30)
$323,000
1129 Honeywell Dr, Anna, TX 75409
4beds
2,736sqft
:
Get pre-qualified$2,325/mo
Single Family Residence
Built in 2007
6,098 Square Feet Lot
$355,000 Zestimate®
$118/sqft
$54/mo HOA
What's special
Fresh interior paintTwo dining spacesNew carpet
- 62 days |
- 276 |
- 21 |
Zillow last checked:
Listing updated:
Listed by:
Carolina Dusenbery 0641825 972-954-4791,
Redfin Corporation 972-954-4791
Source: NTREIS,MLS#: 21287415
Facts & features
Interior
Bedrooms & bathrooms
- Bedrooms: 4
- Bathrooms: 3
- Full bathrooms: 2
- 1/2 bathrooms: 1
Primary bedroom
- Level: Second
- Dimensions: 18 x 14
Bedroom
- Features: Walk-In Closet(s)
- Level: Second
- Dimensions: 12 x 11
Bedroom
- Features: Walk-In Closet(s)
- Level: Second
- Dimensions: 12 x 11
Bedroom
- Features: Walk-In Closet(s)
- Level: Second
- Dimensions: 12 x 11
Breakfast room nook
- Level: First
- Dimensions: 10 x 13
Dining room
- Level: First
- Dimensions: 10 x 12
Game room
- Level: Second
- Dimensions: 16 x 14
Kitchen
- Level: First
- Dimensions: 10 x 13
Living room
- Features: Fireplace
- Level: First
- Dimensions: 16 x 14
Appliances
- Included: Built-In Gas Range, Dishwasher, Disposal
Features
- Open Floorplan
- Has basement: No
- Number of fireplaces: 1
- Fireplace features: Masonry
Interior area
- Total interior livable area: 2,736 sqft
Video & virtual tour
Property
Parking
- Total spaces: 2
- Parking features: Garage Faces Front, Garage
- Attached garage spaces: 2
Features
- Levels: Two
- Stories: 2
- Pool features: None, Community
Lot
- Size: 6,098 Square Feet
- Features: Subdivision
Details
- Parcel number: R896300F00801
Construction
Type & style
- Home type: SingleFamily
- Architectural style: Detached
- Property subtype: Single Family Residence
Materials
- Brick
- Foundation: Slab
Condition
- Year built: 2007
Utilities & green energy
- Sewer: Public Sewer
- Water: Public
- Utilities for property: Electricity Available, Sewer Available, Water Available
Community & HOA
Community
- Features: Clubhouse, Fitness Center, Park, Pool, Curbs
- Subdivision: West Crossing
HOA
- Has HOA: Yes
- Services included: All Facilities, Association Management
- HOA fee: $323 semi-annually
- HOA name: West Crossing Homeowners Association, Inc
- HOA phone: 999-999-9999
Location
- Region: Anna
Financial & listing details
- Price per square foot: $118/sqft
- Tax assessed value: $370,794
- Annual tax amount: $7,399
- Date on market: 6/2/2026
- Cumulative days on market: 63 days
Estimated market value
$355,000
$337,000 - $373,000
$2,486/mo
Price history
| Date | Event | Price |
|---|---|---|
| 7/30/2026 | Price change | $323,000-3.6%$118/sqft |
Source: NTREIS #21287415 Report a problem | ||
| 7/16/2026 | Price change | $335,000-3.5%$122/sqft |
Source: NTREIS #21287415 Report a problem | ||
| 7/2/2026 | Price change | $347,000-2.8%$127/sqft |
Source: NTREIS #21287415 Report a problem | ||
| 6/11/2026 | Price change | $357,000-1.4%$130/sqft |
Source: NTREIS #21287415 Report a problem | ||
| 6/2/2026 | Listed for sale | $362,000+29.7%$132/sqft |
Source: NTREIS #21287415 Report a problem | ||
| 8/11/2020 | Sold | -- |
Source: Agent Provided Report a problem | ||
| 8/4/2020 | Pending sale | $279,000$102/sqft |
Source: JP and Associates McKinney #14373461 Report a problem | ||
| 6/25/2020 | Listed for sale | $279,000-2.1%$102/sqft |
Source: JP and Associates McKinney #14373461 Report a problem | ||
| 5/24/2020 | Listing removed | $285,000$104/sqft |
Source: JP and Associates McKinney #14309878 Report a problem | ||
| 5/17/2020 | Price change | $285,000-3.4%$104/sqft |
Source: JP and Associates McKinney #14309878 Report a problem | ||
| 3/26/2020 | Listed for sale | $295,000+18.5%$108/sqft |
Source: JP and Associates McKinney #14309878 Report a problem | ||
| 11/20/2017 | Sold | -- |
Source: Agent Provided Report a problem | ||
| 11/9/2017 | Pending sale | $248,900$91/sqft |
Source: Champions Real Estate Group #13697258 Report a problem | ||
| 10/26/2017 | Price change | $248,900-0.4%$91/sqft |
Source: Champions Real Estate Group #13697258 Report a problem | ||
| 10/18/2017 | Listed for sale | $249,900$91/sqft |
Source: Champions Real Estate Group #13697258 Report a problem | ||
| 10/11/2017 | Pending sale | $249,900$91/sqft |
Source: Champions Real Estate Group #13697258 Report a problem | ||
| 9/27/2017 | Price change | $249,900-0.8%$91/sqft |
Source: Champions Real Estate Group #13697258 Report a problem | ||
| 9/19/2017 | Listed for sale | $252,000$92/sqft |
Source: Champions Real Estate Group #13697258 Report a problem | ||
Public tax history
| Year | Property taxes | Tax assessment |
|---|---|---|
| 2025 | $5,517 -5.4% | $370,794 +2.1% |
| 2024 | $5,830 +12.3% | $363,003 +10% |
| 2023 | $5,190 -35% | $330,003 -8.4% |
| 2022 | $7,980 +28.4% | $360,071 +32% |
| 2021 | $6,216 +11.9% | $272,730 +6% |
| 2020 | $5,554 -4.5% | $257,361 -0.3% |
| 2019 | $5,817 -1.5% | $258,132 +2.6% |
| 2018 | $5,906 | $251,680 +5.5% |
| 2017 | -- | $238,511 +11.9% |
| 2016 | -- | $213,151 +7.4% |
| 2015 | $4,062 | $198,524 +15.3% |
| 2014 | $4,062 | $172,127 -0.4% |
| 2013 | -- | $172,808 -0.8% |
| 2012 | -- | $174,193 +16.7% |
| 2011 | -- | $149,250 -13% |
| 2010 | -- | $171,626 +7.3% |
| 2009 | -- | $160,000 +15.4% |
| 2008 | -- | $138,603 +433.1% |
| 2007 | -- | $26,000 |
| 2006 | -- | $26,000 |
Find assessor info on the county website
Monthly payment
Est. payment
Payment breakdown
Explore the cost of this home by adjusting the details. Changes won't be saved.Climate risks
Neighborhood: 75409
Nearby schools
GreatSchools rating
- 4/10Joe K Bryant Elementary SchoolGrades: PK-5Distance: 1.9 mi
- 4/10Slayter Creek MiddleGrades: 6-8Distance: 0.9 mi
- 5/10Anna High SchoolGrades: 9-12Distance: 0.8 mi
Schools provided by the listing agent
- Elementary: Joe K Bryant
- Middle: Anna
- High: Anna
- District: Anna ISD
Source: NTREIS. This data may not be complete. We recommend contacting the local school district to confirm school assignments for this home.
- $331,2004 bd3 ba2.8k sqft1133 Honeywell Dr, Anna, TX 75409Off Market
- $279,8003 bd2 ba1.7k sqft1125 Honeywell Dr, Anna, TX 75409Off Market

- $336,9004 bd3 ba2.3k sqft1137 Honeywell Dr, Anna, TX 75409Off Market
- $368,1004 bd3 ba2.8k sqft1121 Honeywell Dr, Anna, TX 75409Off Market
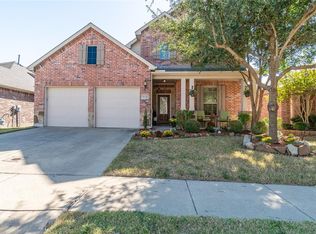
- $331,1004 bd2 ba2.9k sqft1128 Ainsworth Dr, Anna, TX 75409Off Market
- $282,0003 bd2 ba1.8k sqft1132 Ainsworth Dr, Anna, TX 75409Off Market
- $288,1003 bd2 ba1.7k sqft1124 Ainsworth Dr, Anna, TX 75409Off Market
- $--3 bd2 ba1.8k sqft1141 Honeywell Dr, Anna, TX 75409Sold
A local agent can set up tours, give advice and negotiate with sellers.
Similar homes
- $348,9004 bd3 ba2.7k sqft821 Honeywell Dr, Anna, TX 75409For Sale
 MLS ID #21322502, Shannon Johnson. NTREIS
 - $300,0003 bd3 ba2.1k sqft728 Mahogany Dr, Anna, TX 75409For Sale
 MLS ID #21303809, Sherri Jansing. NTREIS
 - $305,0003 bd2 ba1.7k sqft132 Birdbrook Dr, Anna, TX 75409For Sale
 MLS ID #21326200, Anthony Antwine. NTREIS
 - $335,0004 bd2 ba1.8k sqft121 Woodland St, Anna, TX 75409For Sale
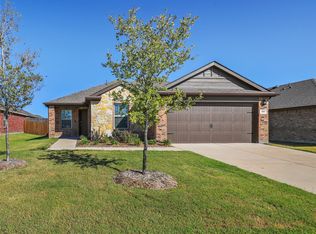 MLS ID #21345294, Jessica Brown. NTREIS
 - $299,9003 bd3 ba2.2k sqft932 Cottonwood Trl, Anna, TX 75409For SaleMLS ID #21319966, Sharon Bartlett. NTREIS
- $299,9004 bd2 ba1.8k sqft2002 Hickory Trl, Anna, TX 75409For SaleMLS ID #21328647, Carolyn Conrey. NTREIS
- $294,0004 bd2 ba1.9k sqft437 Niagara Falls Dr, Anna, TX 75409For SaleMLS ID #21300345, Summer Hayes. NTREIS
- $310,0004 bd2 ba1.6k sqft914 Cottonwood Trl, Anna, TX 75409For SaleMLS ID #21259863, Lori Lovelace. NTREIS
- $299,9004 bd2 ba1.8k sqft1209 Ash St, Anna, TX 75409For SaleMLS ID #21311324, Mohammed Alsabah. NTREIS
- $300,0004 bd2 ba1.6k sqft806 Brittany Dr, Anna, TX 75409For SaleMLS ID #21312579, Leah Martinez. NTREIS
- $380,0004 bd3 ba2.9k sqft1809 Mesquite Ln, Anna, TX 75409For SaleMLS ID #21324857, Sonia Choi. NTREIS
- $375,0004 bd3 ba2.7k sqft3301 Greymoore Dr, Anna, TX 75409For SaleMLS ID #21294209, Michael Lund. NTREIS
- $284,9004 bd2 ba1.6k sqft3115 Elam Dr, Anna, TX 75409For SaleMLS ID #21220745, Huong Le. NTREIS
- $334,9004 bd3 ba3k sqft1514 Hanover Ln, Van Alstyne, TX 75495For SaleMLS ID #21241515, Kelly Bishop. NTREIS
- $460,0005 bd3 ba2.8k sqft2901 Aspen Dr, Anna, TX 75409For SaleMLS ID #21326095, Paige Hamilton. NTREIS
- $349,9954 bd3 ba2.3k sqft211 Fisherman Trl, Melissa, TX 75454For SaleMLS ID #21268573, David Kraft. NTREIS
- $320,0003 bd2 ba1.6k sqft4316 Cordata Dr, Melissa, TX 75454For SaleMLS ID #21327930, Ajay Ghiaar. NTREIS
- $357,5003 bd2 ba1.8k sqft1217 Gibson Dr, Melissa, TX 75454For SaleMLS ID #21339453, Denise Towe. NTREIS
- $339,0004 bd2 ba1.8k sqft305 Evans Dr, Van Alstyne, TX 75495For SaleMLS ID #21270354, Clinton Shipley. NTREIS
- $368,0004 bd3 ba2.5k sqft821 Black Hawk Dr, Princeton, TX 75407For SaleMLS ID #21345081, German Rivera. NTREIS
