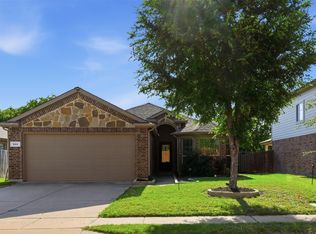
Beautiful single-story home in Anna Town Square offers the perfect blend of modern style, comfort, and convenience. Featuring 4 bedrooms, 2 baths, and a 2-car garage, this thoughtfully designed home delivers both functionality and charm. The open-concept floor plan creates a seamless flow between the kitchen, dining, and living areas, ideal for everyday living and entertaining. Stylish laminate wood flooring in a weathered wood tone extends throughout the main living spaces, adding warmth and durability. The spacious kitchen shines with white cabinetry, quartz countertops, and a beveled subway tile backsplash. A separate laundry room with pantry adds extra storage and convenience.The split-bedroom layout ensures privacy, and one of the secondary bedrooms is oversized, larger than typical, making it perfect for a media room, playroom, guest suite, or shared bedroom. The versatile fourth bedroom is ideally positioned for a home office or flex space. The private primary suite is a relaxing retreat, complete with dual sinks, a soaking tub, separate shower, and a generous walk-in closet. Step outside to the covered back patio overlooking a spacious backyard with plenty of room for cookouts and gatherings. Enjoy modern comfort with smart home features and take advantage of the community amenities, including a resort-style pool, playground, and scenic walking paths. Located in the growing city of Anna, just minutes from U.S. Route 75 and approximately 15 minutes north of McKinney, you’ll love the easy commute along with access to expanding restaurants, shopping, and local events. With great schools and a welcoming community atmosphere, this exceptional home truly has it all. NO MUD OR PID TAX.
For sale
Price cut: $5K (7/21)
$300,000
806 Brittany Dr, Anna, TX 75409
4beds
1,663sqft
:
Get pre-qualified$2,177/mo
Single Family Residence
Built in 2020
6,838 Square Feet Lot
$297,000 Zestimate®
$180/sqft
$50/mo HOA
What's special
Open-concept floor planQuartz countertopsCovered back patioGenerous walk-in closetSoaking tubBeveled subway tile backsplashSpacious kitchen
- 31 days |
- 340 |
- 33 |
Zillow last checked:
Listing updated:
Listed by:
Leah Martinez 0723757 972-562-8883,
Keller Williams NO. Collin Cty 972-562-8883
Source: NTREIS,MLS#: 21312579
Facts & features
Interior
Bedrooms & bathrooms
- Bedrooms: 4
- Bathrooms: 2
- Full bathrooms: 2
Primary bedroom
- Features: Double Vanity, Walk-In Closet(s)
- Level: First
- Dimensions: 13 x 14
Bedroom
- Level: First
- Dimensions: 11 x 13
Bedroom
- Level: First
- Dimensions: 10 x 10
Dining room
- Level: First
- Dimensions: 10 x 10
Other
- Level: First
- Dimensions: 0 x 0
Other
- Level: First
- Dimensions: 0 x 0
Other
- Level: First
- Dimensions: 0 x 0
Kitchen
- Level: First
- Dimensions: 17 x 8
Living room
- Features: Fireplace
- Level: First
- Dimensions: 16 x 17
Heating
- Central, Electric, Fireplace(s)
Cooling
- Central Air, Ceiling Fan(s), Electric
Appliances
- Included: Dishwasher, Gas Cooktop, Disposal, Microwave
Features
- Double Vanity, Eat-in Kitchen, High Speed Internet, Open Floorplan, Pantry, Cable TV, Walk-In Closet(s)
- Flooring: Carpet, Luxury Vinyl Plank
- Has basement: No
- Number of fireplaces: 1
- Fireplace features: Living Room
Interior area
- Total interior livable area: 1,663 sqft
Video & virtual tour
Property
Parking
- Total spaces: 2
- Parking features: Concrete, Driveway, Garage Faces Front, Garage, Garage Door Opener
- Attached garage spaces: 2
Features
- Levels: One
- Stories: 1
- Patio & porch: Covered
- Exterior features: Rain Gutters
- Pool features: None
- Fencing: Full,Metal,Wood
Lot
- Size: 6,838 Square Feet
- Features: Interior Lot, Subdivision, Sprinkler System
Details
- Parcel number: R1164901003501
Construction
Type & style
- Home type: SingleFamily
- Architectural style: Traditional,Detached
- Property subtype: Single Family Residence
- Attached to another structure: Yes
Materials
- Brick
- Roof: Composition
Condition
- Year built: 2020
Utilities & green energy
- Sewer: Public Sewer
- Water: Public
- Utilities for property: Electricity Available, Sewer Available, Water Available, Cable Available
Community & HOA
Community
- Features: Community Mailbox, Curbs
- Subdivision: Anna Crossing Ph 7
HOA
- Has HOA: Yes
- Services included: Maintenance Grounds
- HOA fee: $600 annually
- HOA name: Anna Town Square Managment
- HOA phone: 972-359-1548
Location
- Region: Anna
Financial & listing details
- Price per square foot: $180/sqft
- Tax assessed value: $336,874
- Annual tax amount: $6,722
- Date on market: 6/25/2026
- Cumulative days on market: 109 days
- Listing terms: Cash,Conventional,FHA,USDA Loan,VA Loan
Estimated market value
$297,000
$282,000 - $312,000
$2,093/mo
Price history
| Date | Event | Price |
|---|---|---|
| 7/21/2026 | Price change | $300,000-1.6%$180/sqft |
Source: NTREIS #21312579 Report a problem | ||
| 7/10/2026 | Listed for sale | $305,000$183/sqft |
Source: NTREIS #21312579 Report a problem | ||
| 7/1/2026 | Contingent | $305,000$183/sqft |
Source: NTREIS #21312579 Report a problem | ||
| 6/25/2026 | Listed for sale | $305,000-1.6%$183/sqft |
Source: NTREIS #21312579 Report a problem | ||
| 6/24/2026 | Listing removed | $310,000$186/sqft |
Source: NTREIS #21234467 Report a problem | ||
| 4/9/2026 | Listed for sale | $310,000$186/sqft |
Source: NTREIS #21234467 Report a problem | ||
| 3/27/2026 | Listing removed | $310,000$186/sqft |
Source: NTREIS #21167781 Report a problem | ||
| 3/26/2026 | Listed for sale | $310,000$186/sqft |
Source: NTREIS #21167781 Report a problem | ||
Public tax history
| Year | Property taxes | Tax assessment |
|---|---|---|
| 2025 | $4,854 +1% | $336,874 +8.4% |
| 2024 | $4,803 +13.1% | $310,632 +10% |
| 2023 | $4,247 | $282,393 +10% |
| 2022 | -- | $256,721 +10% |
| 2021 | $4,930 +456.2% | $233,383 +508.6% |
| 2020 | $886 -4.3% | $38,350 |
| 2019 | $926 | $38,350 |
Find assessor info on the county website
Monthly payment
Est. payment
Payment breakdown
Explore the cost of this home by adjusting the details. Changes won't be saved.Climate risks
Neighborhood: 75409
Nearby schools
GreatSchools rating
- 7/10Judith L Harlow Elementary SchoolGrades: PK-5Distance: 0.2 mi
- 5/10Clemons Creek MiddleGrades: 6-8Distance: 0.7 mi
- 5/10Anna High SchoolGrades: 9-12Distance: 2.2 mi
Schools provided by the listing agent
- Elementary: Judith Harlow
- Middle: Anna
- High: Anna
- District: Anna ISD
Source: NTREIS. This data may not be complete. We recommend contacting the local school district to confirm school assignments for this home.
- $--3 bd2 ba1.7k sqft812 Brittany Dr, Anna, TX 75409Sold
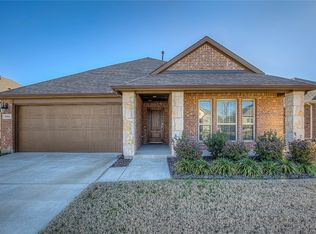
- $360,9004 bd2 ba2k sqft802 Brittany Dr, Anna, TX 75409Off Market
- $--3 bd2 ba1.6k sqft816 Brittany Dr, Anna, TX 75409Sold

- $313,1003 bd2 ba1.6k sqft820 Brittany Dr, Anna, TX 75409Off Market
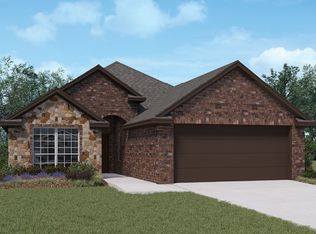
- $320,8003 bd2 ba1.6k sqft809 Brittany Dr, Anna, TX 75409Off Market
- $404,9004 bd3 ba2.5k sqft813 Brittany Dr, Anna, TX 75409Off Market
- $388,5004 bd3 ba2.7k sqft1812 Allyssa St, Anna, TX 75409Off Market
- $325,6003 bd2 ba1.6k sqft1808 Allyssa St, Anna, TX 75409Off Market
A local agent can set up tours, give advice and negotiate with sellers.
Similar homes
- $299,9004 bd2 ba1.6k sqft129 Lamont Rd, Anna, TX 75409For Sale
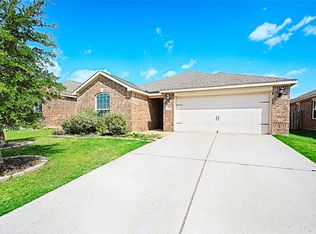 MLS ID #21233520, Molly Osborn. NTREIS
 - $299,9004 bd2 ba1.8k sqft2002 Hickory Trl, Anna, TX 75409For Sale
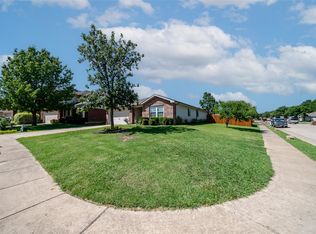 MLS ID #21328647, Carolyn Conrey. NTREIS
 - $294,0004 bd2 ba1.9k sqft437 Niagara Falls Dr, Anna, TX 75409For Sale
 MLS ID #21300345, Summer Hayes. NTREIS
 - $310,0004 bd2 ba1.6k sqft914 Cottonwood Trl, Anna, TX 75409For Sale
 MLS ID #21259863, Lori Lovelace. NTREIS
 - $305,0003 bd2 ba1.7k sqft132 Birdbrook Dr, Anna, TX 75409For SaleMLS ID #21326200, Anthony Antwine. NTREIS
- $299,9003 bd3 ba2k sqft3145 Bowen St, Anna, TX 75409For SaleMLS ID #21318239, Ebonie Williamson. NTREIS
- $324,0004 bd3 ba2.2k sqft1608 Persimmon Dr, Anna, TX 75409For SaleMLS ID #21266032, David Wong. NTREIS
- $284,9004 bd2 ba1.6k sqft3115 Elam Dr, Anna, TX 75409For SaleMLS ID #21220745, Huong Le. NTREIS
- $275,0003 bd2 ba1.4k sqft1605 River Crossing Dr, Anna, TX 75409For SaleMLS ID #21245609, Angela Franklin. NTREIS
- $339,9004 bd3 ba2.2k sqft1404 Forest Haven Dr, Anna, TX 75409For SaleMLS ID #21247920, Chris Hampton. NTREIS
- $286,0003 bd2 ba1.7k sqft140 Tennyson St, Anna, TX 75409For Sale By Owner
- $349,0004 bd3 ba2.1k sqft305 Ginger Ave, Anna, TX 75409For SaleMLS ID #21233412, Karen Lavorgna. NTREIS
- $309,9903 bd2 ba1.4k sqft3404 Cloyce Box Dr, Anna, TX 75409New ConstructionNTREIS
- $297,5003 bd2 ba1.8k sqft125 Meadow Crest Dr, Princeton, TX 75407For SaleMLS ID #21340063, John Prell. NTREIS
- $299,9993 bd2 ba1.3k sqft3819 Wolf Creek Ln, Melissa, TX 75454For SaleMLS ID #21199161, Brenda Cuddeback. NTREIS
- $319,9903 bd2 ba1.6k sqft2510 Hawkins St, Anna, TX 75409New ConstructionNTREIS
- $319,9903 bd2 ba1.6k sqft2602 Hawkins St, Anna, TX 75409New ConstructionNTREIS
- $299,9004 bd3 ba2.1k sqft215 Silver Leaf Dr, Princeton, TX 75407For SaleMLS ID #21300468, Vidita Patel. NTREIS
- $330,0003 bd2 ba1.6k sqft1211 Freestone Dr, Melissa, TX 75454For SaleMLS ID #21257789, Longbin Li. NTREIS
- $309,4994 bd2 ba1.6k sqft408 Rawhide Way, Princeton, TX 75407For SaleMLS ID #21261372, Kevin Fulton. NTREIS
