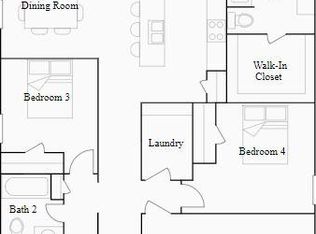
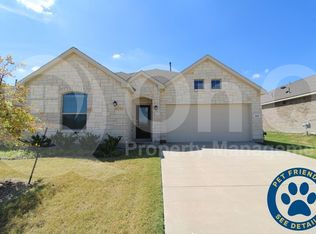
Welcome to 1605 River Crossing Drive, a beautifully maintained single-story home in Anna’s Avery Pointe community. Built in 2021, this 3-bedroom, 2-bath home offers 1,438 square feet with an open, functional layout designed for comfortable everyday living. Luxury vinyl plank flooring runs throughout the home with no carpet, creating a clean, cohesive look and easy maintenance.
The kitchen features granite countertops, a center island, gas range and plenty of workspace, flowing easily into the dining and living areas. The living room is anchored by an electric fireplace and feature wall that adds warmth and character to the space. The primary suite is located on the main level, and the home includes two additional bedrooms and a second full bath.
Outside, enjoy a landscaped yard, attached two-car garage and a convenient location with easy access to US-75, shopping, dining and the growing Anna community. Avery Pointe offers neighborhood amenities including a pool, park, playground, sidewalks and trails.
Under contract
Price increase: $10.5K (10/16)
$285,000
1605 River Crossing Dr, Anna, TX 75409
3beds
1,438sqft
Single Family Residence
Built in 2021
6,272 Square Feet Lot
$280,800 Zestimate®
$198/sqft
$54/mo HOA
What's special
Landscaped yardAttached two-car garagePlenty of workspaceLuxury vinyl plank flooringGranite countertopsGas rangeOpen functional layout
- 34 days
- 244
- 36
Likely to sell faster than
Zillow last checked:
Listing updated:
Listed by:
Michelle Puls 0840223 469-443-8586,
Fathom Realty 888-455-6040,
Garrett Puls 0839565 469-443-8586,
Fathom Realty
Source: NTREIS,MLS#: 21405166
Facts & features
Interior
Bedrooms & bathrooms
- Bedrooms: 3
- Bathrooms: 2
- Full bathrooms: 2
Primary bedroom
- Features: Ceiling Fan(s), Dual Sinks, En Suite Bathroom, Linen Closet, Separate Shower, Walk-In Closet(s)
- Level: First
- Dimensions: 1 x 1
Living room
- Features: Ceiling Fan(s), Fireplace
- Level: First
- Dimensions: 1 x 1
Heating
- Central, Fireplace(s)
Cooling
- Attic Fan, Central Air, Ceiling Fan(s), Electric
Appliances
- Included: Some Gas Appliances, Dishwasher, Electric Water Heater, Disposal, Gas Oven, Gas Range, Microwave, Plumbed For Gas
- Laundry: Washer Hookup, Dryer Hookup, Laundry in Utility Room
Features
- Granite Counters, High Speed Internet, Open Floorplan, Pantry, Smart Home, Walk-In Closet(s), Wired for Sound
- Flooring: Luxury Vinyl Plank
- Windows: Window Coverings
- Has basement: No
- Number of fireplaces: 1
- Fireplace features: Electric, Family Room
Interior area
- Total interior livable area: 1,438 sqft
Video & virtual tour
Property
Parking
- Total spaces: 2
- Parking features: Door-Multi, Driveway, Garage Faces Front, Garage, Garage Door Opener, Inside Entrance
- Attached garage spaces: 2
Features
- Levels: One
- Stories: 1
- Patio & porch: Rear Porch, Covered, Deck
- Pool features: None, Community
- Spa features: Community
- Fencing: Brick,Perimeter,Wood
Lot
- Size: 6,272 Square Feet
- Features: Subdivision, Sprinkler System
Details
- Parcel number: R1199600C03301
Construction
Type & style
- Home type: SingleFamily
- Architectural style: Detached
- Property subtype: Single Family Residence
Materials
- Foundation: Slab
- Roof: Shingle
Condition
- Year built: 2021
Utilities & green energy
- Sewer: Public Sewer
- Water: Public
- Utilities for property: Sewer Available, Water Available
Community & HOA
Community
- Features: Clubhouse, Fitness Center, Playground, Park, Pool, Sidewalks, Community Mailbox
- Subdivision: Avery Pointe Ph 5
HOA
- Has HOA: Yes
- Services included: All Facilities
- HOA fee: $650 annually
- HOA name: Neighborhood Management
- HOA phone: 972-359-1548
Location
- Region: Anna
Financial & listing details
- Price per square foot: $198/sqft
- Tax assessed value: $292,395
- Annual tax amount: $5,835
- Date on market: 10/8/2026
- Cumulative days on market: 196 days
- Listing terms: Cash,Conventional,FHA,Other,USDA Loan,VA Loan
Estimated market value
$280,800
$267,000 - $295,000
$1,876/mo
Price history
| Date | Event | Price |
|---|---|---|
| 11/7/2026 | Contingent | $285,000$198/sqft |
Source: NTREIS #21405166 Report a problem | ||
| 10/16/2026 | Price change | $285,000+3.8%$198/sqft |
Source: NTREIS #21405166 Report a problem | ||
| 10/8/2026 | Listed for sale | $274,500$191/sqft |
Source: NTREIS #21405166 Report a problem | ||
| 10/1/2026 | Listing removed | $274,500$191/sqft |
Source: NTREIS #21245609 Report a problem | ||
| 9/15/2026 | Price change | $274,500-0.2%$191/sqft |
Source: NTREIS #21245609 Report a problem | ||
| 6/16/2026 | Price change | $275,000-4.8%$191/sqft |
Source: NTREIS #21245609 Report a problem | ||
| 5/13/2026 | Price change | $289,000-3.3%$201/sqft |
Source: NTREIS #21245609 Report a problem | ||
| 4/23/2026 | Listed for sale | $299,000-0.3%$208/sqft |
Source: NTREIS #21245609 Report a problem | ||
| 6/4/2025 | Sold | -- |
Source: NTREIS #20907849 Report a problem | ||
| 5/17/2025 | Pending sale | $300,000$209/sqft |
Source: NTREIS #20907849 Report a problem | ||
| 5/10/2025 | Contingent | $300,000$209/sqft |
Source: NTREIS #20907849 Report a problem | ||
| 4/24/2025 | Listed for sale | $300,000$209/sqft |
Source: NTREIS #20907849 Report a problem | ||
Public tax history
| Year | Property taxes | Tax assessment |
|---|---|---|
| 2026 | -- | $292,395 -1.3% |
| 2025 | $4,059 -11.3% | $296,231 -0.8% |
| 2024 | $4,577 -30.7% | $298,724 -9.5% |
| 2023 | $6,600 +20.6% | $330,212 +33.8% |
| 2022 | $5,472 +486.3% | $246,879 +502.9% |
| 2021 | $933 +5.3% | $40,950 +6.8% |
| 2020 | $886 | $38,350 |
Find assessor info on the county website
Monthly payment
Est. payment
Payment breakdown
Explore the cost of this home by adjusting the details. Changes won't be saved.Climate risks
Neighborhood: 75409
Nearby schools
Schools provided by the listing agent
- Elementary: Joe K Bryant
- Middle: Anna
- High: Anna
- District: Anna ISD
Source: NTREIS. This data may not be complete. We recommend contacting the local school district to confirm school assignments for this home.
Similar homes
- $310,0003 bd2 ba1.6k sqft1105 Peach Tree Ln, Anna, TX 75409For Sale
 MLS ID #21429340, Brigitte Barkley. NTREIS
- $282,0003 bd2 ba1.4k sqft834 Hazels Way, Anna, TX 75409For Sale
 MLS ID #21291933, Eliane Mayilis Tchikanda. NTREIS
- $299,0004 bd2 ba1.6k sqft1500 Elizabeth St, Anna, TX 75409For Sale
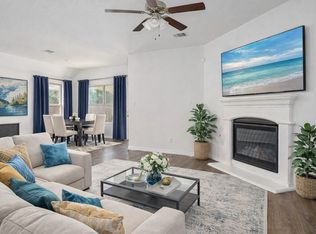 MLS ID #21342451, Kimberly Elmer. NTREIS
- $315,0004 bd2 ba2k sqft1112 Cherry Blossom St, Anna, TX 75409For Sale
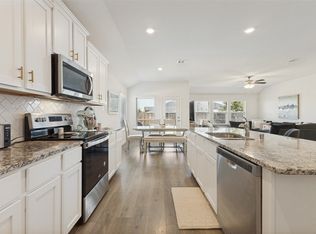 MLS ID #21356886, Nina Bhanot. NTREIS
