The perfect home in Summit Hills with solar panels that help save significantly on electricity! (Electric bills available upon request.) NO MUD OR PID TAXES! This beautifully maintained 4-bedroom, 2.5-bath home offers an exceptional layout with spacious rooms, oversized walk-in closets, and generously sized bathrooms featuring abundant storage throughout. The private primary suite is a true retreat, showcasing a beautiful bay window and a stunning ensuite bathroom that was thoughtfully updated in 2021.The heart of the home features an open-concept kitchen designed for both everyday living and entertaining, complete with an oversized pantry and seamless flow into the main living areas, which feature durable luxury vinyl plank flooring. Fresh carpet installed in 2024 adds a fresh, move-in-ready feel. Step outside to your extended patio, the perfect place to entertain family and friends or simply relax and enjoy the outdoors. The Hot tub conveys with the property, making this backyard ready for year-round enjoyment. Additional highlights an in-wall pest control system that has been routinely serviced throughout the sellers' ownership, and solar panels installed in 2019 that have dramatically reduced monthly electric costs.This is a home that truly combines space, comfort, efficiency, and pride of ownership. Close proximity to 75, shopping and dinning. Solar panels will be paid by seller at close.
For sale
Price cut: $9.6K (9/23)
$284,900
1802 Douglas St, Howe, TX 75459
4beds
2,091sqft
Single Family Residence
Built in 2016
6,054 Square Feet Lot
$281,500 Zestimate®
$136/sqft
$-- HOA
What's special
Beautiful bay windowOversized walk-in closetsOversized pantry
- 24 days
- 283
- 29
Zillow last checked:
Listing updated:
Listed by:
Leah Martinez 0723757 972-562-8883,
Keller Williams NO. Collin Cty 972-562-8883
Source: NTREIS,MLS#: 21346848
Facts & features
Interior
Bedrooms & bathrooms
- Bedrooms: 4
- Bathrooms: 3
- Full bathrooms: 2
- 1/2 bathrooms: 1
Primary bedroom
- Features: Ceiling Fan(s), Dual Sinks, En Suite Bathroom, Walk-In Closet(s)
- Level: First
- Dimensions: 14 x 16
Bedroom
- Features: Ceiling Fan(s), Walk-In Closet(s)
- Level: Second
- Dimensions: 13 x 16
Bedroom
- Features: Ceiling Fan(s), Walk-In Closet(s)
- Level: Second
- Dimensions: 14 x 16
Bedroom
- Features: Ceiling Fan(s), Walk-In Closet(s)
- Level: Second
- Dimensions: 12 x 12
Living room
- Features: Ceiling Fan(s)
- Level: First
- Dimensions: 17 x 16
Heating
- Central, Electric
Cooling
- Central Air, Ceiling Fan(s), Electric
Appliances
- Included: Dishwasher, Electric Cooktop, Electric Oven, Electric Range, Disposal, Microwave
Features
- Eat-in Kitchen, High Speed Internet, Open Floorplan, Pantry, Cable TV, Vaulted Ceiling(s), Walk-In Closet(s)
- Windows: Window Coverings
- Has basement: No
- Has fireplace: No
Interior area
- Total interior livable area: 2,091 sqft
Video & virtual tour
Property
Parking
- Total spaces: 2
- Parking features: Driveway, Garage Faces Front, Garage, Garage Door Opener
- Attached garage spaces: 2
Features
- Levels: Two
- Stories: 2
- Exterior features: Rain Gutters
- Pool features: None
- Fencing: Wood
Lot
- Size: 6,054 Square Feet
- Features: Interior Lot, Landscaped, Sprinkler System
Details
- Parcel number: 266949
Construction
Type & style
- Home type: SingleFamily
- Architectural style: Contemporary/Modern,Detached
- Property subtype: Single Family Residence
- Attached to another structure: Yes
Materials
- Brick
- Foundation: Slab
- Roof: Composition
Condition
- Year built: 2016
Utilities & green energy
- Sewer: Public Sewer
- Water: Public
- Utilities for property: Sewer Available, Water Available, Cable Available
Green energy
- Energy generation: Solar
Community & HOA
Community
- Features: Community Mailbox, Curbs, Sidewalks
- Security: Smoke Detector(s)
- Subdivision: Summit Hill Ph 1
HOA
- Has HOA: No
Location
- Region: Howe
Financial & listing details
- Price per square foot: $136/sqft
- Tax assessed value: $313,544
- Annual tax amount: $6,803
- Date on market: 9/1/2026
- Cumulative days on market: 57 days
- Listing terms: Cash,Conventional,FHA,VA Loan
Estimated market value
$281,500
$267,000 - $296,000
$2,037/mo
Price history
| Date | Event | Price |
|---|---|---|
| 9/23/2026 | Price change | $284,900-3.3%$136/sqft |
Source: NTREIS #21346848 Report a problem | ||
| 9/9/2026 | Price change | $294,500-1.5%$141/sqft |
Source: NTREIS #21346848 Report a problem | ||
| 9/1/2026 | Listed for sale | $299,000-11.4%$143/sqft |
Source: NTREIS #21346848 Report a problem | ||
| 2/3/2025 | Listing removed | $337,500$161/sqft |
Source: NTREIS #20759949 Report a problem | ||
| 11/21/2024 | Price change | $337,500-1.5%$161/sqft |
Source: NTREIS #20759949 Report a problem | ||
| 10/24/2024 | Listed for sale | $342,500$164/sqft |
Source: NTREIS #20759949 Report a problem | ||
Public tax history
| Year | Property taxes | Tax assessment |
|---|---|---|
| 2025 | $4,844 -6.6% | $313,544 -1% |
| 2024 | $5,188 +12.9% | $316,589 +10% |
| 2023 | $4,594 -12.1% | $287,808 +10% |
| 2022 | $5,224 | $261,644 +10% |
| 2021 | -- | $237,858 +7.3% |
| 2020 | -- | $221,668 +4.3% |
| 2019 | $4,979 | $212,433 +0.4% |
| 2018 | -- | $211,499 +3.9% |
| 2017 | -- | $203,508 +3159.3% |
| 2016 | -- | $6,244 |
| 2015 | -- | $6,244 |
| 2014 | -- | $6,244 |
| 2013 | -- | $6,244 |
| 2012 | -- | $6,244 -2.3% |
| 2011 | -- | $6,389 -19.3% |
| 2010 | -- | $7,920 |
| 2009 | -- | $7,920 |
| 2008 | -- | $7,920 |
Find assessor info on the county website
Monthly payment
Est. payment
Payment breakdown
Explore the cost of this home by adjusting the details. Changes won't be saved.Climate risks
Neighborhood: 75459
Nearby schools
Schools provided by the listing agent
- Elementary: Summit Hill
- Middle: Howe
- High: Howe
- District: Howe ISD
Source: NTREIS. This data may not be complete. We recommend contacting the local school district to confirm school assignments for this home.
Similar homes
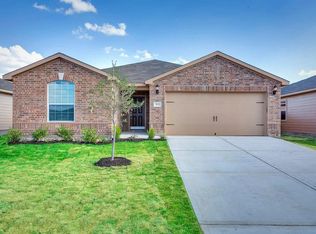
- $295,2404 bd2 ba1.7k sqft1813 Summit Hill Pkwy, Howe, TX 75459New Construction
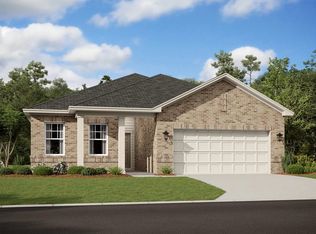 NTREIS
 - from $292,2404 bd2 ba1.8k sqftFirefly Plan, Noble Ridge, Howe, TX 75459New Construction
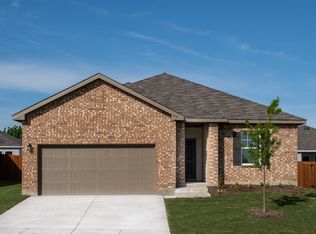 Starlight Homes
 - from $287,2404 bd2 ba1.7k sqftLuna Plan, Noble Ridge, Howe, TX 75459New Construction
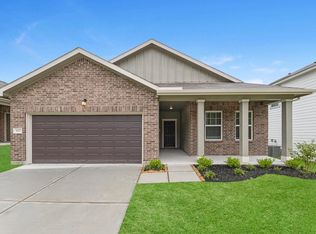 Starlight Homes
 - from $280,7403 bd2 ba1.7k sqftHawking Plan, Noble Ridge, Howe, TX 75459New Construction
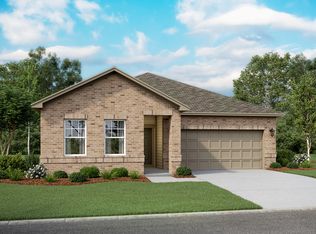 Starlight Homes
