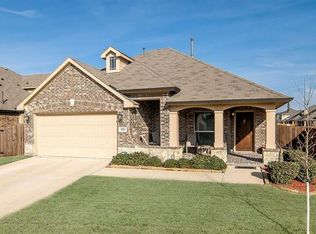
Motivated Seller! Willing to consider reasonable offers! This home boasts a less than year old roof (Oct 2025) with class 3 shingles and a new outside HVAC condensor unit. If you've been looking for a home that offers both space and privacy without giving up convenience, this Anna home is one you'll want to see! Tucked away on a corner lot and backing to a peaceful creek, this beautifully maintained 4-bedroom, 2.5-bath home feels like your own private retreat while still being just minutes from Highway 75, shopping, restaurants, and everything Anna has to offer. Inside, you'll find an open, light-filled floor plan designed for everyday living. The dedicated home office makes working from home a breeze, while the upstairs bonus room offers endless possibilities as a game room, media room, playroom, or second living area. With generous storage throughout and thoughtful updates, this home has been lovingly cared for and is truly move-in ready. Step outside to enjoy the spacious backyard, where mature trees create the perfect backdrop for weekend barbecues, or simply unwinding after a long day. Located in one of Anna's desirable communities, residents enjoy amenities including a resort-style pool, playground, scenic walking trails, parks, and green spaces. Whether you're buying your first home, looking for more room to grow, or searching for a peaceful place to settle down the North Texas area, this home offers the perfect balance of comfort, convenience, and community!
For sale
Price cut: $11.1K (7/24)
$348,900
821 Honeywell Dr, Anna, TX 75409
4beds
2,736sqft
:
Get pre-qualified$2,494/mo
Single Family Residence
Built in 2007
7,405 Square Feet Lot
$344,300 Zestimate®
$128/sqft
$41/mo HOA
What's special
Spacious backyardDedicated home officeOpen light-filled floor planCorner lotGenerous storage throughoutThoughtful updatesUpstairs bonus room
- 30 days |
- 331 |
- 25 |
Zillow last checked:
Listing updated:
Listed by:
Shannon Johnson 0505808 817-881-7900,
Compass RE Texas, LLC 682-226-6938,
Dillon Wynn 0674670 682-459-4352,
Compass RE Texas, LLC
Source: NTREIS,MLS#: 21322502
Facts & features
Interior
Bedrooms & bathrooms
- Bedrooms: 4
- Bathrooms: 3
- Full bathrooms: 2
- 1/2 bathrooms: 1
Primary bedroom
- Features: En Suite Bathroom, Separate Shower, Walk-In Closet(s)
- Level: Second
- Dimensions: 18 x 14
Living room
- Features: Ceiling Fan(s), Fireplace
- Level: First
- Dimensions: 38 x 17
Heating
- Natural Gas
Cooling
- Central Air, Ceiling Fan(s), Electric
Appliances
- Included: Some Gas Appliances, Dishwasher, Disposal, Gas Oven, Gas Range, Gas Water Heater, Microwave, Plumbed For Gas
Features
- Wet Bar, Decorative/Designer Lighting Fixtures, Eat-in Kitchen, Kitchen Island, Loft, Open Floorplan, Pantry, Cable TV
- Flooring: Carpet, Ceramic Tile, Vinyl
- Windows: Window Coverings
- Has basement: No
- Number of fireplaces: 1
- Fireplace features: Gas Log, Masonry
Interior area
- Total interior livable area: 2,736 sqft
Video & virtual tour
Property
Parking
- Total spaces: 2
- Parking features: Concrete, Covered, Door-Multi, Driveway, Garage Faces Front, Garage, Garage Door Opener, Inside Entrance, Private
- Attached garage spaces: 2
Features
- Levels: Two
- Stories: 2
- Patio & porch: Rear Porch, Front Porch, Patio, Covered
- Exterior features: Private Yard, Rain Gutters
- Pool features: None, Community
- Fencing: Back Yard,Fenced,Wood
Lot
- Size: 7,405 Square Feet
- Features: Backs to Greenbelt/Park, Greenbelt, Interior Lot, Landscaped, Native Plants, Many Trees, Subdivision, Sprinkler System
- Residential vegetation: Grassed
Details
- Parcel number: R896300A00101
Construction
Type & style
- Home type: SingleFamily
- Architectural style: Traditional,Detached
- Property subtype: Single Family Residence
- Attached to another structure: Yes
Materials
- Brick
- Foundation: Slab
- Roof: Asphalt,Composition,Shingle
Condition
- Year built: 2007
Utilities & green energy
- Sewer: Public Sewer
- Water: Public
- Utilities for property: Sewer Available, Water Available, Cable Available
Community & HOA
Community
- Features: Clubhouse, Fitness Center, Park, Pool, Tennis Court(s), Trails/Paths, Curbs
- Subdivision: West Crossing #1
HOA
- Has HOA: Yes
- Services included: All Facilities, Association Management
- HOA fee: $495 annually
- HOA name: West Crossing Home Owners Association Inc.
- HOA phone: 972-359-1548
Location
- Region: Anna
Financial & listing details
- Price per square foot: $128/sqft
- Tax assessed value: $375,044
- Annual tax amount: $7,484
- Date on market: 7/8/2026
- Cumulative days on market: 32 days
- Listing terms: Cash,Conventional,FHA,VA Loan
- Exclusions: TV's, TV Mounts, and Fridge are negotiable.
Estimated market value
$344,300
$327,000 - $362,000
$2,506/mo
Price history
| Date | Event | Price |
|---|---|---|
| 7/24/2026 | Price change | $348,900-3.1%$128/sqft |
Source: NTREIS #21322502 Report a problem | ||
| 7/8/2026 | Listed for sale | $360,000+34.8%$132/sqft |
Source: NTREIS #21322502 Report a problem | ||
| 9/7/2019 | Listing removed | $267,000$98/sqft |
Source: RE/MAX Four Corners #14101285 Report a problem | ||
| 8/9/2019 | Price change | $267,000-0.7%$98/sqft |
Source: RE/MAX Four Corners #14101285 Report a problem | ||
| 7/15/2019 | Price change | $269,000-1.6%$98/sqft |
Source: RE/MAX Four Corners #14101285 Report a problem | ||
| 6/28/2019 | Price change | $273,500-0.2%$100/sqft |
Source: RE/MAX Four Corners #14101285 Report a problem | ||
| 6/3/2019 | Listed for sale | $274,000+9.8%$100/sqft |
Source: RE/MAX Four Corners #14101285 Report a problem | ||
| 12/3/2017 | Listing removed | $249,500$91/sqft |
Source: RE/MAX Performance Group #13660091 Report a problem | ||
| 9/10/2017 | Pending sale | $249,500$91/sqft |
Source: RE/MAX Performance Group #13660091 Report a problem | ||
| 8/17/2017 | Price change | $249,500-9.3%$91/sqft |
Source: RE/MAX Performance Group #13660091 Report a problem | ||
| 7/29/2017 | Listed for sale | $275,000+22.2%$101/sqft |
Source: RE/MAX Performance Group #13660091 Report a problem | ||
| 12/4/2014 | Listing removed | $225,000$82/sqft |
Source: RE/MAX Performance Group #13021515 Report a problem | ||
| 9/25/2014 | Price change | $225,000-10%$82/sqft |
Source: RE/MAX Performance Group #13021515 Report a problem | ||
| 9/20/2014 | Listed for sale | $250,000$91/sqft |
Source: RE/MAX Performance Group #13021515 Report a problem | ||
Public tax history
| Year | Property taxes | Tax assessment |
|---|---|---|
| 2025 | -- | $375,044 +2.1% |
| 2024 | -- | $367,330 +10% |
| 2023 | -- | $333,936 +10% |
| 2022 | -- | $303,578 +10% |
| 2021 | $5,624 +2.2% | $275,980 +3.3% |
| 2020 | $5,501 -4.5% | $267,111 -0.3% |
| 2019 | $5,762 -0.8% | $267,882 +3.1% |
| 2018 | $5,811 +1.7% | $259,930 +5.7% |
| 2017 | $5,712 | $246,011 +11.5% |
| 2016 | $5,712 +28% | $220,651 +7.5% |
| 2015 | $4,464 | $205,274 +15.2% |
| 2014 | $4,464 | $178,127 -0.4% |
| 2013 | -- | $178,808 -0.8% |
| 2012 | -- | $180,193 +16.1% |
| 2011 | -- | $155,250 -12.6% |
| 2010 | -- | $177,626 -3.6% |
| 2009 | -- | $184,290 -2.2% |
| 2008 | -- | $188,372 +624.5% |
| 2007 | -- | $26,000 |
| 2006 | -- | $26,000 |
Find assessor info on the county website
Monthly payment
Est. payment
Payment breakdown
Explore the cost of this home by adjusting the details. Changes won't be saved.Climate risks
Neighborhood: 75409
Nearby schools
GreatSchools rating
- 4/10Joe K Bryant Elementary SchoolGrades: PK-5Distance: 1.9 mi
- 4/10Slayter Creek MiddleGrades: 6-8Distance: 0.8 mi
- 5/10Anna High SchoolGrades: 9-12Distance: 0.9 mi
Schools provided by the listing agent
- Elementary: Lorenzo Dow Hendricks
- Middle: Anna
- High: Anna
- District: Anna ISD
Source: NTREIS. This data may not be complete. We recommend contacting the local school district to confirm school assignments for this home.
- $379,2004 bd3 ba2.3k sqft817 Honeywell Dr, Anna, TX 75409Off Market

- $347,7003 bd2 ba2.4k sqft813 Honeywell Dr, Anna, TX 75409Off Market
- $384,7005 bd2 ba3.1k sqft824 Honeywell Dr, Anna, TX 75409Off Market

- $351,1004 bd3 ba2.3k sqft820 Honeywell Dr, Anna, TX 75409Off Market
- $359,9004 bd3 ba2.3k sqft902 Honeywell Dr, Anna, TX 75409Off Market
- $337,6003 bd3 ba2.2k sqft113 Bonsai Dr, Anna, TX 75409Off Market
- $329,2004 bd2 ba2k sqft816 Honeywell Dr, Anna, TX 75409Off Market
- $284,8003 bd2 ba1.7k sqft809 Honeywell Dr, Anna, TX 75409Off Market
A local agent can set up tours, give advice and negotiate with sellers.
Similar homes
- $323,0004 bd3 ba2.7k sqft1129 Honeywell Dr, Anna, TX 75409For Sale
 MLS ID #21287415, Carolina Dusenbery. NTREIS
 - $399,0005 bd4 ba2.9k sqft1152 Honeywell Dr, Anna, TX 75409For Sale
 MLS ID #21343246, Lisa Johnson. NTREIS
 - $265,0004 bd3 ba2.3k sqft704 Acacia Dr, Anna, TX 75409For Sale
 MLS ID #21229989, Chuck Roberts. NTREIS
 - $305,0003 bd2 ba1.7k sqft132 Birdbrook Dr, Anna, TX 75409For Sale
 MLS ID #21326200, Anthony Antwine. NTREIS
 - $389,0004 bd3 ba2k sqft809 Westwood Ct, Anna, TX 75409For SaleMLS ID #21296209, Kimberly Christensen. NTREIS
- $520,0004 bd4 ba3.4k sqft117 Hurstwood Ct, Anna, TX 75409For SaleMLS ID #21344565, John Sturges. NTREIS
- $299,9003 bd3 ba2.2k sqft932 Cottonwood Trl, Anna, TX 75409For SaleMLS ID #21319966, Sharon Bartlett. NTREIS
- $296,0003 bd2 ba1.7k sqft717 Sequoia Dr, Anna, TX 75409For SaleMLS ID #21283868, Wayne Myers. NTREIS
- $310,0004 bd2 ba1.6k sqft914 Cottonwood Trl, Anna, TX 75409For SaleMLS ID #21259863, Lori Lovelace. NTREIS
- $335,0004 bd3 ba2.3k sqft321 Glenwick Ln, Van Alstyne, TX 75495For SaleMLS ID #21353579, Bethany Hart. NTREIS
- $349,9954 bd3 ba2.3k sqft211 Fisherman Trl, Melissa, TX 75454For SaleMLS ID #21268573, David Kraft. NTREIS
- $334,9004 bd3 ba3k sqft1514 Hanover Ln, Van Alstyne, TX 75495For SaleMLS ID #21241515, Kelly Bishop. NTREIS
- $284,9004 bd2 ba1.6k sqft3115 Elam Dr, Anna, TX 75409For SaleMLS ID #21220745, Huong Le. NTREIS
- $379,9904 bd3 ba2.6k sqft2116 Victoria Ln, Princeton, TX 75407For SaleMLS ID #21350500, Ann Hayle. NTREIS
- $350,0003 bd2 ba2k sqft1115 Dickenson Dr, Melissa, TX 75454For SaleMLS ID #21315551, Daniel Harker. NTREIS
- $349,0003 bd2 ba1.8k sqft4400 Sycamore Rd, Melissa, TX 75454For SaleMLS ID #21233748, Kamry Nordyke. NTREIS
- $357,5003 bd2 ba1.8k sqft1217 Gibson Dr, Melissa, TX 75454For SaleMLS ID #21339453, Denise Towe. NTREIS
- $358,0004 bd3 ba2.5k sqft821 Black Hawk Dr, Princeton, TX 75407For SaleMLS ID #21345081, German Rivera. NTREIS
- $320,0003 bd2 ba1.6k sqft4316 Cordata Dr, Melissa, TX 75454For SaleMLS ID #21327930, Ajay Ghiaar. NTREIS
- $325,0003 bd2 ba2k sqft379 Elk Trl, Melissa, TX 75454For SaleMLS ID #21337939, Cynthia Li. NTREIS
