This beautifully designed residence offers a perfect blend of comfort and elegance, featuring four spacious bedrooms, a versatile bonus room, and an exquisite owner’s retreat. The home includes four generous bedrooms, each thoughtfully designed to provide ample space and privacy, making it ideal for families or guests. The bonus room upstairs is a fantastic addition that can serve as a playroom, home office, or media room, offering endless possibilities to suit your lifestyle. Enjoy a serene and private sanctuary with a luxurious master bedroom suite located on the main floor, providing easy access and ultimate convenience. With 2.5 well-appointed bathrooms, the layout ensures comfort and functionality for all, including a beautifully designed master bath and additional guest and family bathrooms. Step outside to discover a backyard oasis featuring a relaxing hot tub, perfect for unwinding after a long day or enjoying leisurely weekends.
For sale
Street View
$389,000
809 Westwood Ct, Anna, TX 75409
4beds
2,084sqft
:
Get pre-qualified$2,765/mo
Single Family Residence
Built in 2006
6,534 Square Feet Lot
$-- Zestimate®
$187/sqft
$29/mo HOA
What's special
Four spacious bedroomsVersatile bonus roomBeautifully designed master bath
- 45 days |
- 33 |
- 3 |
Zillow last checked:
Listing updated:
Listed by:
Kimberly Christensen 0451288 214-243-7455,
EXP REALTY 888-519-7431
Source: NTREIS,MLS#: 21296209
Facts & features
Interior
Bedrooms & bathrooms
- Bedrooms: 4
- Bathrooms: 3
- Full bathrooms: 2
- 1/2 bathrooms: 1
Primary bedroom
- Level: First
- Dimensions: 15 x 16
Bedroom
- Level: Second
- Dimensions: 13 x 14
Bedroom
- Level: Second
- Dimensions: 11 x 11
Bedroom
- Level: Second
- Dimensions: 11 x 11
Bonus room
- Level: Second
- Dimensions: 17 x 13
Bonus room
- Level: Second
- Dimensions: 14 x 12
Breakfast room nook
- Level: First
- Dimensions: 9 x 9
Dining room
- Level: First
- Dimensions: 11 x 11
Kitchen
- Level: First
- Dimensions: 12 x 18
Living room
- Level: First
- Dimensions: 21 x 15
Heating
- Electric
Cooling
- Central Air
Appliances
- Included: Dishwasher, Electric Range, Disposal, Microwave
Features
- Eat-in Kitchen, Granite Counters, Pantry
- Flooring: Carpet, Tile
- Has basement: No
- Has fireplace: No
Interior area
- Total interior livable area: 2,084 sqft
Property
Parking
- Total spaces: 2
- Parking features: Garage Faces Front, Garage
- Attached garage spaces: 2
Features
- Levels: Two
- Stories: 2
- Pool features: None
- Fencing: Wood
Lot
- Size: 6,534 Square Feet
- Features: Greenbelt, Many Trees
Details
- Parcel number: R856800C03001
Construction
Type & style
- Home type: SingleFamily
- Architectural style: Traditional,Detached
- Property subtype: Single Family Residence
Materials
- Brick
- Foundation: Slab
- Roof: Composition
Condition
- Year built: 2006
Utilities & green energy
- Sewer: Public Sewer
- Water: Public
- Utilities for property: Electricity Available, Sewer Available, Water Available
Community & HOA
Community
- Subdivision: Westfield Add
HOA
- Has HOA: Yes
- Services included: Association Management
- HOA fee: $350 annually
- HOA name: Westfield
- HOA phone: 214-243-7455
Location
- Region: Anna
Financial & listing details
- Price per square foot: $187/sqft
- Tax assessed value: $307,491
- Annual tax amount: $5,259
- Date on market: 6/9/2026
- Cumulative days on market: 125 days
- Listing terms: Cash,Conventional,FHA
Estimated market value
Not available
Estimated sales range
Not available
Not available
Price history
| Date | Event | Price |
|---|---|---|
| 6/9/2026 | Listed for sale | $389,000$187/sqft |
Source: NTREIS #21296209 Report a problem | ||
| 6/1/2026 | Listing removed | $389,000$187/sqft |
Source: eXp Realty #21207990 Report a problem | ||
| 3/13/2026 | Listed for sale | $389,000$187/sqft |
Source: NTREIS #21207990 Report a problem | ||
| 11/1/2025 | Listing removed | $389,000$187/sqft |
Source: NTREIS #20697490 Report a problem | ||
| 9/30/2024 | Listed for sale | $389,000$187/sqft |
Source: NTREIS #20697490 Report a problem | ||
| 9/22/2024 | Listing removed | $389,000$187/sqft |
Source: NTREIS #20697490 Report a problem | ||
| 8/16/2024 | Listed for sale | $389,000$187/sqft |
Source: NTREIS #20697490 Report a problem | ||
Public tax history
| Year | Property taxes | Tax assessment |
|---|---|---|
| 2025 | $6,136 +40% | $307,491 +6.2% |
| 2024 | $4,381 -48.7% | $289,407 +10% |
| 2023 | $8,547 +83.1% | $263,097 +10% |
| 2022 | $4,669 +2.2% | $239,179 +10% |
| 2021 | $4,568 -0.6% | $217,435 +0.7% |
| 2020 | $4,598 -53.6% | $215,864 -3.8% |
| 2019 | $9,920 +101.8% | $224,363 +5.7% |
| 2018 | $4,915 +24.1% | $212,257 +6.9% |
| 2017 | $3,960 | $198,522 +9.5% |
| 2016 | $3,960 +21.1% | $181,220 +14.6% |
| 2015 | $3,270 | $158,192 +12.7% |
| 2014 | $3,270 | $140,374 -0.8% |
| 2013 | -- | $141,501 +18.3% |
| 2012 | -- | $119,621 +1.7% |
| 2011 | -- | $117,583 -1.7% |
| 2010 | -- | $119,596 -8.1% |
| 2009 | -- | $130,164 -17.2% |
| 2008 | -- | $157,219 -2.9% |
| 2007 | -- | $161,868 +534.4% |
| 2006 | -- | $25,515 +28.9% |
| 2005 | -- | $19,800 |
Find assessor info on the county website
Monthly payment
Est. payment
Payment breakdown
Explore the cost of this home by adjusting the details. Changes won't be saved.Climate risks
Neighborhood: 75409
Nearby schools
GreatSchools rating
- 6/10Sue Evelyn Rattan Elementary SchoolGrades: PK-5Distance: 0.4 mi
- 5/10Clemons Creek MiddleGrades: 6-8Distance: 1.3 mi
- 5/10Anna High SchoolGrades: 9-12Distance: 1.6 mi
Schools provided by the listing agent
- Elementary: Sue Evelyn Rattan,Early Childhood Center
- Middle: Slayter Creek
- High: Anna
- District: Anna ISD
Source: NTREIS. This data may not be complete. We recommend contacting the local school district to confirm school assignments for this home.
- $288,6003 bd2 ba1.6k sqft813 Westwood Ct, Anna, TX 75409Off Market
- $310,5004 bd2 ba2.1k sqft805 Westwood Ct, Anna, TX 75409Off Market

- $337,8004 bd3 ba2.4k sqft801 Westwood Ct, Anna, TX 75409Off Market
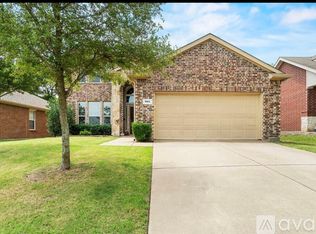
- $261,3003 bd2 ba1.2k sqft817 Westwood Ct, Anna, TX 75409Off Market

- $322,3003 bd2 ba2.3k sqft937 Bens Dr, Anna, TX 75409Off Market
- $281,3003 bd2 ba1.7k sqft721 Westwood Ct, Anna, TX 75409Off Market
- $343,2004 bd2 ba2k sqft936 Westfield Dr, Anna, TX 75409Off Market
- $328,6004 bd2 ba2.1k sqft717 Westwood Ct, Anna, TX 75409Off Market
A local agent can set up tours, give advice and negotiate with sellers.
Similar homes
- $348,9004 bd3 ba2.7k sqft821 Honeywell Dr, Anna, TX 75409For Sale
 MLS ID #21322502, Shannon Johnson. NTREIS
 - $335,0004 bd3 ba2.7k sqft1129 Honeywell Dr, Anna, TX 75409For Sale
 MLS ID #21287415, Carolina Dusenbery. NTREIS
 - $294,0003 bd2 ba1.8k sqft817 Hazels Way, Anna, TX 75409For Sale
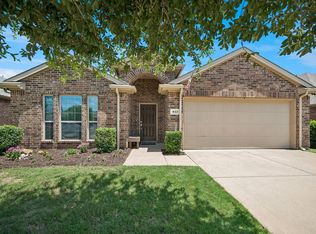 MLS ID #21299750, George James. NTREIS
 - $324,0004 bd3 ba2.2k sqft1608 Persimmon Dr, Anna, TX 75409For Sale
 MLS ID #21266032, David Wong. NTREIS
 - $305,0003 bd2 ba1.7k sqft132 Birdbrook Dr, Anna, TX 75409For SaleMLS ID #21326200, Anthony Antwine. NTREIS
- $310,0004 bd2 ba1.6k sqft914 Cottonwood Trl, Anna, TX 75409For SaleMLS ID #21259863, Lori Lovelace. NTREIS
- $314,9954 bd3 ba2.6k sqft2045 Hanakoa Falls Dr, Anna, TX 75409For SaleMLS ID #21215348, Dan Nguyen. NTREIS
- $315,9003 bd2 ba1.7k sqft2110 Athabasca Falls Dr, Anna, TX 75409For SaleMLS ID #21293858, DMarques Allen. NTREIS
- $285,0004 bd3 ba2k sqft1417 Cottonwood Trl, Anna, TX 75409For SaleMLS ID #21163061, Kristi Davis. NTREIS
- $280,0004 bd2 ba1.8k sqft2334 Triston St, Anna, TX 75409For SaleMLS ID #21312435, Nan Zhou. NTREIS
- $260,0003 bd2 ba1.6k sqft1405 Oak Hollow Ln, Anna, TX 75409For SaleMLS ID #21261920, Bill Sabino. NTREIS
- $399,0003 bd3 ba2.6k sqft4218 Cherry Ln, Melissa, TX 75454For SaleMLS ID #21301575, Lynn Li. NTREIS
- $284,9004 bd2 ba1.6k sqft3115 Elam Dr, Anna, TX 75409For SaleMLS ID #21220745, Huong Le. NTREIS
- $429,9994 bd3 ba2.9k sqft3305 Founders Way, Melissa, TX 75454For SaleMLS ID #21311301, Jonathan Livingstone. NTREIS
- $350,0003 bd2 ba2k sqft1115 Dickenson Dr, Melissa, TX 75454For SaleMLS ID #21315551, Daniel Harker. NTREIS
- $365,0004 bd3 ba2k sqft405 Glendale Dr, Van Alstyne, TX 75495For SaleMLS ID #21296539, Nikki Butcher. NTREIS
- $365,0003 bd2 ba1.9k sqft4404 San Fernando Ln, McKinney, TX 75070For SaleMLS ID #21337465, Kayti Gage. NTREIS
- $425,0005 bd3 ba2.9k sqft1112 Chambers Ln, Melissa, TX 75454For SaleMLS ID #21272090, Kelli Burke. NTREIS
- $359,9905 bd3 ba2.5k sqft1306 Cedar Hollow Dr, Princeton, TX 75407For SaleMLS ID #21294771, Carlos Vallejo. NTREIS
- $399,0003 bd2 ba2.4k sqft1209 Stone Ln, Celina, TX 75009For SaleMLS ID #21275259, Kayti Gage. NTREIS
