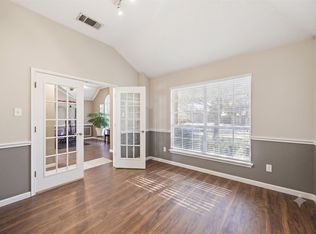
Welcome to 4404 San Fernando Lane, a carefully maintained one-story home in McKinney’s established Seville Estates. Built in 1990—and not pretending otherwise—this 3-bedroom, 2-bath home offers a solid, functional layout with plenty of character and opportunity for its next owner to make it their own. Two separate living areas provide flexibility for entertaining, relaxing, working from home, or claiming your own television, while a distinctive pass-through brick fireplace connects the spaces and adds warmth on both sides. Vaulted ceilings, dramatic arched windows, and abundant natural light make the home feel bright and spacious. The kitchen offers generous cabinetry and counter space, a center island, pantry, and a sunny breakfast nook with a built-in window seat. The spacious primary suite features a vaulted ceiling, a wall of windows, and an ensuite bath with dual sinks, a soaking tub, separate shower, and walk-in closet. Outside, enjoy a covered patio, established landscaping, mature trees, and a private backyard with room to garden, play, or entertain. The finishes may still have a little 1990 in them—and honestly, they’ve earned it—but the layout, natural light, and potential are timeless. Conveniently located near Eldorado Parkway and Highway 121, with easy access to shopping, dining, and everything McKinney has to offer. Bring your ideas, your Pinterest board, or simply move in and update at your own pace—this home is ready for its next chapter.
Under contract
$365,000
4404 San Fernando Ln, McKinney, TX 75070
3beds
1,925sqft
:
Get pre-qualified$2,567/mo
Single Family Residence
Built in 1990
6,534 Square Feet Lot
$362,500 Zestimate®
$190/sqft
$-- HOA
What's special
Distinctive pass-through brick fireplaceAbundant natural lightDramatic arched windowsCovered patioSoaking tubVaulted ceilingsWalk-in closet
- 17 days |
- 966 |
- 67 |
Likely to sell faster than
Zillow last checked:
Listing updated:
Listed by:
Kayti Gage 0579888,
Gage Realty 214-514-3390
Source: NTREIS,MLS#: 21337465
Facts & features
Interior
Bedrooms & bathrooms
- Bedrooms: 3
- Bathrooms: 2
- Full bathrooms: 2
Primary bedroom
- Level: First
- Dimensions: 17 x 13
Bedroom
- Level: First
- Dimensions: 9 x 12
Bedroom
- Level: First
- Dimensions: 10 x 11
Primary bathroom
- Level: First
- Dimensions: 12 x 8
Dining room
- Level: First
- Dimensions: 15 x 12
Family room
- Level: First
- Dimensions: 19 x 17
Other
- Level: First
- Dimensions: 10 x 5
Kitchen
- Level: First
- Dimensions: 13 x 12
Living room
- Level: First
- Dimensions: 15 x 21
Utility room
- Level: First
- Dimensions: 6 x 6
Appliances
- Included: Dishwasher, Disposal
Features
- High Speed Internet, Cable TV
- Has basement: No
- Number of fireplaces: 1
- Fireplace features: Double Sided, Family Room
Interior area
- Total interior livable area: 1,925 sqft
Video & virtual tour
Property
Parking
- Total spaces: 2
- Parking features: Driveway
- Attached garage spaces: 2
Features
- Levels: One
- Stories: 1
- Pool features: None
Lot
- Size: 6,534 Square Feet
Details
- Parcel number: R194300C02001
Construction
Type & style
- Home type: SingleFamily
- Architectural style: Traditional,Detached
- Property subtype: Single Family Residence
Materials
- Brick, Rock, Stone
- Foundation: Slab
- Roof: Composition
Condition
- Year built: 1990
Utilities & green energy
- Sewer: Public Sewer
- Water: Public
- Utilities for property: Electricity Available, Sewer Available, Water Available, Cable Available
Community & HOA
Community
- Security: Smoke Detector(s)
- Subdivision: Seville Add Of The Highlands Ph I
HOA
- Has HOA: No
Location
- Region: Mckinney
Financial & listing details
- Price per square foot: $190/sqft
- Tax assessed value: $360,618
- Annual tax amount: $6,198
- Date on market: 7/24/2026
- Cumulative days on market: 18 days
- Listing terms: Cash,FHA
Estimated market value
$362,500
$344,000 - $381,000
$2,170/mo
Price history
| Date | Event | Price |
|---|---|---|
| 7/31/2026 | Contingent | $365,000$190/sqft |
Source: NTREIS #21337465 Report a problem | ||
| 7/24/2026 | Listed for sale | $365,000$190/sqft |
Source: NTREIS #21337465 Report a problem | ||
Public tax history
| Year | Property taxes | Tax assessment |
|---|---|---|
| 2025 | $1,446 | $354,747 +10% |
| 2024 | -- | $322,497 +10% |
| 2023 | $1,245 -35.6% | $293,179 +10% |
| 2022 | $1,933 -1.5% | $266,526 +10% |
| 2021 | $1,962 -2.7% | $242,296 -2.8% |
| 2020 | $2,017 -0.4% | $249,223 +0.4% |
| 2019 | $2,024 +5.2% | $248,174 +10% |
| 2018 | $1,923 +3.3% | $225,613 +2% |
| 2017 | $1,861 | $221,090 +13.8% |
| 2016 | $1,861 -0.2% | $194,206 +14.6% |
| 2015 | $1,865 | $169,506 +8.6% |
| 2014 | $1,865 | $156,079 +9.9% |
| 2013 | -- | $141,996 +3.9% |
| 2012 | -- | $136,723 -2.2% |
| 2011 | -- | $139,762 +0.3% |
| 2010 | -- | $139,409 +0.3% |
| 2009 | -- | $139,011 -1.9% |
| 2008 | -- | $141,653 +5.1% |
| 2007 | -- | $134,728 |
| 2006 | -- | $134,728 -1.3% |
| 2005 | -- | $136,532 +1.8% |
| 2004 | -- | $134,113 +4.8% |
| 2003 | -- | $127,986 -3.5% |
| 2002 | -- | $132,668 +5.8% |
| 2001 | -- | $125,414 +6.3% |
| 2000 | -- | $117,957 |
Find assessor info on the county website
Monthly payment
Est. payment
Payment breakdown
Explore the cost of this home by adjusting the details. Changes won't be saved.Climate risks
Neighborhood: 75070
Nearby schools
GreatSchools rating
- 6/10Jesse McGowen Elementary SchoolGrades: K-5Distance: 0.4 mi
- 7/10Leonard Evans Jr Middle SchoolGrades: 6-8Distance: 2.4 mi
- 7/10McKinney High SchoolGrades: 9-12Distance: 2.9 mi
Schools provided by the listing agent
- Elementary: Jesse Mcgowen
- Middle: Evans
- High: Mckinney
- District: McKinney ISD
Source: NTREIS. This data may not be complete. We recommend contacting the local school district to confirm school assignments for this home.
- $392,4004 bd2 ba2k sqft4406 San Fernando Ln, McKinney, TX 75070Off Market
- $380,8003 bd2 ba1.8k sqft4402 San Fernando Ln, McKinney, TX 75070Off Market

- $357,7003 bd2 ba1.6k sqft4408 San Fernando Ln, McKinney, TX 75070Off Market

- $427,2004 bd2 ba1.9k sqft4400 San Fernando Ln, McKinney, TX 75070Off Market
- $333,1003 bd2 ba1.3k sqft4405 Santa Cruz Ln, McKinney, TX 75070Off Market
- $376,0004 bd2 ba1.8k sqft4407 Santa Cruz Ln, McKinney, TX 75070Off Market
- $2,1003 bd2 ba1.8k sqft4403 Santa Cruz Ln, McKinney, TX 75070For Rent
- $337,6003 bd2 ba1.4k sqft4405 San Fernando Ln, McKinney, TX 75070Off Market
A local agent can set up tours, give advice and negotiate with sellers.
A local lender can help you make sure your offer is ready when you are.
Similar homes
- $349,0004 bd2 ba2k sqft4910 Silverweed Dr, McKinney, TX 75070For Sale
 MLS ID #21322730, Rebecca Friend-Tabacco. NTREIS
 - $345,0003 bd2 ba1.6k sqft2407 Rockhill Rd, McKinney, TX 75072For Sale
 MLS ID #21353885, MaryJane Mathew. NTREIS
 - $389,5003 bd2 ba1.9k sqft3509 Almond Ln, McKinney, TX 75070For Sale
 MLS ID #21221130, Christina Money. NTREIS
 - $379,0003 bd2 ba1.7k sqft3516 Goldstone Dr, McKinney, TX 75070For Sale
 MLS ID #21306907, John Windle III. NTREIS
 - $395,0003 bd2 ba2.2k sqft2918 Brittany Ln, McKinney, TX 75070For SaleMLS ID #21270983, Steven Mckimmey. NTREIS
- $365,0003 bd3 ba1.9k sqft2315 Rockhill Rd, McKinney, TX 75072For SaleMLS ID #21293252, Jacque Swanner. NTREIS
- $410,0004 bd2 ba2.2k sqft5909 Pinyon Dr, McKinney, TX 75070For SaleMLS ID #21306268, Maureen Tedesco. NTREIS
- $379,9003 bd3 ba2.3k sqft2301 Brookview Dr, McKinney, TX 75072For SaleMLS ID #21276531, Steve Warren. NTREIS
- $394,0003 bd2 ba1.7k sqft1001 Bass Dr, Plano, TX 75025For SaleMLS ID #21351425, Marisa Grubbs. NTREIS
- $403,7003 bd2 ba1.6k sqft7121 Bryce Canyon Dr, McKinney, TX 75072Off Market
- $385,0003 bd2 ba1.6k sqft12000 Port Rd, Frisco, TX 75035For SaleMLS ID #21332373, Yani Salim. NTREIS
- $401,1973 bd2 ba1.7k sqft15827 Appaloosa Dr, Frisco, TX 75035For SaleMLS ID #21294154, Lorena Corleto. NTREIS
- $439,9004 bd3 ba2.7k sqft8600 La Quinta Ln, McKinney, TX 75070For SaleMLS ID #21193937, Sarah Halterman. NTREIS
- $375,0004 bd2 ba2.3k sqft7005 Buckhorn Dr, Rowlett, TX 75089For SaleMLS ID #21348569, Matt Templeton. NTREIS
- $399,9003 bd3 ba1.9k sqft1000 Lexington Dr, Plano, TX 75075For SaleMLS ID #21334180, Davis Scott. NTREIS
- $399,0003 bd2 ba1.7k sqft1551 Cedar Springs Dr, Allen, TX 75002For SaleMLS ID #21287106, Christine Mannewitz. NTREIS
- $372,9003 bd2 ba1.6k sqft1108 Creekstone Dr, Carrollton, TX 75010For SaleMLS ID #21320243, Jacqueline Schrock. NTREIS
- $374,0003 bd2 ba2.3k sqft506 Willowcrest Dr, Garland, TX 75040For SaleMLS ID #21331702, Ginger McCallum. NTREIS
- $465,0004 bd3 ba2.6k sqft1409 Patriotic Ln, McKinney, TX 75071For SaleMLS ID #21317981, Skylar Colley. NTREIS
- $400,0003 bd2 ba1.8k sqft1926 Oak Bend Ln, Garland, TX 75040For SaleMLS ID #21347546, Lynn Beaurline. NTREIS
