Charming, move-in ready 3-bedroom, 2-bath single-story home in a quiet North Carrollton neighborhood with easy access to Highway 121, Hebron Parkway, George Bush Turnpike, and the Dallas North Tollway. Freshly updated with luxury vinyl plank flooring throughout the main living areas, brand-new carpet in all three bedrooms, and a freshly painted interior, this home is bright, inviting, and ready for its next owner. The thoughtfully designed floor plan offers an open flow from the spacious living room into the dining area and kitchen, creating an ideal space for everyday living and entertaining. Abundant windows and two skylights fill the home with natural light. The living room features a new ceiling fan and a beautiful double-sided gas log fireplace that also adds warmth and character to the primary suite. The dining room showcases a charming window seat and stylish new light fixture. The kitchen offers abundant cabinetry, a pantry, breakfast bar, and a sunny breakfast nook overlooking the oversized backyard patio—perfect for enjoying your morning coffee. Relax by the fireplace in the spacious primary retreat featuring an ensuite bath with double sinks, a skylight, walk-in closet, jetted soaking tub, and separate shower. Two additional bedrooms each include generous walk-in closets, large windows, and new carpet. Step outside to an oversized patio designed for entertaining, grilling, or simply relaxing with family and friends. The backyard also offers a grassy play area for children and pets. The storage building on the side of the house is perfect for lawn equipment. Additional updates include HVAC replaced in 2023 and several windows replaced in July. Located within award-winning Lewisville ISD and just minutes from excellent shopping, dining, and major commuter routes, this home combines comfort, convenience, and exceptional value.
For sale
$372,900
1108 Creekstone Dr, Carrollton, TX 75010
3beds
1,651sqft
:
Get pre-qualified$2,779/mo
Single Family Residence
Built in 1997
4,748 Square Feet Lot
$364,200 Zestimate®
$226/sqft
$-- HOA
What's special
Freshly painted interior
- 24 minutes |
- 26 |
- 0 |
Zillow last checked:
Listing updated:
Listed by:
Jacqueline Schrock 0570305 214-733-4975,
RE/MAX Four Corners 972-396-9100
Source: NTREIS,MLS#: 21320243
Facts & features
Interior
Bedrooms & bathrooms
- Bedrooms: 3
- Bathrooms: 2
- Full bathrooms: 2
Primary bedroom
- Features: Ceiling Fan(s), Dual Sinks, En Suite Bathroom, Fireplace, Garden Tub/Roman Tub, Jetted Tub, Separate Shower, Walk-In Closet(s)
- Level: First
- Dimensions: 16 x 15
Bedroom
- Features: Walk-In Closet(s)
- Level: First
- Dimensions: 11 x 11
Bedroom
- Features: Walk-In Closet(s)
- Level: First
- Dimensions: 12 x 11
Breakfast room nook
- Level: First
- Dimensions: 10 x 8
Dining room
- Level: First
- Dimensions: 13 x 11
Kitchen
- Features: Breakfast Bar, Built-in Features, Pantry
- Level: First
- Dimensions: 13 x 10
Laundry
- Level: First
- Dimensions: 6 x 3
Living room
- Features: Ceiling Fan(s), Fireplace
- Level: First
- Dimensions: 18 x 14
Heating
- Central, Natural Gas
Cooling
- Central Air, Ceiling Fan(s), Electric
Appliances
- Included: Dishwasher, Electric Range, Disposal, Microwave
- Laundry: Washer Hookup, Dryer Hookup, ElectricDryer Hookup
Features
- Chandelier, Cathedral Ceiling(s), Decorative/Designer Lighting Fixtures, Pantry, Cable TV, Vaulted Ceiling(s), Walk-In Closet(s)
- Flooring: Carpet, Ceramic Tile, Luxury Vinyl Plank
- Has basement: No
- Number of fireplaces: 1
- Fireplace features: Double Sided
Interior area
- Total interior livable area: 1,651 sqft
Property
Parking
- Total spaces: 2
- Parking features: Garage Faces Rear
- Attached garage spaces: 2
Features
- Levels: One
- Stories: 1
- Patio & porch: Front Porch, Patio
- Pool features: None
- Fencing: Wood
Lot
- Size: 4,748 Square Feet
Details
- Parcel number: R181094
Construction
Type & style
- Home type: SingleFamily
- Architectural style: Detached
- Property subtype: Single Family Residence
Materials
- Brick
- Foundation: Slab
- Roof: Composition
Condition
- Year built: 1997
Utilities & green energy
- Sewer: Public Sewer
- Water: Public
- Utilities for property: Sewer Available, Water Available, Cable Available
Community & HOA
Community
- Security: Security System Owned, Security System
- Subdivision: Creekridge Add
HOA
- Has HOA: No
Location
- Region: Carrollton
Financial & listing details
- Price per square foot: $226/sqft
- Tax assessed value: $400,938
- Annual tax amount: $7,382
- Date on market: 8/7/2026
Estimated market value
$364,200
$346,000 - $382,000
$2,608/mo
Price history
| Date | Event | Price |
|---|---|---|
| 8/7/2026 | Listed for sale | $372,900$226/sqft |
Source: NTREIS #21320243 Report a problem | ||
Public tax history
| Year | Property taxes | Tax assessment |
|---|---|---|
| 2025 | $1,588 +1.9% | $400,938 +6.3% |
| 2024 | $1,558 +7.5% | $377,138 +9.9% |
| 2023 | $1,449 -47.8% | $343,138 +10% |
| 2022 | $2,774 -1% | $311,944 +10% |
| 2021 | $2,802 +3.5% | $283,585 +8.3% |
| 2020 | $2,708 +0.9% | $261,923 +0.8% |
| 2019 | $2,685 +7.1% | $259,765 +11.2% |
| 2018 | $2,506 +9.5% | $233,530 +10% |
| 2017 | $2,288 | $212,300 +10% |
| 2016 | $2,288 +1% | $193,000 +6.3% |
| 2015 | $2,265 | $181,500 +10% |
| 2014 | $2,265 | $165,000 +10% |
| 2013 | $2,265 | $150,000 -6.2% |
| 2012 | -- | $159,881 -0.1% |
| 2011 | -- | $160,028 -2.3% |
| 2010 | -- | $163,736 -3.8% |
| 2009 | -- | $170,227 +3.7% |
| 2007 | $2,534 +13.7% | $164,099 +2.1% |
| 2006 | $2,228 +0.6% | $160,690 +5.5% |
| 2005 | $2,216 | $152,326 -2.1% |
| 2004 | -- | $155,531 +0.1% |
| 2003 | -- | $155,384 +1.2% |
| 2002 | -- | $153,525 +7.5% |
| 2001 | -- | $142,822 |
Find assessor info on the county website
Monthly payment
Est. payment
Payment breakdown
Explore the cost of this home by adjusting the details. Changes won't be saved.Climate risks
Neighborhood: 75010
Nearby schools
GreatSchools rating
- 8/10Hebron Valley Elementary SchoolGrades: PK-5Distance: 0.2 mi
- 7/10Creek Valley Middle SchoolGrades: 6-8Distance: 0.3 mi
- 7/10Hebron High SchoolGrades: 9-12Distance: 3.6 mi
Schools provided by the listing agent
- Elementary: Hebron Valley
- Middle: Creek Valley
- High: Hebron
- District: Lewisville ISD
Source: NTREIS. This data may not be complete. We recommend contacting the local school district to confirm school assignments for this home.
- $399,1003 bd3 ba1.8k sqft1112 Creekstone Dr, Carrollton, TX 75010Off Market
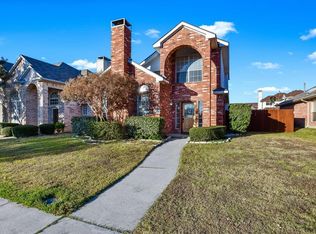
- $354,6003 bd2 ba1.5k sqft1104 Creekstone Dr, Carrollton, TX 75010Off Market
- $--3 bd3 ba1.6k sqft1100 Creekstone Dr, Carrollton, TX 75010Sold

- $415,3003 bd3 ba2k sqft1116 Creekstone Dr, Carrollton, TX 75010Off Market

- $--3 bd3 ba2k sqft4181 Creekhollow Dr, Carrollton, TX 75010Sold
- $394,7003 bd2 ba1.6k sqft4177 Creekhollow Dr, Carrollton, TX 75010Off Market
- $373,0003 bd2 ba1.5k sqft4185 Creekhollow Dr, Carrollton, TX 75010Off Market
- $373,6003 bd2 ba1.6k sqft1120 Creekstone Dr, Carrollton, TX 75010Off Market
A local agent can set up tours, give advice and negotiate with sellers.
Similar homes
- $364,5503 bd2 ba1.3k sqft1925 Pinecrest Dr, Carrollton, TX 75010For Sale
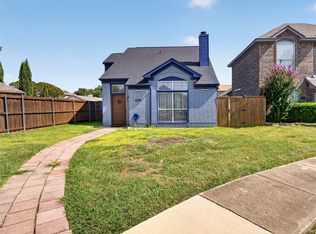 MLS ID #21351988, Paola Page. NTREIS
 - $400,0003 bd2 ba1.4k sqft4100 Creekhollow Dr, Carrollton, TX 75010For Sale
 MLS ID #21339087, Shawn Ryken. NTREIS
 - $429,0003 bd2 ba1.9k sqft1237 Wild Cherry Dr, Carrollton, TX 75010For Sale
 MLS ID #21349328, Wendi Splawn. NTREIS
 - $365,0003 bd3 ba1.5k sqft4201 Phoenix Dr, Carrollton, TX 75010For Sale
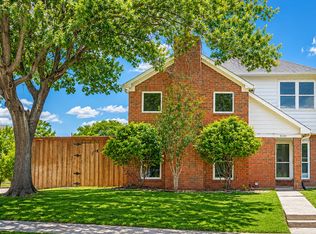 MLS ID #21335368, Zhenyu Wang. NTREIS
 - $420,0003 bd2 ba1.6k sqft1833 Melton Dr, Carrollton, TX 75010For SaleMLS ID #21338812, Thomas Do. NTREIS
- $389,0004 bd3 ba1.5k sqft4009 Eisenhower St, Carrollton, TX 75007For SaleMLS ID #21243604, Rhory Mendoza. NTREIS
- $379,0003 bd2 ba1.5k sqft2060 Arbor Creek Dr APT B, Carrollton, TX 75010For SaleMLS ID #21269648, Christina Money. NTREIS
- $475,0003 bd2 ba1.7k sqft1416 Willow Wood Dr, Carrollton, TX 75010For SaleMLS ID #21342491, Amber Broadway. NTREIS
- $429,9994 bd3 ba2.1k sqft4216 Mulberry Dr, Carrollton, TX 75010For SaleMLS ID #21333886, Boo Reitz. NTREIS
- $399,9003 bd3 ba1.7k sqft1372 Mae Dr, Carrollton, TX 75007For SaleMLS ID #21272769, Suman Adhikari. NTREIS
- $445,0003 bd2 ba1.5k sqft1611 Steenson Dr, Carrollton, TX 75007For SaleMLS ID #21349939, Robert Blaase. NTREIS
- $370,0003 bd2 ba1.4k sqft2013 Arles Ln, Carrollton, TX 75007For SaleMLS ID #21293924, Dmitriy Kuferberg. NTREIS
- $429,0004 bd3 ba2.3k sqft1507 Sugar Creek Dr, Carrollton, TX 75007For SaleMLS ID #21352889, Nayeli Zahner. NTREIS
- $370,0003 bd2 ba1.7k sqft1522 Knollview Ln, Carrollton, TX 75007For SaleMLS ID #21241385, Patricia Trapnell. NTREIS
- $410,0003 bd3 ba2.2k sqft4201 Spurwood Dr, Carrollton, TX 75010For SaleMLS ID #21296663, Alicia Purser. NTREIS
- $335,0003 bd2 ba1.2k sqft4213 Phoenix Dr, Carrollton, TX 75010For SaleMLS ID #21314091, Tony Salinas. NTREIS
- $359,0003 bd3 ba1.6k sqft2920 Peninsula Way, Carrollton, TX 75007For SaleMLS ID #21336433, James Park. NTREIS
- $365,0003 bd2 ba1.7k sqft1725 Mayflower Dr, Carrollton, TX 75007For SaleMLS ID #21323372, Noelle Coats. NTREIS
- $398,5004 bd2 ba1.7k sqft1603 E Peters Colony Rd, Carrollton, TX 75007For SaleMLS ID #21344865, Allison Chan. NTREIS
- $475,0003 bd2 ba1.9k sqft1517 Palisades Dr, Carrollton, TX 75007For SaleMLS ID #21350267, Alisha Rosse. NTREIS
