Don't miss 1416 Willow Wood Dr, which features a comfortable layout for daily living. The kitchen is equipped with all stainless steel appliances and an accent backsplash, enhancing its practical design. The primary bathroom contains double sinks and a separate tub and shower, contributing to its comprehensive setup. The property also includes a fireplace, an in-ground pool, a covered patio, a storage shed, and a fenced-in backyard. Don't miss this complete package of comfort and utility. This home has been virtually staged to illustrate its potential. Home comes with a 100-Day Home Warranty.
For sale
Price cut: $6K (8/13)
$469,000
1416 Willow Wood Dr, Carrollton, TX 75010
3beds
1,773sqft
Single Family Residence
Built in 1995
7,013 Square Feet Lot
$-- Zestimate®
$265/sqft
$35/mo HOA
What's special
Storage shedStainless steel appliancesCovered patioAccent backsplashFenced-in backyardIn-ground pool
- 23 days |
- 1,389 |
- 65 |
Likely to sell faster than
Zillow last checked:
Listing updated:
Listed by:
Amber Broadway 0618409 480-462-5392,
Opendoor Brokerage, LLC 480-462-5392
Source: NTREIS,MLS#: 21342491
Facts & features
Interior
Bedrooms & bathrooms
- Bedrooms: 3
- Bathrooms: 2
- Full bathrooms: 2
Primary bedroom
- Level: Second
- Dimensions: 14 x 12
Living room
- Level: First
- Dimensions: 11 x 14
Heating
- Central
Cooling
- Central Air, Ceiling Fan(s), Electric
Appliances
- Included: Dishwasher, Microwave
Features
- Other
- Flooring: Carpet, Ceramic Tile, Hardwood
- Has basement: No
- Number of fireplaces: 1
- Fireplace features: Gas
Interior area
- Total interior livable area: 1,773 sqft
Video & virtual tour
Property
Parking
- Total spaces: 2
- Parking features: Driveway, Garage
- Attached garage spaces: 2
Features
- Levels: Two
- Stories: 2
- Patio & porch: Front Porch
- Pool features: In Ground, Pool
- Fencing: Back Yard,Wood
Lot
- Size: 7,013 Square Feet
Details
- Parcel number: R165300
Construction
Type & style
- Home type: SingleFamily
- Architectural style: Detached
- Property subtype: Single Family Residence
Materials
- Brick, Wood Siding
- Foundation: Slab
Condition
- Resale
- Year built: 1995
Utilities & green energy
- Sewer: Public Sewer
- Water: Public
- Utilities for property: Sewer Available, Water Available
Community & HOA
Community
- Subdivision: Oak Hills Ph 5 Sec 3
HOA
- Has HOA: Yes
- Services included: Maintenance Grounds
- HOA fee: $210 semi-annually
- HOA name: Catawba River Plantation Homeowners Owners Associa
- HOA phone: 877-729-3191
Location
- Region: Carrollton
Financial & listing details
- Price per square foot: $265/sqft
- Tax assessed value: $426,201
- Annual tax amount: $7,847
- Date on market: 7/27/2026
- Cumulative days on market: 22 days
- Listing terms: Cash,Conventional,VA Loan
- Exclusions: Security system does not convey. Kwikset lock replaced at close.
Estimated market value
Not available
Estimated sales range
Not available
Not available
Price history
| Date | Event | Price |
|---|---|---|
| 8/13/2026 | Price change | $469,000-1.3%$265/sqft |
Source: NTREIS #21342491 Report a problem | ||
| 7/27/2026 | Listed for sale | $475,000+37.7%$268/sqft |
Source: NTREIS #21342491 Report a problem | ||
| 6/29/2020 | Sold | -- |
Source: Agent Provided Report a problem | ||
| 6/8/2020 | Pending sale | $345,000$195/sqft |
Source: Compass RE Texas, LLC #14346171 Report a problem | ||
| 5/29/2020 | Listed for sale | $345,000$195/sqft |
Source: Compass RE Texas, LLC #14346171 Report a problem | ||
Public tax history
| Year | Property taxes | Tax assessment |
|---|---|---|
| 2025 | $5,594 -10.6% | $426,201 -2.8% |
| 2024 | $6,258 +12% | $438,404 +10% |
| 2023 | $5,587 -8.7% | $398,549 +10% |
| 2022 | $6,122 -2.4% | $362,317 +10% |
| 2021 | $6,274 +20% | $329,379 +20.6% |
| 2020 | $5,230 +2.5% | $273,139 +2.2% |
| 2019 | $5,104 -1.3% | $267,263 +2% |
| 2018 | $5,173 +15.8% | $261,971 +6.2% |
| 2017 | $4,469 | $246,747 +10% |
| 2016 | $4,469 +11.4% | $224,315 +10% |
| 2015 | $4,012 | $203,923 +8% |
| 2014 | $4,012 | $188,887 +9% |
| 2013 | $4,012 | $173,255 +1.6% |
| 2012 | -- | $170,601 -0.8% |
| 2011 | -- | $171,988 +0% |
| 2010 | -- | $171,928 -3.7% |
| 2009 | -- | $178,587 +5.5% |
| 2007 | $2,922 -8% | $169,261 -0.9% |
| 2006 | $3,177 +1% | $170,714 +1.3% |
| 2005 | $3,147 | $168,523 -0.2% |
| 2004 | -- | $168,864 +1.3% |
| 2002 | -- | $166,688 +5.5% |
| 2001 | -- | $158,051 |
Find assessor info on the county website
Monthly payment
Est. payment
Payment breakdown
Explore the cost of this home by adjusting the details. Changes won't be saved.Climate risks
Neighborhood: Oak Hills
Nearby schools
GreatSchools rating
- 8/10Hebron Valley Elementary SchoolGrades: PK-5Distance: 1.2 mi
- 7/10Creek Valley Middle SchoolGrades: 6-8Distance: 1.3 mi
- 7/10Hebron High SchoolGrades: 9-12Distance: 2.6 mi
Schools provided by the listing agent
- Elementary: Hebron Valley
- Middle: Creek Valley
- High: Hebron
- District: Lewisville ISD
Source: NTREIS. This data may not be complete. We recommend contacting the local school district to confirm school assignments for this home.
- $--4 bd3 ba2.5k sqft1412 Willow Wood Dr, Carrollton, TX 75010Sold

- $375,2003 bd2 ba1.5k sqft1420 Willow Wood Dr, Carrollton, TX 75010Off Market
- $508,8004 bd3 ba2.2k sqft1408 Willow Wood Dr, Carrollton, TX 75010Off Market
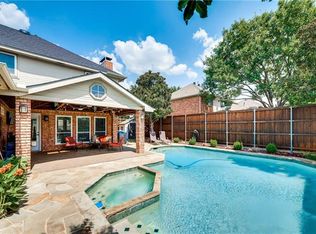
- $488,6004 bd3 ba2.6k sqft4200 Oak Grove Dr, Carrollton, TX 75010Off Market
- $443,7003 bd2 ba2.3k sqft1424 Willow Wood Dr, Carrollton, TX 75010Off Market
- $620,6004 bd3 ba3.2k sqft4201 Oak Grove Dr, Carrollton, TX 75010Off Market
- $468,0004 bd3 ba2.4k sqft1404 Willow Wood Dr, Carrollton, TX 75010Off Market
- $423,0003 bd2 ba1.8k sqft4204 Oak Grove Dr, Carrollton, TX 75010Off Market
A local agent can set up tours, give advice and negotiate with sellers.
Similar homes
- $499,9903 bd2 ba2k sqft1908 Lavaca Trl, Carrollton, TX 75010For Sale
 MLS ID #21359067, Kristy Pirrello. NTREIS
 - $555,0003 bd2 ba1.9k sqft1806 Frosted Hill Dr, Carrollton, TX 75010For Sale
 MLS ID #21345515, Steve Koleno. NTREIS
 - $522,0004 bd3 ba1.9k sqft1339 Barclay Dr, Carrollton, TX 75007For Sale
 MLS ID #21338929, Rachel Lankri. NTREIS
 - $509,9004 bd3 ba2.4k sqft3711 Penny Ln, Carrollton, TX 75007For Sale
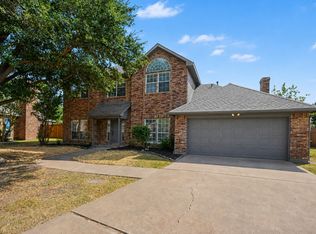 MLS ID #21353307, Lynette Thomas. NTREIS
 - $470,0003 bd2 ba2.1k sqft4234 Timberglen Rd, Dallas, TX 75287For SaleMLS ID #21318345, Joseph Spurlock. NTREIS
- $509,9004 bd3 ba2.5k sqft1100 Yorkshire Dr, Carrollton, TX 75007For SaleMLS ID #21349349, Patrick Kocher. NTREIS
- $399,9993 bd2 ba1.9k sqft1000 Oxfordshire Dr, Carrollton, TX 75007For SaleMLS ID #21317031, Edward Juden. NTREIS
- $480,0004 bd2 ba1.9k sqft4308 Denver Dr, Plano, TX 75093For SaleMLS ID #21340809, Victoria Fields. NTREIS
- $390,0003 bd2 ba1.7k sqft2110 Teton, Carrollton, TX 75006For SaleMLS ID #21318195, Gabriella Fodor. NTREIS
- $450,0003 bd3 ba1.7k sqft6805 Century Cir, Plano, TX 75023For SaleMLS ID #21309880, Brenton Hunt. NTREIS
- $480,0003 bd3 ba1.8k sqft2421 Cornell Dr, Flower Mound, TX 75022For SaleMLS ID #21343024, Bella Jenkins. NTREIS
- $469,9003 bd3 ba2k sqft2212 Kirby Dr, Plano, TX 75075For SaleMLS ID #21347028, LeAnn Fitch. NTREIS
- $459,9003 bd2 ba1.7k sqft2207 Glen Forest Ln, Plano, TX 75023For SaleMLS ID #21354712, Maria Zamora. NTREIS
- $469,9993 bd2 ba1.9k sqft909 N Dove Rd, Grapevine, TX 76051For SaleMLS ID #21358148, Felicia Johnson. NTREIS
- $395,0004 bd2 ba2k sqft5264 Sherman Dr, The Colony, TX 75056For SaleMLS ID #21359729, Heather Wilkinson. NTREIS
- $518,0003 bd3 ba2.1k sqft937 Parker Dr, Coppell, TX 75019For SaleMLS ID #21266220, Summer Liu. NTREIS
- $465,0003 bd2 ba1.6k sqft630 Berkley Dr, Grapevine, TX 76051For SaleMLS ID #21348622, Amy Beyer. NTREIS
- $498,0003 bd2 ba1.8k sqft2816 Pinehurst Dr, Plano, TX 75075For SaleMLS ID #21344361, Evelyn Durnin. NTREIS
- $395,0003 bd2 ba1.5k sqft9133 Wichita Trl, Frisco, TX 75033For SaleMLS ID #21359531, Debi Leavitt. NTREIS
- $519,0004 bd3 ba2.5k sqft2309 York Ct, Carrollton, TX 75006For SaleMLS ID #21105478, Grady Beck. NTREIS
