Luxury house with new remodeling, completely new condition.
Welcome to this charming house located at 1806 Frosted Hill Dr in Carrollton, TX.
It is a beautiful home with 8ft front door, 10ft ceiling, 2 living areas, dining with wet bar, beautiful granite kitchen counter top, 42 inches cabinet. Master bedroom has head board built in and jetted tub. As you enter, you'll appreciate the spacious layout which accords ample room for comfortable living. The kitchen is designed for functionality and seamlessly connects to the living area, making it a great space for entertaining or daily gatherings. Gifts include Kitchenaid refrigerator, new GE washer and dryer, new glass cooktop with downdraft exhaust fan.
For sale
Price cut: $1K (7/30)
$559,000
1806 Frosted Hill Dr, Carrollton, TX 75010
3beds
1,939sqft
:
Get pre-qualified$4,177/mo
Single Family Residence
Built in 1991
5,227 Square Feet Lot
$-- Zestimate®
$288/sqft
$10/mo HOA
What's special
Kitchenaid refrigeratorBeautiful granite kitchen countertopJetted tubSpacious layoutDining with wet bar
- 4 days |
- 124 |
- 6 |
Likely to sell faster than
Zillow last checked:
Listing updated:
Listed by:
Steve Koleno 0779766 804-656-5007,
Beycome Brokerage Realty LLC 804-656-5007
Source: NTREIS,MLS#: 21345515
Facts & features
Interior
Bedrooms & bathrooms
- Bedrooms: 3
- Bathrooms: 2
- Full bathrooms: 2
Primary bedroom
- Level: First
- Dimensions: 17 x 13
Bedroom
- Level: First
- Dimensions: 12 x 10
Bedroom
- Level: First
- Dimensions: 11 x 11
Primary bathroom
- Level: First
- Dimensions: 12 x 7
Other
- Level: First
- Dimensions: 7 x 5
Kitchen
- Level: First
- Dimensions: 17 x 13
Living room
- Level: First
- Dimensions: 22 x 21
Living room
- Level: First
- Dimensions: 20 x 14
Heating
- Central
Cooling
- Central Air
Appliances
- Included: Dishwasher, Disposal, Microwave, Refrigerator
Features
- Wet Bar
- Flooring: Tile
- Has basement: No
- Number of fireplaces: 1
- Fireplace features: Electric
Interior area
- Total interior livable area: 1,939 sqft
Video & virtual tour
Property
Parking
- Total spaces: 2
- Parking features: Garage
- Attached garage spaces: 2
Features
- Levels: One
- Stories: 1
- Patio & porch: Covered
- Pool features: None
Lot
- Size: 5,227 Square Feet
Details
- Parcel number: R133995
Construction
Type & style
- Home type: SingleFamily
- Architectural style: Detached
- Property subtype: Single Family Residence
Materials
- Brick
- Foundation: Slab
- Roof: Composition
Condition
- Year built: 1991
Utilities & green energy
- Sewer: Public Sewer
- Water: Public
- Utilities for property: Sewer Available, Water Available
Community & HOA
Community
- Subdivision: High Meadow Of Indian Creek
HOA
- Has HOA: Yes
- Services included: Maintenance Grounds
- HOA fee: $10 monthly
- HOA name: Indian Creek
- HOA phone: 972-878-7690
Location
- Region: Carrollton
Financial & listing details
- Price per square foot: $288/sqft
- Tax assessed value: $407,000
- Annual tax amount: $7,494
- Date on market: 7/30/2026
- Cumulative days on market: 5 days
- Listing terms: Cash,Conventional,FHA,Other,VA Loan
Estimated market value
Not available
Estimated sales range
Not available
Not available
Price history
| Date | Event | Price |
|---|---|---|
| 7/30/2026 | Price change | $559,000-0.2%$288/sqft |
Source: NTREIS #21345515 Report a problem | ||
| 7/22/2026 | Price change | $560,000-0.9%$289/sqft |
Source: Owner Report a problem | ||
| 7/13/2026 | Price change | $565,000-0.9%$291/sqft |
Source: Owner Report a problem | ||
| 7/7/2026 | Price change | $569,900-0.9%$294/sqft |
Source: Owner Report a problem | ||
| 7/3/2026 | Listed for sale | $575,000+210.8%$297/sqft |
Source: Owner Report a problem | ||
| 12/25/2011 | Listing removed | $184,990$95/sqft |
Source: Ultima Real Estate #11679060 Report a problem | ||
| 11/22/2011 | Price change | $184,990-2.6%$95/sqft |
Source: Ultima Real Estate #11679060 Report a problem | ||
| 10/30/2011 | Listed for sale | $190,000-4.5%$98/sqft |
Source: Ultima Real Estate #11679060 Report a problem | ||
| 10/23/2010 | Listing removed | $199,000$103/sqft |
Source: Visual Tour #11292576 Report a problem | ||
| 5/1/2010 | Listed for sale | $199,000$103/sqft |
Source: 3% Real Estate Company #11357821 Report a problem | ||
Public tax history
| Year | Property taxes | Tax assessment |
|---|---|---|
| 2025 | $5,482 -5.5% | $407,000 +2% |
| 2024 | $5,802 +7.1% | $399,000 +6.4% |
| 2023 | $5,418 -21.2% | $375,100 +10% |
| 2022 | $6,877 +16.4% | $341,000 +10.4% |
| 2021 | $5,908 -0.9% | $309,011 +12% |
| 2020 | $5,961 -41.7% | $276,000 +7.8% |
| 2019 | $10,217 +121.9% | $256,000 +8.9% |
| 2018 | $4,605 +20.7% | $235,000 +9.1% |
| 2017 | $3,816 | $215,380 +10% |
| 2016 | $3,816 +4.1% | $195,800 +10% |
| 2015 | $3,666 | $178,000 +2.6% |
| 2014 | $3,666 | $173,550 +10% |
| 2013 | $3,666 | $157,773 -3.3% |
| 2012 | -- | $163,151 -0.9% |
| 2011 | -- | $164,576 -4.8% |
| 2010 | -- | $172,806 -2.3% |
| 2009 | -- | $176,949 +4.2% |
| 2007 | $2,933 -6.7% | $169,824 +0.5% |
| 2006 | $3,143 -5% | $169,027 +3.5% |
| 2005 | $3,307 | $163,333 -1.4% |
| 2004 | -- | $165,694 -0.1% |
| 2003 | -- | $165,860 +1.2% |
| 2002 | -- | $163,867 +3.8% |
| 2001 | -- | $157,852 |
Find assessor info on the county website
Monthly payment
Est. payment
Payment breakdown
Explore the cost of this home by adjusting the details. Changes won't be saved.Climate risks
Neighborhood: High Meadows
Nearby schools
GreatSchools rating
- 5/10Indian Creek Elementary SchoolGrades: PK-5Distance: 0.6 mi
- 8/10Arbor Creek Middle SchoolGrades: 6-8Distance: 0.7 mi
- 7/10Hebron High SchoolGrades: 9-12Distance: 1.5 mi
Schools provided by the listing agent
- Elementary: Sheffield
- Middle: Bush
- High: Creekview
- District: Lewisville ISD
Source: NTREIS. This data may not be complete. We recommend contacting the local school district to confirm school assignments for this home.
- $366,1003 bd2 ba1.5k sqft1804 Frosted Hill Dr, Carrollton, TX 75010Off Market

- $343,600-- bd2 ba1.5k sqft1808 Frosted Hill Dr, Carrollton, TX 75010Off Market
- $416,5003 bd2 ba1.9k sqft1802 Frosted Hill Dr, Carrollton, TX 75010Off Market

- $375,6003 bd2 ba1.7k sqft1810 Frosted Hill Dr, Carrollton, TX 75010Off Market
- $392,6004 bd2 ba1.7k sqft4613 Dusk Meadow Dr, Carrollton, TX 75010Off Market
- $354,8003 bd2 ba1.4k sqft4615 Dusk Meadow Dr, Carrollton, TX 75010Off Market
- $505,2003 bd2 ba2.7k sqft4611 Dusk Meadow Dr, Carrollton, TX 75010Off Market
- $413,0003 bd2 ba1.9k sqft1803 Frosted Hill Dr, Carrollton, TX 75010Off Market
A local agent can set up tours, give advice and negotiate with sellers.
Similar homes
- $618,0003 bd3 ba2.4k sqft2280 Washington Dr, Carrollton, TX 75010For Sale
 MLS ID #21288165, Fancy Nancy Messiha. NTREIS
 - $567,9004 bd3 ba2.5k sqft1744 Ivy Ln, Carrollton, TX 75007For Sale
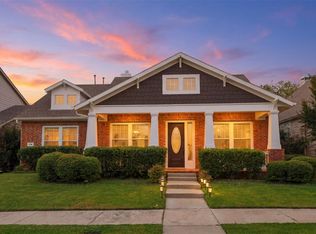 MLS ID #21311053, Chaz Cameli. NTREIS
 - $560,0003 bd3 ba2.5k sqft1628 Millview Pl, Carrollton, TX 75006For Sale
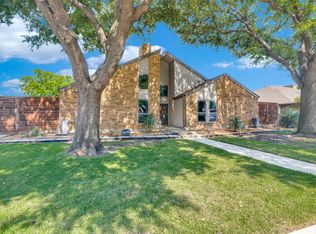 MLS ID #21277282, Nikki Acker. NTREIS
 - $495,0004 bd3 ba2.4k sqft2301 Huntington Dr, Plano, TX 75075For Sale
 MLS ID #21348611, Jonny Bertrand. NTREIS
 - $525,0003 bd3 ba2.1k sqft4671 Childress Trl, Frisco, TX 75034For SaleMLS ID #21330947, Ken Phuong. NTREIS
- $519,5004 bd3 ba2.5k sqft11013 Hermitage Ln, Frisco, TX 75035For SaleMLS ID #21343045, Parisa Bahmani. NTREIS
- $539,8804 bd2 ba2.1k sqft3901 Rolling Hills Dr, Plano, TX 75025For SaleMLS ID #21333055, Dione Beilgard. NTREIS
- $549,0004 bd2 ba2.5k sqft4125 Staten Island Dr, Plano, TX 75024For SaleMLS ID #21336929, Shelly Seltzer. NTREIS
- $500,0004 bd2 ba2.4k sqft1204 Syracuse Cir, Plano, TX 75075For SaleMLS ID #21344550, Jennifer Daniel. NTREIS
- $499,0004 bd3 ba2.8k sqft7205 Milton Ln, Plano, TX 75025For SaleMLS ID #21347607, Amelia Chen. NTREIS
- $549,9003 bd3 ba2.7k sqft3477 Washington Dr, Frisco, TX 75034For SaleMLS ID #21274793, Sean Li. NTREIS
- $569,0004 bd3 ba2.3k sqft6032 Ainsdale Ct, Dallas, TX 75252For SaleMLS ID #21295100, Maud Bui. NTREIS
- $518,0003 bd3 ba2.1k sqft937 Parker Dr, Coppell, TX 75019For SaleMLS ID #21266220, Summer Liu. NTREIS
- $525,0005 bd3 ba2.8k sqft13244 Box Elder Ln, Frisco, TX 75035For SaleMLS ID #21346413, Steve Lee. NTREIS
- $524,9005 bd3 ba2.6k sqft1402 Bradford Trace Dr, Allen, TX 75002For SaleMLS ID #21346089, Ryan Cave. NTREIS
- $419,0004 bd2 ba2.1k sqft2004 White Ash Rd, Carrollton, TX 75007For SaleMLS ID #21307940, Judy Jobin. NTREIS
- $559,9004 bd3 ba2.5k sqft1825 Walters Dr, Plano, TX 75023For SaleMLS ID #21313446, Norma Mendez. NTREIS
- $565,0004 bd2 ba2.2k sqft8412 Pioneer Dr, Frisco, TX 75033For SaleMLS ID #21327829, Liiana Eritcian. NTREIS
- $546,0003 bd3 ba2.3k sqft3320 Sedona Ln, Plano, TX 75025For SaleMLS ID #21309279, Evelyn Wang. NTREIS
- $459,0003 bd2 ba1.8k sqft2213 Old McGarrah Rd, McKinney, TX 75072For SaleMLS ID #21344517, Brandon Carrington. NTREIS
