Welcome to this beautifully updated 4-bedroom, 2.5-bath home with a sparkling pool, ideally located in the sought-after Preston–Frankford corridor and zoned to Plano ISD.
Thoughtfully renovated by its owners, this move-in-ready home offers modern upgrades: new kitchen, new bathrooms, new paint and new floors providing a fresh and contemporary feel throughout the home. All bedrooms are conveniently located upstairs for added privacy.
The spacious primary suite features a large bedroom and an oversized walk-in closet. Two additional bedrooms share a convenient Jack-and-Jill bathroom, while the fourth bedroom offers flexibility as a home office, guest room, or playroom.
Downstairs, the half bath adds convenience for guests and everyday living. Step outside to enjoy your private backyard retreat with a pool and patio, perfect for relaxing or entertaining.
Located on a quiet cul-de-sac, residents also enjoy access to the community pool on Roehampton Drive. Combining tasteful owner-selected updates, an exceptional location, Plano ISD schools, and true move-in-ready condition, this home is ready for its next chapter.
For sale
Price cut: $10K (7/23)
$569,000
6032 Ainsdale Ct, Dallas, TX 75252
4beds
2,387sqft
:
Get pre-qualifiedN/A
Single Family Residence
Built in 1994
6,534 Square Feet Lot
$557,000 Zestimate®
$238/sqft
$119/mo HOA
What's special
Sparkling poolNew paintNew floorsNew kitchenOversized walk-in closetJack-and-jill bathroomLarge bedroom
- 39 days |
- 1,068 |
- 93 |
Likely to sell faster than
Zillow last checked:
Listing updated:
Listed by:
Maud Bui 0801089 832-713-3114,
United Real Estate 972-372-0590
Source: NTREIS,MLS#: 21295100
Facts & features
Interior
Bedrooms & bathrooms
- Bedrooms: 4
- Bathrooms: 3
- Full bathrooms: 2
- 1/2 bathrooms: 1
Primary bedroom
- Features: Walk-In Closet(s)
- Level: Second
- Dimensions: 14 x 18
Bedroom
- Features: Walk-In Closet(s)
- Level: Second
- Dimensions: 10 x 16
Bedroom
- Features: Walk-In Closet(s)
- Level: Second
- Dimensions: 12 x 14
Bedroom
- Level: Second
- Dimensions: 9 x 9
Living room
- Level: First
- Dimensions: 15 x 26
Heating
- Central, Natural Gas
Cooling
- Central Air, Ceiling Fan(s), Electric
Appliances
- Included: Some Gas Appliances, Dishwasher, Electric Cooktop, Electric Oven, Disposal, Microwave, Plumbed For Gas, Refrigerator, Wine Cooler
- Laundry: Washer Hookup, Dryer Hookup
Features
- Decorative/Designer Lighting Fixtures, Eat-in Kitchen
- Flooring: Carpet, Tile, Wood
- Has basement: No
- Number of fireplaces: 1
- Fireplace features: Gas
Interior area
- Total interior livable area: 2,387 sqft
Video & virtual tour
Property
Parking
- Total spaces: 2
- Parking features: Garage, Garage Faces Rear
- Attached garage spaces: 2
Features
- Levels: Two
- Stories: 2
- Patio & porch: Covered, Deck
- Exterior features: Deck, Private Yard
- Pool features: In Ground, Pool, Pool/Spa Combo, Community
- Fencing: Back Yard,Fenced,Wood
Lot
- Size: 6,534 Square Feet
Details
- Parcel number: R28610B100801
Construction
Type & style
- Home type: SingleFamily
- Architectural style: Detached
- Property subtype: Single Family Residence
Materials
- Brick
- Foundation: Slab
- Roof: Composition
Condition
- Year built: 1994
Utilities & green energy
- Sewer: Public Sewer
- Water: Public
- Utilities for property: Natural Gas Available, Sewer Available, Separate Meters, Water Available
Community & HOA
Community
- Features: Pool
- Subdivision: Roehampton Court Ph One
HOA
- Has HOA: Yes
- Services included: All Facilities, Maintenance Grounds
- HOA fee: $357 quarterly
- HOA name: Roehampton Court Hoa, Inc
- HOA phone: 972-960-2800
Location
- Region: Dallas
Financial & listing details
- Price per square foot: $238/sqft
- Tax assessed value: $542,762
- Annual tax amount: $9,376
- Date on market: 6/17/2026
- Cumulative days on market: 39 days
- Listing terms: Cash,Conventional
- Exclusions: Washer and Dryer
Estimated market value
$557,000
$529,000 - $585,000
$4,725/mo
Price history
| Date | Event | Price |
|---|---|---|
| 7/23/2026 | Price change | $569,000-1.7%$238/sqft |
Source: NTREIS #21295100 Report a problem | ||
| 6/25/2026 | Price change | $579,000-3.3%$243/sqft |
Source: NTREIS #21295100 Report a problem | ||
| 6/17/2026 | Listed for sale | $599,000-0.9%$251/sqft |
Source: NTREIS #21295100 Report a problem | ||
| 7/11/2024 | Listing removed | -- |
Source: Zillow Rentals Report a problem | ||
| 7/3/2024 | Listed for rent | $3,990+40%$2/sqft |
Source: Zillow Rentals Report a problem | ||
| 7/1/2024 | Listing removed | -- |
Source: NTREIS #20617331 Report a problem | ||
| 6/16/2024 | Price change | $604,500-4%$253/sqft |
Source: NTREIS #20617331 Report a problem | ||
| 6/6/2024 | Listed for sale | $629,500+142.1%$264/sqft |
Source: NTREIS #20617331 Report a problem | ||
| 10/18/2021 | Sold | -- |
Source: NTREIS #15004_14653876 Report a problem | ||
| 7/16/2020 | Listing removed | $2,850$1/sqft |
Source: Ultima Real Estate #14385698 Report a problem | ||
| 7/11/2020 | Listed for rent | $2,850+14%$1/sqft |
Source: Ultima Real Estate #14385698 Report a problem | ||
| 7/3/2018 | Listing removed | $2,500$1/sqft |
Source: Ultima Real Estate #13864912 Report a problem | ||
| 6/23/2018 | Price change | $2,500-10.7%$1/sqft |
Source: Ultima Real Estate #13864912 Report a problem | ||
| 6/12/2018 | Listed for rent | $2,800+12%$1/sqft |
Source: Ultima Real Estate #13864912 Report a problem | ||
| 7/29/2015 | Listing removed | $2,500$1/sqft |
Source: Ultima Real Estate #13163734 Report a problem | ||
| 7/10/2015 | Price change | $2,500-3.8%$1/sqft |
Source: Ultima Real Estate #13163734 Report a problem | ||
| 6/12/2015 | Price change | $2,600-7.1%$1/sqft |
Source: Ultima Real Estate #13163734 Report a problem | ||
| 6/3/2015 | Listed for rent | $2,800$1/sqft |
Source: Ultima Real Estate #13163734 Report a problem | ||
| 8/26/2010 | Listing removed | $260,000$109/sqft |
Source: Michael J. Payne Company #11380223 Report a problem | ||
| 6/25/2010 | Price change | $260,000-3%$109/sqft |
Source: Michael J. Payne Company #11380223 Report a problem | ||
| 6/12/2010 | Price change | $268,000-0.4%$112/sqft |
Source: Michael J. Payne Company #11380223 Report a problem | ||
| 5/29/2010 | Price change | $269,000-0.4%$113/sqft |
Source: Michael J. Payne Company #11380223 Report a problem | ||
| 5/15/2010 | Price change | $270,000-0.7%$113/sqft |
Source: Michael J. Payne Company #11380223 Report a problem | ||
| 5/7/2010 | Price change | $272,000-0.4%$114/sqft |
Source: Michael J. Payne Company #11380223 Report a problem | ||
| 5/1/2010 | Listed for sale | $273,000$114/sqft |
Source: Michael J. Payne Company #11380223 Report a problem | ||
Public tax history
| Year | Property taxes | Tax assessment |
|---|---|---|
| 2025 | $6,894 +8.3% | $542,762 +8.5% |
| 2024 | $6,366 +32.6% | $500,087 +9% |
| 2023 | $4,802 -15.6% | $458,700 +10% |
| 2022 | $5,688 +1.8% | $417,000 +17.2% |
| 2021 | $5,587 -1.2% | $355,824 -0.8% |
| 2020 | $5,656 +2.2% | $358,551 +3.2% |
| 2019 | $5,537 -7% | $347,454 -0.7% |
| 2018 | $5,954 -15.4% | $350,000 +1.7% |
| 2017 | $7,041 | $343,983 +22.7% |
| 2016 | $7,041 +61.5% | $280,405 +5.7% |
| 2015 | $4,361 | $265,213 +7.3% |
| 2014 | $4,361 | $247,068 +8.6% |
| 2013 | -- | $227,437 -5.6% |
| 2012 | -- | $240,823 -4.7% |
| 2011 | -- | $252,678 +0.6% |
| 2010 | -- | $251,135 -2.4% |
| 2009 | -- | $257,220 -1.3% |
| 2008 | -- | $260,595 +0.6% |
| 2007 | -- | $259,060 +7% |
| 2006 | -- | $242,135 +3% |
| 2005 | -- | $235,000 +8.8% |
| 2003 | -- | $215,938 +3.2% |
| 2002 | -- | $209,224 +0.6% |
| 2001 | -- | $208,074 +2.4% |
| 2000 | -- | $203,124 |
Find assessor info on the county website
Monthly payment
Est. payment
Payment breakdown
Explore the cost of this home by adjusting the details. Changes won't be saved.Climate risks
Neighborhood: 75252
Nearby schools
GreatSchools rating
- 7/10Rose Haggar Elementary SchoolGrades: PK-5Distance: 0.4 mi
- 5/10Frankford Middle SchoolGrades: 6-8Distance: 1.7 mi
- 5/10Shepton High SchoolGrades: 9-10Distance: 1.4 mi
Schools provided by the listing agent
- Elementary: Haggar
- Middle: Frankford
- High: Shepton,Plano West
- District: Plano ISD
Source: NTREIS. This data may not be complete. We recommend contacting the local school district to confirm school assignments for this home.
- $441,7003 bd2 ba2.3k sqft6028 Ainsdale Ct, Dallas, TX 75252Off Market
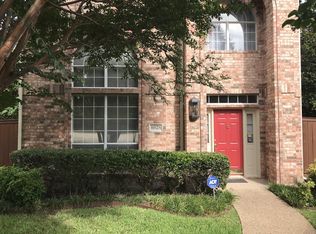
- $458,5003 bd2 ba2.3k sqft6035 Ainsdale Ct, Dallas, TX 75252Off Market
- $481,3002 bd3 ba2.5k sqft18107 Frankford Lakes Cir, Dallas, TX 75252Off Market

- $385,3002 bd2 ba1.6k sqft6024 Ainsdale Ct, Dallas, TX 75252Off Market
- $438,0003 bd2 ba1.9k sqft18111 Frankford Lakes Cir, Dallas, TX 75252Off Market
- $--2 bd3 ba2.2k sqft18115 Frankford Lakes Cir, Dallas, TX 75252Sold
- $532,0004 bd3 ba2.9k sqft6031 Ainsdale Ct, Dallas, TX 75252Off Market
- $471,8003 bd3 ba2k sqft18119 Frankford Lakes Cir, Dallas, TX 75252Off Market
A local agent can set up tours, give advice and negotiate with sellers.
Similar homes
- $569,9004 bd3 ba2k sqft2104 Heather Hill Ln, Plano, TX 75075For Sale
 MLS ID #21305652, Norma Mendez. NTREIS
 - $550,0004 bd2 ba2.5k sqft4405 Blystone Ln, Plano, TX 75093For Sale
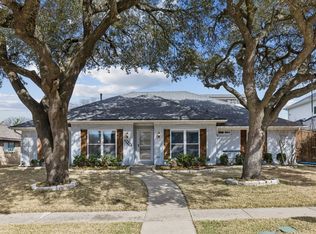 MLS ID #21182195, Mo Karim. NTREIS
 - $559,9004 bd3 ba2.5k sqft1825 Walters Dr, Plano, TX 75023For Sale
 MLS ID #21313446, Norma Mendez. NTREIS
 - $620,0003 bd3 ba2.4k sqft4034 Cobblers Ln, Dallas, TX 75287For Sale
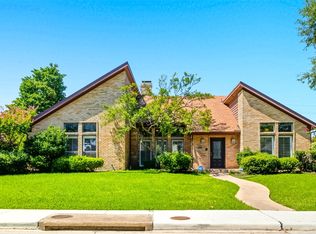 MLS ID #21229779, Muska Buczek. NTREIS
 - $545,0004 bd4 ba2.1k sqft3715 Westminster Dr, Carrollton, TX 75007For SaleMLS ID #21255727, Susan Gachman. NTREIS
- $577,0004 bd3 ba2.6k sqft2625 Mollimar Dr, Plano, TX 75075For SaleMLS ID #21019204, Mike Martin. NTREIS
- $599,0004 bd3 ba2.4k sqft1303 Jennings Ct, Coppell, TX 75019For SaleMLS ID #21276403, Neil Bowie Jr.. NTREIS
- $560,0003 bd3 ba2.5k sqft1628 Millview Pl, Carrollton, TX 75006For SaleMLS ID #21277282, Nikki Acker. NTREIS
- $565,0004 bd2 ba2.2k sqft8412 Pioneer Dr, Frisco, TX 75033For SaleMLS ID #21327829, Liiana Eritcian. NTREIS
- $699,0004 bd3 ba2.1k sqft7637 La Risa Dr, Dallas, TX 75248For SaleMLS ID #21238335, Anne Westphal. NTREIS
- $569,9005 bd4 ba3.3k sqft1904 Brabant Dr, Plano, TX 75025For SaleMLS ID #21268239, Kevin Andrews. NTREIS
- $585,0004 bd3 ba2.6k sqft1013 Alameda Ct, Allen, TX 75013For SaleMLS ID #21307921, Kim Himes. NTREIS
- $664,8884 bd3 ba2.7k sqft2809 Mollimar Dr, Plano, TX 75075For SaleMLS ID #21292771, Michael Creighton. NTREIS
- $599,0004 bd3 ba2.8k sqft8608 Clear Sky Dr, Plano, TX 75025For SaleMLS ID #21275007, Shubhra Bhattacharya. NTREIS
- $719,0004 bd3 ba2.6k sqft4420 Barwyn Ln, Plano, TX 75093For SaleMLS ID #21302570, Stacey Zimmerman. NTREIS
- $565,0004 bd2 ba2.2k sqft1420 Greenwich Dr, Allen, TX 75013For SaleMLS ID #21283747, Jeffrey Arron. NTREIS
- $572,4993 bd2 ba1.7k sqft3722 Carrie Ln, Saint Paul, TX 75098For SaleMLS ID #21303579, Steven Terrell. NTREIS
- $749,0004 bd3 ba2.8k sqft7403 Authon Dr, Dallas, TX 75248For SaleMLS ID #21191813, Andrew Cox. NTREIS
- $522,8004 bd3 ba2k sqft5204 Promise Land Dr, Frisco, TX 75035For SaleMLS ID #21299950, Tong Cai. NTREIS
- $549,0004 bd3 ba3.1k sqft4829 Saint James Ct, Mesquite, TX 75150For SaleMLS ID #21330580, Deana May. NTREIS
