Discover a rare opportunity to own a fully renovated home situated on 2.72 acres in Saint Paul, offering space privacy and flexibility with no HOA and access to highly rated Wylie ISD. This thoughtfully updated property blends modern finishes with functional design, creating a comfortable setting for everyday living and future possibilities. From the moment you arrive, the expansive acreage sets the tone, providing room to spread out while still enjoying the convenience of nearby amenities. Inside, the home features fresh neutral paint throughout, creating a bright and welcoming atmosphere that complements a wide range of decor styles. Luxury vinyl plank flooring runs through all common areas and the primary bedroom, offering durability and easy maintenance while maintaining a clean modern look. The living room is anchored by a fireplace that adds warmth and character, making it an inviting space for relaxing evenings or gatherings with family and friends. The kitchen has been tastefully renovated with granite countertops and new stainless steel appliances, delivering both style and functionality. A dedicated breakfast area provides a casual dining option, while the walk in pantry offers ample storage to keep everything organized. The dining room offers flexibility and can function as a home office or flex space to suit changing needs. The primary suite is designed with comfort in mind and includes dual sinks in the primary bath along with a separate shower. Granite countertops continue in the bathrooms, tying the finishes together for a cohesive look throughout the home. Outside, the property truly shines with 2.72 acres of open land ready for a variety of uses. The back patio provides a great spot for outdoor relaxation or entertaining. An RV port with an attached shed adds valuable covered storage, and there is plenty of additional space for parking vehicles trailers or equipment. With no HOA, this property offers freedom and flexibility rarely found.
For sale
$572,499
3722 Carrie Ln, Saint Paul, TX 75098
3beds
1,755sqft
:
Get pre-qualified$3,984/mo
Single Family Residence
Built in 1993
2.72 Acres Lot
$-- Zestimate®
$326/sqft
$-- HOA
What's special
Fresh neutral paint throughoutBright and welcoming atmosphereFully renovated homeNew stainless steel appliancesDedicated breakfast area
- 43 days |
- 575 |
- 24 |
Zillow last checked:
Listing updated:
Listed by:
Steven Terrell 0721753 469-387-2544,
Coldwell Banker Apex, REALTORS 817-900-3226
Source: NTREIS,MLS#: 21303579
Facts & features
Interior
Bedrooms & bathrooms
- Bedrooms: 3
- Bathrooms: 2
- Full bathrooms: 2
Primary bedroom
- Features: Ceiling Fan(s), Dual Sinks, Walk-In Closet(s)
- Level: First
- Dimensions: 0 x 0
Bedroom
- Features: Ceiling Fan(s), Walk-In Closet(s)
- Level: First
- Dimensions: 0 x 0
Bedroom
- Features: Ceiling Fan(s)
- Level: First
- Dimensions: 0 x 0
Dining room
- Level: First
- Dimensions: 0 x 0
Kitchen
- Features: Granite Counters, Walk-In Pantry
- Level: First
- Dimensions: 0 x 0
Living room
- Features: Fireplace
- Level: First
- Dimensions: 0 x 0
Heating
- Central
Cooling
- Central Air
Appliances
- Included: Dishwasher, Electric Oven, Microwave
Features
- Chandelier, Double Vanity, Granite Counters, High Speed Internet
- Flooring: Carpet, Luxury Vinyl Plank
- Has basement: No
- Number of fireplaces: 1
- Fireplace features: Gas
Interior area
- Total interior livable area: 1,755 sqft
Video & virtual tour
Property
Parking
- Total spaces: 6
- Parking features: Carport, Detached Carport, Garage, Garage Door Opener, RV Carport, Garage Faces Side, Boat, RV Access/Parking
- Attached garage spaces: 2
- Carport spaces: 4
- Covered spaces: 6
Features
- Levels: One
- Stories: 1
- Patio & porch: Covered
- Exterior features: Rain Gutters, RV Hookup, Storage
- Pool features: None
- Fencing: Chain Link
Lot
- Size: 2.72 Acres
- Features: Acreage, Landscaped, Sprinkler System, Few Trees
Details
- Parcel number: R077400005301
Construction
Type & style
- Home type: SingleFamily
- Architectural style: Traditional,Detached
- Property subtype: Single Family Residence
Materials
- Brick
- Roof: Shingle
Condition
- Year built: 1993
Utilities & green energy
- Sewer: Aerobic Septic
- Water: Community/Coop
- Utilities for property: Electricity Available, Septic Available, Water Available
Community & HOA
Community
- Subdivision: Lakeview Manors 2
HOA
- Has HOA: No
Location
- Region: Saint Paul
Financial & listing details
- Price per square foot: $326/sqft
- Tax assessed value: $463,104
- Annual tax amount: $7,473
- Date on market: 6/16/2026
- Cumulative days on market: 210 days
- Listing terms: Cash,Conventional,FHA,VA Loan
Estimated market value
Not available
Estimated sales range
Not available
Not available
Price history
| Date | Event | Price |
|---|---|---|
| 7/23/2026 | Listed for sale | $572,4990%$326/sqft |
Source: NTREIS #21303579 Report a problem | ||
| 7/17/2026 | Contingent | $572,500$326/sqft |
Source: NTREIS #21303579 Report a problem | ||
| 7/15/2026 | Listed for sale | $572,500-0.4%$326/sqft |
Source: NTREIS #21303579 Report a problem | ||
| 7/13/2026 | Contingent | $575,000$328/sqft |
Source: NTREIS #21303579 Report a problem | ||
| 6/29/2026 | Price change | $575,000-1.7%$328/sqft |
Source: NTREIS #21303579 Report a problem | ||
| 6/1/2026 | Price change | $585,000-2.5%$333/sqft |
Source: NTREIS #21139331 Report a problem | ||
| 4/14/2026 | Price change | $600,000-2.4%$342/sqft |
Source: NTREIS #21139331 Report a problem | ||
| 3/20/2026 | Price change | $615,000-1.6%$350/sqft |
Source: NTREIS #21139331 Report a problem | ||
| 2/12/2026 | Price change | $625,000-3.8%$356/sqft |
Source: NTREIS #21139331 Report a problem | ||
| 1/14/2026 | Price change | $650,000-3.7%$370/sqft |
Source: NTREIS #21139331 Report a problem | ||
| 1/1/2026 | Listed for sale | $675,000$385/sqft |
Source: NTREIS #21139331 Report a problem | ||
Public tax history
| Year | Property taxes | Tax assessment |
|---|---|---|
| 2025 | $1,294 | $463,104 +2.9% |
| 2024 | -- | $449,856 +10% |
| 2023 | $1,332 -37.7% | $408,960 +10% |
| 2022 | $2,138 +4.4% | $371,782 +10% |
| 2021 | $2,048 +2.1% | $337,984 +10% |
| 2020 | $2,006 +0.6% | $307,258 +4.8% |
| 2019 | $1,995 +1.3% | $293,301 +10% |
| 2018 | $1,969 +1.1% | $266,637 -2.2% |
| 2017 | $1,947 | $272,740 +22.8% |
| 2016 | $1,947 -4.2% | $222,101 +10.9% |
| 2015 | $2,032 | $200,328 +5.8% |
| 2014 | $2,032 | $189,411 -0.3% |
| 2013 | -- | $189,973 +1.5% |
| 2012 | -- | $187,101 -1.4% |
| 2011 | -- | $189,753 -3.4% |
| 2010 | -- | $196,406 -0.8% |
| 2009 | -- | $198,000 +0.5% |
| 2008 | -- | $196,957 +3.6% |
| 2007 | -- | $190,089 +2.9% |
| 2006 | -- | $184,820 +4.1% |
| 2005 | -- | $177,507 +12.6% |
| 2004 | -- | $157,580 -1.1% |
| 2003 | -- | $159,367 +11.5% |
| 2002 | -- | $142,975 +10% |
| 2001 | -- | $129,977 +2.9% |
| 2000 | -- | $126,276 |
Find assessor info on the county website
Monthly payment
Est. payment
Payment breakdown
Explore the cost of this home by adjusting the details. Changes won't be saved.Climate risks
Neighborhood: 75098
Nearby schools
GreatSchools rating
- 8/10Davis Intermediate SchoolGrades: 5-6Distance: 0.8 mi
- 10/10Frank Mcmillan Junior High SchoolGrades: 7-8Distance: 0.9 mi
- 8/10Wylie East High SchoolGrades: 9-12Distance: 3.2 mi
Schools provided by the listing agent
- Elementary: Birmingham
- Middle: Mcmillan
- High: Wylie East
- District: Wylie ISD
Source: NTREIS. This data may not be complete. We recommend contacting the local school district to confirm school assignments for this home.
- $488,2003 bd2 ba1.6k sqft3718 Carrie Ln, Saint Paul, TX 75098Off Market
- $594,6003 bd2 ba2.4k sqft1421 Harlin Dr, Saint Paul, TX 75098Off Market

- $---- bd-- ba-- sqft1421 Harlin Dr, Wylie, TX 75098Off Market
- $652,9004 bd3 ba2.8k sqft3724 Carrie Ln, Saint Paul, TX 75098Off Market
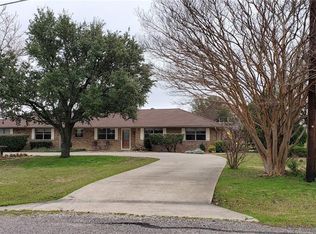
- $961,4004 bd5 ba4k sqft1417 Harlin Dr, Saint Paul, TX 75098Off Market
- $581,9004 bd3 ba2.5k sqft2565 Meadowlark Ln, Saint Paul, TX 75098Off Market
- $360,2003 bd2 ba1.5k sqft3714 Carrie Ln, Saint Paul, TX 75098Off Market
- $484,4003 bd2 ba1.6k sqft2570 Meadowlark Ln, Saint Paul, TX 75098Off Market
A local agent can set up tours, give advice and negotiate with sellers.
A local lender can help you make sure your offer is ready when you are.
Similar homes
- $340,0003 bd2 ba1.8k sqft117 Shadybrook Dr, Wylie, TX 75098For Sale
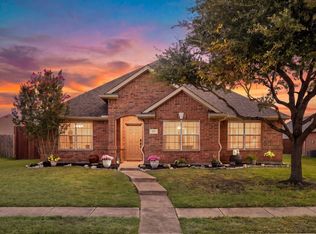 MLS ID #21333979, Skyler McKinley. NTREIS
 - $369,9004 bd2 ba2k sqft1214 Cedar Branch Dr, Wylie, TX 75098For Sale
 MLS ID #21311508, Roxanne DeBerry. NTREIS
 - $449,0004 bd2 ba2.1k sqft506 Pecos Path Dr, Murphy, TX 75094For Sale
 MLS ID #21237372, Edward Mcclintick. NTREIS
 - $569,9004 bd3 ba2k sqft2104 Heather Hill Ln, Plano, TX 75075For Sale
 MLS ID #21305652, Norma Mendez. NTREIS
 - $575,0003 bd2 ba1.9k sqft590 Torrey Pines Cir, Heath, TX 75032For SaleMLS ID #21308506, Tyler Hogan. NTREIS
- $519,9005 bd3 ba2.5k sqft1516 Cedar Grove Ct, Allen, TX 75002For SaleMLS ID #21303122, Suresh Gupta. NTREIS
- $589,0004 bd3 ba2.6k sqft8914 Edna Pl, Rowlett, TX 75089For SaleMLS ID #21305433, Heather Shubzda. NTREIS
- $565,0004 bd2 ba2.2k sqft1420 Greenwich Dr, Allen, TX 75013For SaleMLS ID #21283747, Jeffrey Arron. NTREIS
- $463,9993 bd3 ba2.2k sqft917 Druid Dr, Plano, TX 75075For SaleMLS ID #21323100, Jason Dixon. NTREIS
- $499,0004 bd3 ba2.1k sqft1711 Buckthorne Dr, Allen, TX 75002For SaleMLS ID #21290953, Stephanie Fontenot. NTREIS
- $569,0004 bd3 ba2.3k sqft6032 Ainsdale Ct, Dallas, TX 75252For SaleMLS ID #21295100, Maud Bui. NTREIS
- $429,0003 bd2 ba1.8k sqft1305 Heather Brook Dr, Allen, TX 75002For SaleMLS ID #21328615, Vidya Sagar Kanakameti. NTREIS
- $425,0003 bd2 ba1.9k sqft815 Bonnie Ct, Allen, TX 75002For SaleMLS ID #21292493, Hayman Shwan. NTREIS
- $408,9003 bd3 ba1.8k sqft617 Emily Ln, Wylie, TX 75098For SaleMLS ID #21290951, Brenda Byboth. NTREIS
- $559,9002 bd2 ba2.3k sqft359 Wrangler Dr, Fairview, TX 75069For SaleMLS ID #21103318, Lee Laux. NTREIS
- $375,0003 bd2 ba1.4k sqft105 Dustin Dr, Fate, TX 75189For SaleMLS ID #21337071, Traci Frazier. NTREIS
- $686,0003 bd3 ba2.5k sqft2455 Cathedral Dr, Richardson, TX 75080For SaleMLS ID #21339996, Annie Wang. NTREIS
- $330,0003 bd2 ba1.9k sqft209 Little Bridge Dr, Lavon, TX 75166For SaleMLS ID #21342060, Mike Tassabhji. NTREIS
- $495,0004 bd5 ba2.4k sqft5341 Archway Dr, Garland, TX 75040For SaleMLS ID #21249836, Garland Fraser. NTREIS
- $500,0004 bd3 ba2.4k sqft2301 Huntington Dr, Plano, TX 75075For SaleMLS ID #21259608, Jonny Bertrand. NTREIS
