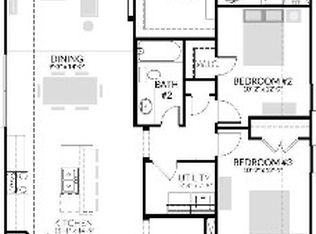
Beautiful house built in 2023 located in Elevon, a vibrant master planned community in charming Lavon, TX. Welcome to an open, bright floor plan designed for today’s lifestyle, with a spacious living area that flows effortlessly into the open kitchen, boasting an abundance of cabinets, a generous center island, and plenty of prep space for everyday meals or entertaining. Natural light fills the main living areas, vinyl flooring that’s both stylish and easy to maintain. Featuring 3 bedrooms and 2 full baths, including a large owner’s suite with his and her vanities and a walk-in closet is a perfect private retreat at the end of the day. Covered patio overlooking a private and oversized backyard, perfect for morning coffee, grilling, or relaxing under the Texas skies. Just outside your doorstep, Elevon offers an outdoor lifestyle with miles of nature trails, scenic green spaces, community ponds, fitness stations, resort style amenity centers, pools, playgrounds and more, encouraging a true sense of connection and community. Walking distance access to a community pond, you’re always just steps away from peaceful views and outdoor fun.
For sale
Price cut: $7.5K (9/3)
$320,000
209 Little Bridge Dr, Lavon, TX 75166
3beds
1,913sqft
Single Family Residence
Built in 2023
6,882 Square Feet Lot
$315,300 Zestimate®
$167/sqft
$155/mo HOA
What's special
Open bright floor planPrivate and oversized backyardOpen kitchenCovered patioWalk-in closetHis and her vanitiesAbundance of cabinets
- 45 days
- 86
- 2
Zillow last checked:
Listing updated:
Listed by:
Mike Tassabhji 0566342 214-695-2134,
Willow Bend Realty Group LLC 214-695-2134
Source: NTREIS,MLS#: 21342060
Facts & features
Interior
Bedrooms & bathrooms
- Bedrooms: 3
- Bathrooms: 2
- Full bathrooms: 2
Primary bedroom
- Level: First
- Dimensions: 13 x 15
Bedroom
- Level: First
- Dimensions: 10 x 12
Bedroom
- Level: First
- Dimensions: 10 x 12
Dining room
- Level: First
- Dimensions: 21 x 9
Kitchen
- Level: Second
- Dimensions: 18 x 10
Living room
- Level: First
- Dimensions: 21 x 14
Appliances
- Included: Dishwasher, Electric Oven, Disposal, Gas Range, Microwave, Tankless Water Heater
Features
- Kitchen Island, Open Floorplan, Pantry, Walk-In Closet(s)
- Has basement: No
- Has fireplace: No
Interior area
- Total interior livable area: 1,913 sqft
Video & virtual tour
Property
Parking
- Total spaces: 4
- Parking features: Garage Faces Front, Garage, Garage Door Opener
- Attached garage spaces: 2
- Carport spaces: 2
Features
- Levels: One
- Stories: 1
- Pool features: None
Lot
- Size: 6,882 Square Feet
Details
- Parcel number: R1306600J00201
Construction
Type & style
- Home type: SingleFamily
- Architectural style: Detached
- Property subtype: Single Family Residence
Condition
- Year built: 2023
Utilities & green energy
- Sewer: Public Sewer
- Water: Public
- Utilities for property: Sewer Available, Water Available
Community & HOA
Community
- Features: Sidewalks
- Subdivision: Elevon Sec 2 Ph 2c
HOA
- Has HOA: Yes
- Services included: All Facilities, Internet
- HOA fee: $155 monthly
- HOA name: Elevon
- HOA phone: 111-111-1111
Location
- Region: Lavon
Financial & listing details
- Price per square foot: $167/sqft
- Date on market: 7/27/2026
- Cumulative days on market: 185 days
Estimated market value
$315,300
$300,000 - $331,000
$2,343/mo
Price history
| Date | Event | Price |
|---|---|---|
| 9/10/2026 | Price change | $2,300-2.1%$1/sqft |
Source: Zillow Rentals Report a problem | ||
| 9/3/2026 | Price change | $320,000-2.3%$167/sqft |
Source: NTREIS #21342060 Report a problem | ||
| 8/27/2026 | Listed for rent | $2,350+2.2%$1/sqft |
Source: Zillow Rentals Report a problem | ||
| 8/27/2026 | Listing removed | $2,300$1/sqft |
Source: Zillow Rentals Report a problem | ||
| 8/25/2026 | Price change | $327,500-0.6%$171/sqft |
Source: NTREIS #21342060 Report a problem | ||
| 8/11/2026 | Price change | $2,300-2.1%$1/sqft |
Source: Zillow Rentals Report a problem | ||
| 8/10/2026 | Price change | $329,500-0.2%$172/sqft |
Source: NTREIS #21342060 Report a problem | ||
| 7/27/2026 | Listed for sale | $330,000+15.8%$173/sqft |
Source: NTREIS #21342060 Report a problem | ||
| 7/1/2026 | Price change | $2,350-2.1%$1/sqft |
Source: Zillow Rentals Report a problem | ||
| 6/17/2026 | Listed for rent | $2,400$1/sqft |
Source: Zillow Rentals Report a problem | ||
| 6/3/2026 | Listing removed | $285,000$149/sqft |
Source: NTREIS #21154226 Report a problem | ||
| 4/27/2026 | Price change | $285,000-5%$149/sqft |
Source: NTREIS #21154226 Report a problem | ||
| 4/20/2026 | Price change | $300,000-6.2%$157/sqft |
Source: NTREIS #21154226 Report a problem | ||
| 3/26/2026 | Price change | $319,900-3.1%$167/sqft |
Source: NTREIS #21154226 Report a problem | ||
| 1/16/2026 | Listed for sale | $330,000-12%$173/sqft |
Source: NTREIS #21154226 Report a problem | ||
| 2/16/2024 | Sold | -- |
Source: NTREIS #20528547 Report a problem | ||
| 2/5/2024 | Pending sale | $374,900$196/sqft |
Source: NTREIS #20528547 Report a problem | ||
| 11/28/2023 | Listing removed | -- |
Source:  Trophy Signature Homes Report a problem Trophy Signature Homes Report a problem | ||
| 10/27/2023 | Price change | $374,900+1.4%$196/sqft |
Source: Trophy Signature Homes Report a problem | ||
| 10/10/2023 | Listed for sale | $369,900$193/sqft |
Source: Trophy Signature Homes Report a problem | ||
Public tax history
Tax history is unavailable.
Monthly payment
Est. payment
Payment breakdown
Explore the cost of this home by adjusting the details. Changes won't be saved.Climate risks
Neighborhood: 75166
Nearby schools
Schools provided by the listing agent
- Elementary: Nesmith
- Middle: Leland Edge
- High: Community
- District: Community ISD
Source: NTREIS. This data may not be complete. We recommend contacting the local school district to confirm school assignments for this home.
Similar homes
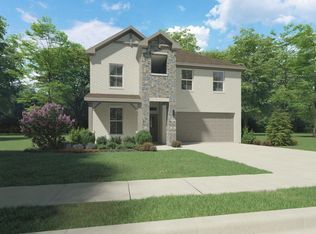
- $289,9993 bd2 ba1.6k sqft432 Silent Pond Park, Lavon, TX 75166For Sale
 MLS ID #21321648, Christine Handy. NTREIS
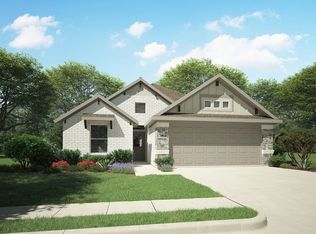
 - from $305,9903 bd2 ba1.4k sqftSapphire Plan, Elevon, Lavon, TX 75166New Construction
 DR Horton
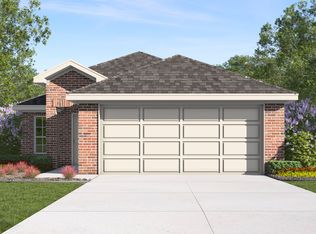
 - $289,9993 bd2 ba1.5k sqft924 Bowie Dr, Lavon, TX 75166For Sale
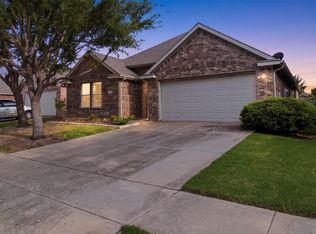 MLS ID #21264034, Amber Boyd. NTREIS
 - $369,9995 bd3 ba2k sqft490 Oak Creek Dr, Lavon, TX 75166For Sale
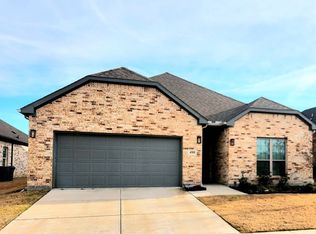 MLS ID #21258385, Mumtaz Afzal. NTREIS
