Skip main navigation
Sold
  • Price Unknown

    233 Little Bridge Dr, Lavon, TX 75173

    3beds
    1,913sqft
    Single Family Residence
    Built in 2024
    5,619 Square Feet Lot
    $309,900 Zestimate®
    $--/sqft
    $2,375 Estimated rent

    Home value

    $309,900

    $291,000 - $328,000

    $2,375/mo

    Zestimate® history
    Loading
    Loading...

    Owner options

    List your home for rent

    $2,375/mo

    Rent Zestimate®

    Find your next renter with Zillow Rental Manager. Plus, with online applications, you can quickly screen prospective tenants – for free.

    Learn more

    $2,375/mo

    Rent Zestimate®

    Refinance and save

    $155/mo

    Est. payment

    Refinancing to a lower rate could help reduce your monthly payments and save thousands over the life of the loan.

    See today's rates

    $155/mo

    Est. payment

    Explore your selling options

    Work with a Zillow partner agent

    Leverage their expertise and Zillow's premium Showcase listings to get your home seen by more buyers.

    Get started

    List with your own agent

    Get your home in front of millions of buyers by listing it on Zillow.

    Learn how to do it

    Sell it yourself

    Take full control of how buyers see your home on Zillow by listing For Sale by Owner (FSBO).

    List your home

    What's special

    Open-concept floor planRecessed lightingLuxury vinyl floorsSplit bedroom layoutCovered patioGleaming quartz countertopsLarge walk-in closet
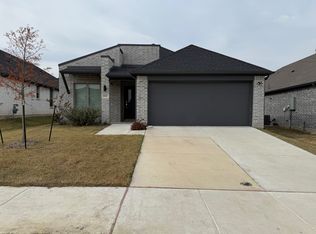
    Charming and beautifully maintained 3-bedroom, 2-bath home located in the highly sought-after Elevon community! Step inside to a fabulous, open-concept floor plan where the kitchen seamlessly flows into the spacious living area—perfect for entertaining. A wall of windows fills the room with natural light, while the large kitchen island with breakfast bar, gleaming quartz countertops, abundant cabinet and counter space, and a walk-in pantry make the kitchen a true centerpiece. The luxury vinyl floors and recessed lighting throughout add warmth, style, and a modern touch. The home is also equipped with Energy Star–rated heating and cooling for year-round comfort. A new soft water system installed in 2025 adds extra convenience and value. The split bedroom layout offers privacy, with the primary suite set apart from the other two bedrooms. The primary retreat includes a spa-like ensuite bath with dual vanities, a walk-in shower, and a large walk-in closet. A huge utility room provides plenty of space for storage as well as an extra refrigerator or freezer. Outside, enjoy a fully fenced backyard with a covered patio, perfect for relaxing or hosting gatherings. Residents of Elevon enjoy a wide array of amenities, including a sparkling community pool, clubhouse, walking trails, greenbelts, lake, playground, and tennis courts. This home combines modern comfort, thoughtful design, and a vibrant community lifestyle—truly a must-see! Special financing offer on this home-reach out for more info.

    Zillow last checked:

    Listing updated:

    Listed by:

    Amy Downs 0449524 972-821-6145,

    Livv Real Estate, LLC 972-821-6145,

    Stephanie Rorie 0762709 469-631-2793,

    Livv Real Estate, LLC

    Bought with:

    Raquel Rubio

    Jason Mitchell Real Estate

    Source: NTREIS,MLS#: 21075561

    Facts & features

    Interior

    Bedrooms & bathrooms
    • Bedrooms: 3
    • Bathrooms: 2
    • Full bathrooms: 2
    Primary bedroom
    • Features: En Suite Bathroom, Walk-In Closet(s)
    • Level: First
    • Dimensions: 15 x 13
    Bedroom
    • Level: First
    • Dimensions: 15 x 10
    Bedroom
    • Level: First
    • Dimensions: 15 x 10
    Primary bathroom
    • Features: Built-in Features, Dual Sinks, En Suite Bathroom, Stone Counters, Separate Shower
    • Level: First
    • Dimensions: 13 x 9
    Dining room
    • Level: First
    • Dimensions: 20 x 10
    Kitchen
    • Level: First
    • Dimensions: 23 x 10
    Living room
    • Features: Ceiling Fan(s)
    • Level: First
    • Dimensions: 20 x 13
    Utility room
    • Level: First
    • Dimensions: 15 x 9
    Heating
    • Central, ENERGY STAR Qualified Equipment
    Cooling
    • Central Air, Ceiling Fan(s), ENERGY STAR Qualified Equipment
    Appliances
    • Included: Some Gas Appliances, Dishwasher, Gas Cooktop, Disposal, Gas Oven, Ice Maker, Microwave, Plumbed For Gas, Water Softener, Tankless Water Heater, Vented Exhaust Fan
    • Laundry: Washer Hookup, Electric Dryer Hookup, Laundry in Utility Room
    Features
    • Decorative/Designer Lighting Fixtures, Double Vanity, High Speed Internet, Kitchen Island, Open Floorplan, Pantry, Cable TV, Vaulted Ceiling(s), Walk-In Closet(s), Wired for Sound
    • Flooring: Carpet, Ceramic Tile, Luxury Vinyl Plank
    • Windows: Window Coverings
    • Has basement: No
    • Has fireplace: No
    Interior area
    • Total interior livable area: 1,913 sqft

    Property

    Parking
    • Total spaces: 2
    • Parking features: Door-Single, Garage Faces Front, Garage
    • Attached garage spaces: 2
    Features
    • Levels: One
    • Stories: 1
    • Patio & porch: Covered
    • Exterior features: Lighting, Rain Gutters
    • Pool features: None, Community
    • Fencing: Back Yard,Gate,Privacy,Wood
    Lot
    • Size: 5,619 Square Feet
    • Features: Landscaped, Sprinkler System
    • Residential vegetation: Grassed
    Details
    • Parcel number: R1306600J00801

    Construction

    Type & style
    • Home type: SingleFamily
    • Architectural style: Traditional,Detached
    • Property subtype: Single Family Residence
    Materials
    • Brick
    • Foundation: Slab
    • Roof: Composition
    Condition
    • Year built: 2024

    Utilities & green energy

    • Sewer: Public Sewer
    • Water: Public
    • Utilities for property: Electricity Connected, Natural Gas Available, Sewer Available, Separate Meters, Underground Utilities, Water Available, Cable Available
    Green energy
    • Energy generation: Solar
    • Water conservation: Low-Flow Fixtures

    Community & HOA

    Community
    • Features: Clubhouse, Lake, Playground, Park, Pool, Tennis Court(s), Trails/Paths, Community Mailbox, Curbs, Sidewalks
    • Security: Prewired, Carbon Monoxide Detector(s), Smoke Detector(s)
    • Subdivision: Elevon Sec 2 Ph 2c
    HOA
    • Has HOA: Yes
    • Services included: All Facilities, Association Management, Internet, Maintenance Grounds
    • HOA fee: $155 monthly
    • HOA name: SBB Community Management
    • HOA phone: 972-960-2800
    Location
    • Region: Lavon

    Financial & listing details

    • Tax assessed value: $326,857
    • Annual tax amount: $1,322
    • Date on market: 10/2/2025
    • Cumulative days on market: 192 days
    • Listing terms: Cash,Conventional,FHA,VA Loan
    • Electric utility on property: Yes

    Price history

    DateEventPrice
    11/7/2025Sold--
    Source: NTREIS #21075561 Report a problem
    10/14/2025Pending sale$310,000$162/sqft
    Source: NTREIS #21075561 Report a problem
    10/6/2025Contingent$310,000$162/sqft
    Source: NTREIS #21075561 Report a problem
    10/2/2025Listed for sale$310,000+0.4%$162/sqft
    Source: NTREIS #21075561 Report a problem
    9/25/2025Listing removed$308,900$161/sqft
    Source: NTREIS #20871104 Report a problem
    9/12/2025Price change$308,900-1.3%$161/sqft
    Source: NTREIS #20871104 Report a problem
    7/31/2025Price change$312,900-1.9%$164/sqft
    Source: NTREIS #20871104 Report a problem
    7/14/2025Price change$318,900-5.3%$167/sqft
    Source: NTREIS #20871104 Report a problem
    6/23/2025Price change$336,900-0.9%$176/sqft
    Source: NTREIS #20871104 Report a problem
    6/2/2025Price change$339,900-1.5%$178/sqft
    Source: NTREIS #20871104 Report a problem
    5/16/2025Price change$345,000-1.4%$180/sqft
    Source: NTREIS #20871104 Report a problem
    4/25/2025Price change$349,900-0.6%$183/sqft
    Source: NTREIS #20871104 Report a problem
    4/18/2025Price change$351,900-1.4%$184/sqft
    Source: NTREIS #20871104 Report a problem
    3/27/2025Price change$356,900-3.5%$187/sqft
    Source: NTREIS #20871104 Report a problem
    3/20/2025Listed for sale$369,900$193/sqft
    Source: NTREIS #20871104 Report a problem
    3/26/2024Listing removed$369,900$193/sqft
    Source: Trophy Signature Homes Report a problem
    3/14/2024Listed for sale$369,900$193/sqft
    Source: Trophy Signature Homes Report a problem

    Public tax history

    YearProperty taxesTax assessment
    2025$6,938 +74.9%$326,857 +371.3%
    2024$3,967 $69,350
    Find assessor info on the county website

    Neighborhood: 75173

    Nearby schools

    GreatSchools rating
    Schools provided by the listing agent
    • Elementary: Nesmith
    • Middle: Leland Edge
    • High: Community
    • District: Community ISD

    Source: NTREIS. This data may not be complete. We recommend contacting the local school district to confirm school assignments for this home.

    Get a cash offer in 3 minutes
    Find out how much your home could sell for in as little as 3 minutes with a no-obligation cash offer.
    Estimated market value
    $309,900
    Get a cash offer in 3 minutes
    Find out how much your home could sell for in as little as 3 minutes with a no-obligation cash offer.
    Estimated market value
    $309,900