OPPORTUNTIES LIKE THIS ARE RARE IN HERITAGE RANCH. Perfectly positioned on the 14th fairway with tranquil pond views, this move-in ready home is back on the market. The 1.5-story Pecos floor plan delivers the lifestyle buyers want and the updates they need. Enjoy morning coffee on the covered patio looking out onto the 14th fairway and green, spend your days surrounded by resort-style amenities, and end each evening with unforgettable Texas sunsets. Inside, you’ll find 2 bedrooms, 2 baths, a private glass-door office, and a flexible upstairs bonus room ideal for guests, a media room, fitness space, or home office. Recent improvements provide immediate peace of mind, including a new roof (Nov 2025), kitchen sink and faucet (Nov 2025), HVAC (2024), water heater (2020), plus LVP flooring and interior paint (2023). Plantation shutters, updated fixtures, and an open, comfortable layout make this home as inviting as it is functional. The spacious family room connects seamlessly to the generous primary suite with dual vanities, a corner tub, and separate shower. The 2-car garage offers extra room for a golf cart or work area, plus floored attic storage. Lovingly maintained by the original owner, this is a standout opportunity in one of DFW’s most sought-after 55+ communities. Heritage Ranch offers championship golf, pickleball, tennis, indoor and outdoor pools, a fitness center, walking trails, gated security, two restaurants, and a vibrant social calendar—all just minutes from shopping, dining, and medical facilities.
HOMES WITH THIS VIEW, CONDITION AND LOCATION ARE HARD TO FIND
Pending
$559,900
359 Wrangler Dr, Fairview, TX 75069
2beds
2,373sqft
Single Family Residence
Built in 2004
4,791 Square Feet Lot
$-- Zestimate®
$236/sqft
$327/mo HOA
What's special
Updated fixturesInterior paintSpacious family roomLvp flooringPrivate glass-door officeFloored attic storagePlantation shutters
- 334 days
- 249
- 4
Zillow last checked:
Listing updated:
Listed by:
Lee Laux 0814022 214-460-7867,
LK Laux Properties LLC 214-460-7867,
Kathy Laux 0813544 972-998-1185,
LK Laux Properties LLC
Source: NTREIS,MLS#: 21103318
Facts & features
Interior
Bedrooms & bathrooms
- Bedrooms: 2
- Bathrooms: 2
- Full bathrooms: 2
Primary bedroom
- Features: Dual Sinks, En Suite Bathroom, Jetted Tub, Separate Shower, Walk-In Closet(s)
- Level: First
- Dimensions: 15 x 15
Bedroom
- Features: Walk-In Closet(s)
- Level: First
- Dimensions: 10 x 14
Primary bathroom
- Level: First
- Dimensions: 11 x 13
Bonus room
- Features: Ceiling Fan(s), Walk-In Closet(s)
- Level: Second
- Dimensions: 15 x 16
Breakfast room nook
- Level: First
- Dimensions: 9 x 7
Dining room
- Level: First
- Dimensions: 10 x 13
Laundry
- Features: Utility Sink
- Level: First
- Dimensions: 7 x 9
Living room
- Features: Ceiling Fan(s), Fireplace
- Level: First
- Dimensions: 16 x 17
Office
- Features: Ceiling Fan(s)
- Level: First
- Dimensions: 10 x 9
Heating
- Central
Cooling
- Central Air
Appliances
- Included: Some Gas Appliances, Dishwasher, Electric Oven, Disposal, Plumbed For Gas
Features
- Eat-in Kitchen, Granite Counters, Open Floorplan, Pantry, Paneling/Wainscoting
- Windows: Shutters
- Has basement: No
- Number of fireplaces: 1
- Fireplace features: Family Room
Interior area
- Total interior livable area: 2,373 sqft
Video & virtual tour
Property
Parking
- Total spaces: 2
- Parking features: Concrete
- Attached garage spaces: 2
Accessibility
- Accessibility features: Accessible Full Bath, Accessible Bedroom, Accessible Entrance
Features
- Levels: One and One Half
- Patio & porch: Covered
- Pool features: None, Community
Lot
- Size: 4,791 Square Feet
- Features: On Golf Course
- Residential vegetation: Grassed
Details
- Parcel number: 2123155
Construction
Type & style
- Home type: SingleFamily
- Architectural style: Traditional,Detached
- Property subtype: Single Family Residence
Materials
- Brick
- Foundation: Slab
- Roof: Composition
Condition
- Resale
- Year built: 2004
Utilities & green energy
- Sewer: Public Sewer
- Water: Public
- Utilities for property: Cable Available, Electricity Available, Sewer Available, Water Available
Community & HOA
Community
- Features: Clubhouse, Fitness Center, Fishing, Golf, Pool, Restaurant, Trails/Paths, Gated
- Security: Security Gate, Gated Community, Smoke Detector(s), Security Guard, Gated with Guard
- Senior community: Yes
- Subdivision: Heritage Ranch Add Ph I
HOA
- Has HOA: Yes
- Services included: All Facilities, Security
- HOA fee: $980 quarterly
- HOA name: Troon
- HOA phone: 972-886-4700
Location
- Region: Fairview
Financial & listing details
- Price per square foot: $236/sqft
- Tax assessed value: $591,852
- Date on market: 11/20/2025
- Cumulative days on market: 189 days
- Exclusions: Laundry room refrigerator can be purchased as non-real-estate item.
Estimated market value
Not available
Estimated sales range
Not available
Not available
Price history
| Date | Event | Price |
|---|---|---|
| 10/2/2026 | Pending sale | $559,900$236/sqft |
Source: NTREIS #21103318 Report a problem | ||
| 6/5/2026 | Listed for sale | $559,900$236/sqft |
Source: NTREIS #21103318 Report a problem | ||
| 5/29/2026 | Pending sale | $559,900$236/sqft |
Source: NTREIS #21103318 Report a problem | ||
| 5/17/2026 | Contingent | $559,900$236/sqft |
Source: NTREIS #21103318 Report a problem | ||
| 5/4/2026 | Price change | $559,900-3.4%$236/sqft |
Source: NTREIS #21103318 Report a problem | ||
| 3/31/2026 | Price change | $579,900-3.3%$244/sqft |
Source: NTREIS #21103318 Report a problem | ||
| 2/28/2026 | Price change | $599,500-0.9%$253/sqft |
Source: NTREIS #21103318 Report a problem | ||
| 2/12/2026 | Price change | $605,000-3.6%$255/sqft |
Source: NTREIS #21103318 Report a problem | ||
| 1/1/2026 | Price change | $627,500-2.7%$264/sqft |
Source: NTREIS #21103318 Report a problem | ||
| 11/20/2025 | Listed for sale | $644,700+65.7%$272/sqft |
Source: NTREIS #21103318 Report a problem | ||
| 5/24/2020 | Listing removed | $389,000$164/sqft |
Source: Keller Williams Realty Preston Road #14281818 Report a problem | ||
| 3/3/2020 | Listed for sale | $389,000+1.8%$164/sqft |
Source: Keller Williams Realty DPR #14281818 Report a problem | ||
| 8/2/2019 | Price change | $382,000-2%$161/sqft |
Source: Keller Williams Realty Preston Road #14008779 Report a problem | ||
| 4/7/2019 | Price change | $389,900-1.3%$164/sqft |
Source: Keller Williams Realty Preston Road #14008779 Report a problem | ||
| 1/23/2019 | Price change | $395,000+2.6%$166/sqft |
Source: Keller Williams Realty DPR #14008779 Report a problem | ||
| 10/29/2018 | Price change | $385,000-3.7%$162/sqft |
Source: Owner Report a problem | ||
| 8/24/2018 | Price change | $399,900-2.4%$169/sqft |
Source: Keller Williams Realty Allen #13781827 Report a problem | ||
| 7/30/2018 | Listed for sale | $409,900$173/sqft |
Source: Keller Williams Realty Allen #13781827 Report a problem | ||
| 4/20/2018 | Listing removed | $409,900$173/sqft |
Source: Keller Williams Realty Allen #13781827 Report a problem | ||
| 2/23/2018 | Listed for sale | $409,900$173/sqft |
Source: Keller Williams Realty Allen #13781827 Report a problem | ||
Public tax history
| Year | Property taxes | Tax assessment |
|---|---|---|
| 2026 | -- | $591,852 +5.1% |
| 2025 | $2,225 | $562,892 -0.5% |
| 2024 | -- | $565,809 +10% |
| 2023 | $2,255 -51.1% | $514,372 +10% |
| 2022 | $4,610 +1.1% | $467,611 +10% |
| 2021 | $4,561 +1.2% | $425,101 +4.2% |
| 2020 | $4,507 | $407,949 |
| 2019 | $4,507 +0.9% | $407,949 +3.5% |
| 2018 | $4,468 +1.7% | $394,241 +0.2% |
| 2017 | $4,395 | $393,283 +5.8% |
| 2016 | $4,395 +1.7% | $371,591 +8.6% |
| 2015 | $4,323 | $342,049 +9.3% |
| 2014 | $4,323 | $312,869 +14.3% |
| 2013 | -- | $273,838 -2.2% |
| 2012 | -- | $280,098 +5.6% |
| 2011 | -- | $265,237 +1.6% |
| 2010 | -- | $260,995 -0.2% |
| 2009 | -- | $261,451 +6.9% |
| 2008 | -- | $244,556 -1.4% |
| 2007 | -- | $248,059 +8.4% |
| 2006 | -- | $228,916 +14.4% |
| 2005 | -- | $200,148 +394.2% |
| 2004 | -- | $40,500 -7.1% |
| 2003 | -- | $43,600 -24.8% |
| 2002 | -- | $57,999 +81.2% |
| 2001 | -- | $32,000 |
Find assessor info on the county website
Monthly payment
Est. payment
Payment breakdown
Explore the cost of this home by adjusting the details. Changes won't be saved.Climate risks
Neighborhood: 75069
Nearby schools
Schools provided by the listing agent
- Elementary: Hart
- Middle: Lovejoy
- High: Lovejoy
- District: Lovejoy ISD
Source: NTREIS. This data may not be complete. We recommend contacting the local school district to confirm school assignments for this home.


Similar homes
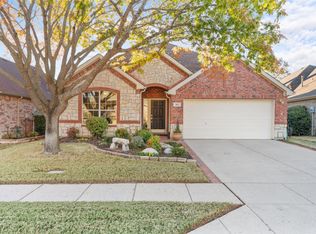
- $557,9004 bd3 ba2.4k sqft1225 Treasure Trl, Wylie, TX 75098For Sale
 MLS ID #21311532, Kathleen Schiele. NTREIS
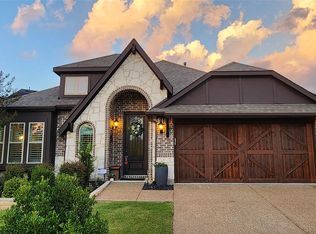
 - $559,9903 bd3 ba2.7k sqft3016 Martello Ln, Plano, TX 75074For Sale
 MLS ID #21347822, Binh Nguyen. NTREIS
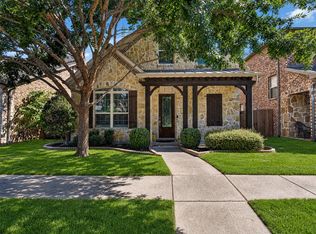
 - $589,0005 bd3 ba2.8k sqft2710 Parkside Ln, McKinney, TX 75072For Sale
 MLS ID #21377082, Connor Hornsby. NTREIS
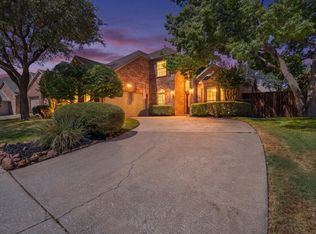
 - $525,0003 bd3 ba2.3k sqft6209 Smithwick Dr, McKinney, TX 75070For Sale
 MLS ID #21400553, Karen Cleveland. NTREIS
