Heritage Ranch 55+ and move-in ready! This beautifully updated 3-bedroom, 2-bath home sits on a prime corner lot offering perfect opportunity to enjoy the Heritage Ranch lifestyle. Step inside to find fresh paint, brand-new carpet, and new light fixtures throughout that create a welcoming atmosphere from the moment you walk in. The spacious living room is the heart of the home, featuring a cozy fireplace and stunning coffered ceilings, with views overlooking the backyard — the perfect place to relax or entertain. The large kitchen offers plenty of room to cook and gather, with ample cabinetry and a functional layout designed for effortless everyday living. The thoughtful floor plan offers 2,032 square feet of comfortable living space, with the primary suite serving as a peaceful retreat complete with a private ensuite bath. Two additional bedrooms offer flexibility for guests, a hobby room, or a home office. Outside, enjoy the beautifully landscaped corner lot, offering extra privacy and standout curb appeal that is hard to beat. Heritage Ranch is one of North Texas's premier gated 55+ communities, packed with resort-style amenities including a golf course, clubhouse, pool, fitness center, tennis courts, pickleball, and scenic trails throughout.
Sold
Price Unknown
389 Saddleback Dr, Fairview, TX 75069
3beds
2,032sqft
Single Family Residence
Built in 2004
7,840 Square Feet Lot
$474,800 Zestimate®
$--/sqft
$2,694 Estimated rent
Home value
$474,800
$451,000 - $503,000
$2,694/mo
Zestimate® history
Owner options
List your home for rent
$2,694/mo
Rent Zestimate®
Find your next renter with Zillow Rental Manager. Plus, with online applications, you can quickly screen prospective tenants – for free.
$2,694/mo
Rent Zestimate®
Refinance and save
$980/mo
Est. payment
Refinancing to a lower rate could help reduce your monthly payments and save thousands over the life of the loan.
$980/mo
Est. payment
Explore your selling options
Work with a Zillow partner agent
Leverage their expertise and Zillow's premium Showcase listings to get your home seen by more buyers.
Get startedList with your own agent
Get your home in front of millions of buyers by listing it on Zillow.
Learn how to do itSell it yourself
Take full control of how buyers see your home on Zillow by listing For Sale by Owner (FSBO).
List your homeWhat's special
Cozy fireplaceFresh paintNew light fixtures throughoutPrime corner lotBrand-new carpetStunning coffered ceilingsStandout curb appeal
Zillow last checked:
Listing updated:
Listed by:
Madison Kesler 0809081 972-382-8882,
Keller Williams Prosper Celina 972-382-8882
Bought with:
Meghan Kelley, 0651020
Compass RE Texas, LLC
Source: NTREIS,MLS#: 21219251
Facts & features
Interior
Bedrooms & bathrooms
- Bedrooms: 3
- Bathrooms: 2
- Full bathrooms: 2
Primary bedroom
- Features: Ceiling Fan(s), En Suite Bathroom, Walk-In Closet(s)
- Level: First
- Dimensions: 18 x 14
Bedroom
- Features: Ceiling Fan(s), Walk-In Closet(s)
- Level: First
- Dimensions: 14 x 11
Bedroom
- Features: Ceiling Fan(s), Walk-In Closet(s)
- Level: First
- Dimensions: 12 x 10
Breakfast room nook
- Level: First
- Dimensions: 9 x 10
Dining room
- Level: First
- Dimensions: 12 x 10
Kitchen
- Features: Built-in Features, Eat-in Kitchen, Granite Counters, Pantry
- Level: First
- Dimensions: 13 x 12
Laundry
- Features: Built-in Features
- Level: First
- Dimensions: 9 x 6
Living room
- Features: Built-in Features, Ceiling Fan(s), Fireplace
- Level: First
- Dimensions: 20 x 19
Heating
- Central
Cooling
- Central Air, Ceiling Fan(s)
Appliances
- Included: Dryer, Dishwasher, Electric Cooktop, Electric Oven, Disposal, Microwave, Refrigerator, Washer
- Laundry: Washer Hookup, Dryer Hookup
Features
- Built-in Features, Chandelier, Decorative/Designer Lighting Fixtures, Double Vanity, Eat-in Kitchen, Granite Counters, Open Floorplan, Pantry, Paneling/Wainscoting, Vaulted Ceiling(s), Walk-In Closet(s)
- Flooring: Carpet, Hardwood, Luxury Vinyl Plank, Tile
- Windows: Window Coverings
- Has basement: No
- Number of fireplaces: 1
- Fireplace features: Living Room
Interior area
- Total interior livable area: 2,032 sqft
Property
Parking
- Total spaces: 2
- Parking features: Door-Single, Driveway, Garage Faces Front, Garage, Garage Door Opener, Inside Entrance
- Attached garage spaces: 2
Features
- Levels: One
- Stories: 1
- Patio & porch: Patio, Covered
- Exterior features: Lighting, Rain Gutters
- Pool features: None, Community
Lot
- Size: 7,840 Square Feet
- Features: Corner Lot, Landscaped, Sprinkler System
Details
- Parcel number: R470400H01401
Construction
Type & style
- Home type: SingleFamily
- Architectural style: Traditional,Detached
- Property subtype: Single Family Residence
Materials
- Foundation: Slab
- Roof: Composition
Condition
- Year built: 2004
Utilities & green energy
- Sewer: Public Sewer
- Water: Public
- Utilities for property: Cable Available, Electricity Available, Sewer Available, Water Available
Community & HOA
Community
- Features: Clubhouse, Fitness Center, Golf, Gated, Pool, Restaurant, Tennis Court(s), Trails/Paths, Curbs, Sidewalks
- Security: Smoke Detector(s)
- Senior community: Yes
- Subdivision: Heritage Ranch Add Ph I
HOA
- Has HOA: Yes
- Services included: All Facilities, Association Management, Maintenance Grounds
- HOA fee: $980 quarterly
- HOA name: Troon
- HOA phone: 972-886-4700
Location
- Region: Fairview
Financial & listing details
- Tax assessed value: $477,439
- Annual tax amount: $9,856
- Date on market: 3/26/2026
- Cumulative days on market: 30 days
- Listing terms: Cash,Conventional,FHA,See Agent,VA Loan
Price history
| Date | Event | Price |
|---|---|---|
| 5/15/2026 | Sold | -- |
Source: NTREIS #21219251 Report a problem | ||
| 5/2/2026 | Pending sale | $479,999$236/sqft |
Source: NTREIS #21219251 Report a problem | ||
| 4/24/2026 | Contingent | $479,999$236/sqft |
Source: NTREIS #21219251 Report a problem | ||
| 3/26/2026 | Listed for sale | $479,999$236/sqft |
Source: NTREIS #21219251 Report a problem | ||
Public tax history
| Year | Property taxes | Tax assessment |
|---|---|---|
| 2026 | -- | $477,439 -12.7% |
| 2025 | $2,082 | $546,811 +10% |
| 2024 | -- | $497,101 +8.8% |
| 2023 | $1,777 -54.3% | $456,811 +10% |
| 2022 | $3,890 +1.2% | $415,283 +10% |
| 2021 | $3,845 +2.5% | $377,530 +8% |
| 2020 | $3,753 -0.2% | $349,563 -0.5% |
| 2019 | $3,759 +0.8% | $351,412 +3% |
| 2018 | $3,731 +0.6% | $341,119 +0.3% |
| 2017 | $3,709 | $340,160 +1.1% |
| 2016 | $3,709 +1.3% | $336,302 +9.9% |
| 2015 | $3,660 | $306,109 +13.3% |
| 2014 | $3,660 | $270,206 +8.2% |
| 2013 | -- | $249,703 +3.2% |
| 2012 | -- | $241,909 -4.1% |
| 2011 | -- | $252,238 +2.7% |
| 2010 | -- | $245,572 +1.3% |
| 2009 | -- | $242,533 +0.6% |
| 2008 | -- | $241,092 +7.4% |
| 2007 | -- | $224,427 +3.6% |
| 2006 | -- | $216,554 +14.5% |
| 2005 | -- | $189,100 +366.9% |
| 2004 | -- | $40,500 -7.1% |
| 2003 | -- | $43,600 +3.8% |
| 2002 | -- | $42,000 +31.3% |
| 2001 | -- | $32,000 |
Find assessor info on the county website
Neighborhood: 75069
Nearby homes
- $544,4002 bd2 ba2k sqft387 Saddleback Dr, Fairview, TX 75069Off Market
- $402,5003 bd2 ba1.9k sqft360 Wrangler Dr, Fairview, TX 75069Off Market
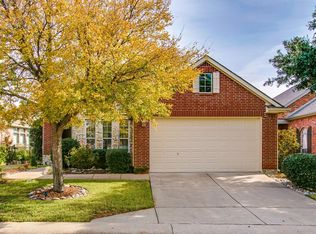
- $500,8003 bd2 ba2k sqft385 Saddleback Dr, Fairview, TX 75069Off Market

- $--2 bd2 ba2.3k sqft363 Wrangler Dr, Fairview, TX 75069Sold
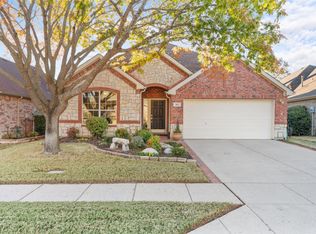
- $483,7002 bd2 ba2k sqft361 Wrangler Dr, Fairview, TX 75069Off Market
- $541,5002 bd2 ba2k sqft365 Wrangler Dr, Fairview, TX 75069Off Market
- $448,8003 bd2 ba2.1k sqft358 Wrangler Dr, Fairview, TX 75069Off Market
- $559,9002 bd2 ba2.3k sqft359 Wrangler Dr, Fairview, TX 75069Pending
Nearby schools
GreatSchools rating
- 9/10Sloan Creek Intermediate SchoolGrades: 5-6Distance: 1.1 mi
- 10/10Willow Springs Middle SchoolGrades: 7-8Distance: 3.5 mi
- 9/10Lovejoy High SchoolGrades: 9-12Distance: 2.6 mi
Schools provided by the listing agent
- Elementary: Lovejoy
- Middle: Willow Springs
- High: Lovejoy
- District: Lovejoy ISD
Source: NTREIS. This data may not be complete. We recommend contacting the local school district to confirm school assignments for this home.
Get a cash offer in 3 minutes
Find out how much your home could sell for in as little as 3 minutes with a no-obligation cash offer.
Estimated market value
$474,800
Get a cash offer in 3 minutes
Find out how much your home could sell for in as little as 3 minutes with a no-obligation cash offer.
Estimated market value
$474,800
- Texas
- Collin County
- Fairview
- 75069
- 389 Saddleback Dr
