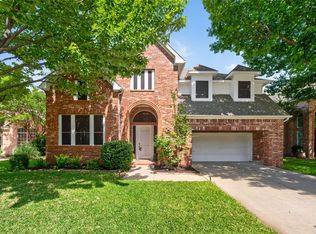
Welcome to 2710 Parkside Lane, a beautifully situated 5-bedroom, 3-bath home offering 2,882 square feet in one of McKinney’s most established communities within the Eldorado Country Club. Located directly across from Valley Creek Elementary, this property combines everyday convenience with a peaceful neighborhood setting surrounded by mature trees, walking trails, fishing ponds, and nearby golf and country club amenities. Shopping, dining, and Highway 75 are all less than five minutes away, making this an excellent location for commuters.
Inside, soaring ceilings create an inviting first impression. The main level features a spacious primary suite and an additional bedroom, offering flexibility for guests or a private home office. Upstairs, you’ll find a generous loft, three additional bedrooms, and a full bathroom.
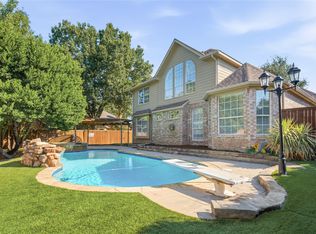
The backyard provides plenty of room to relax and entertain, with a spacious patio and large grassy area for outdoor activities and pets. McKinney continues to experience tremendous growth, but this home offers the rare opportunity to enjoy an established neighborhood, mature landscaping, excellent accessibility, and a highly desirable location.
For sale
Price cut: $10K (10/20)
$589,000
2710 Parkside Ln, McKinney, TX 75072
5beds
2,882sqft
Single Family Residence
Built in 1999
9,583 Square Feet Lot
$577,600 Zestimate®
$204/sqft
$36/mo HOA
What's special
Generous loftSoaring ceilingsSurrounded by mature treesWalking trailsPeaceful neighborhood settingMature landscapingFishing ponds
- 37 days
- 797
- 53
Zillow last checked:
Listing updated:
Listed by:
Connor Hornsby 0830490 214-326-2323,
EXP REALTY 888-519-7431
Source: NTREIS,MLS#: 21377082
Facts & features
Interior
Bedrooms & bathrooms
- Bedrooms: 5
- Bathrooms: 3
- Full bathrooms: 2
- 1/2 bathrooms: 1
Primary bedroom
- Level: First
- Dimensions: 19 x 14
Bedroom
- Level: First
- Dimensions: 10 x 10
Dining room
- Level: First
- Dimensions: 11 x 11
Family room
- Features: Fireplace
- Level: First
- Dimensions: 19 x 17
Kitchen
- Features: Eat-in Kitchen
- Level: First
- Dimensions: 14 x 11
Living room
- Level: First
- Dimensions: 12 x 10
Loft
- Features: Ceiling Fan(s)
- Level: Second
- Dimensions: 17 x 24
Heating
- Central
Cooling
- Central Air, Ceiling Fan(s)
Appliances
- Included: Dishwasher, Disposal
- Laundry: Laundry in Utility Room
Features
- Eat-in Kitchen, Kitchen Island, Loft
- Flooring: Carpet, Wood
- Has basement: No
- Number of fireplaces: 1
- Fireplace features: Gas, Living Room
Interior area
- Total interior livable area: 2,882 sqft
Video & virtual tour
Property
Parking
- Total spaces: 2
- Parking features: Door-Single, Driveway, Garage Faces Front
- Attached garage spaces: 2
Features
- Levels: Two
- Stories: 2
- Pool features: None
- Fencing: Back Yard,Fenced
Lot
- Size: 9,583 Square Feet
- Features: Back Yard, Lawn, Few Trees
Details
- Parcel number: R306400A03701
Construction
Type & style
- Home type: SingleFamily
- Architectural style: Traditional,Detached
- Property subtype: Single Family Residence
Materials
- Brick
- Foundation: Slab
- Roof: Composition
Condition
- Year built: 1999
Utilities & green energy
- Sewer: Public Sewer
- Water: Public
- Utilities for property: Natural Gas Available, Sewer Available, Separate Meters, Water Available
Community & HOA
Community
- Features: Fishing, Golf, Trails/Paths
- Subdivision: Creek Crossing Ph 2
HOA
- Has HOA: Yes
- Services included: All Facilities, Maintenance Grounds
- HOA fee: $435 annually
- HOA name: Greenhouse Management
- HOA phone: 469-215-5321
Location
- Region: Mckinney
Financial & listing details
- Price per square foot: $204/sqft
- Tax assessed value: $575,164
- Annual tax amount: $10,488
- Date on market: 9/16/2026
- Cumulative days on market: 38 days
- Listing terms: Cash,Conventional,VA Loan
- Exclusions: Fridge, Washer, Dryer, Personal Property
Estimated market value
$577,600
$549,000 - $606,000
$2,933/mo
Price history
| Date | Event | Price |
|---|---|---|
| 10/20/2026 | Price change | $589,000-1.7%$204/sqft |
Source: NTREIS #21377082 Report a problem | ||
| 10/7/2026 | Price change | $599,000-2.6%$208/sqft |
Source: NTREIS #21377082 Report a problem | ||
| 9/16/2026 | Listed for sale | $615,000+5.1%$213/sqft |
Source: NTREIS #21377082 Report a problem | ||
| 6/12/2023 | Sold | -- |
Source: NTREIS #20321325 Report a problem | ||
| 5/24/2023 | Pending sale | $585,000$203/sqft |
Source: NTREIS #20321325 Report a problem | ||
| 5/9/2023 | Contingent | $585,000$203/sqft |
Source: NTREIS #20321325 Report a problem | ||
| 5/5/2023 | Listed for sale | $585,000+54.4%$203/sqft |
Source: NTREIS #20321325 Report a problem | ||
| 7/1/2020 | Sold | -- |
Source: Agent Provided Report a problem | ||
| 6/14/2020 | Pending sale | $379,000$132/sqft |
Source: Biggs Realty #14348829 Report a problem | ||
| 5/22/2020 | Listed for sale | $379,000+14.8%$132/sqft |
Source: Biggs Realty #14348829 Report a problem | ||
| 1/22/2016 | Sold | -- |
Source: Agent Provided Report a problem | ||
| 12/28/2015 | Pending sale | $330,000$115/sqft |
Source: Ebby Halliday Realtors #13277670 Report a problem | ||
| 12/11/2015 | Price change | $330,000-2.9%$115/sqft |
Source: Ebby Halliday Realtors #13277670 Report a problem | ||
| 11/19/2015 | Listed for sale | $340,000$118/sqft |
Source: Ebby Halliday Realtors #13277670 Report a problem | ||
Public tax history
| Year | Property taxes | Tax assessment |
|---|---|---|
| 2026 | -- | $575,164 -4.2% |
| 2025 | $8,800 -15.2% | $600,303 +2.5% |
| 2024 | $10,374 +50.3% | $585,694 +28.2% |
| 2023 | $6,901 -11% | $456,707 +10% |
| 2022 | $7,756 +1.6% | $415,188 +10% |
| 2021 | $7,636 -1.3% | $377,444 +3.7% |
| 2020 | $7,739 -0.7% | $364,003 +0.3% |
| 2019 | $7,794 -4.6% | $362,879 +0.3% |
| 2018 | $8,169 +4.8% | $361,917 +3.1% |
| 2017 | $7,791 | $351,151 +11.9% |
| 2016 | $7,791 +15.2% | $313,834 +6.5% |
| 2015 | $6,762 | $294,609 +12% |
| 2014 | $6,762 | $263,136 +20.4% |
| 2013 | -- | $218,620 -0.2% |
| 2012 | -- | $219,053 +0.3% |
| 2011 | -- | $218,365 -0.1% |
| 2010 | -- | $218,685 +2% |
| 2009 | -- | $214,501 -6.4% |
| 2008 | -- | $229,216 -0.5% |
| 2007 | -- | $230,472 +12.1% |
| 2006 | -- | $205,660 +1.4% |
| 2005 | -- | $202,811 0% |
| 2004 | -- | $202,857 -0.7% |
| 2003 | -- | $204,382 +3.3% |
| 2002 | -- | $197,845 +8.9% |
| 2001 | -- | $181,600 +2.3% |
| 2000 | -- | $177,563 |
Find assessor info on the county website
Monthly payment
Est. payment
Payment breakdown
Explore the cost of this home by adjusting the details. Changes won't be saved.Climate risks
Neighborhood: Eldorado
Nearby schools
Schools provided by the listing agent
- Elementary: Valley Creek
- Middle: Faubion
- High: Mckinney
- District: McKinney ISD
Source: NTREIS. This data may not be complete. We recommend contacting the local school district to confirm school assignments for this home.


Similar homes
- $559,0004 bd3 ba2.7k sqft2937 Sunset Rdg, McKinney, TX 75072For Sale
 MLS ID #21357911, Sherry Ghafar. NTREIS
- $675,0005 bd4 ba3.1k sqft1110 Wedge Hill Rd, McKinney, TX 75072For Sale
 MLS ID #21418714, Rayford Collins. NTREIS
- $562,0004 bd4 ba3.2k sqft1507 Hunters Creek Dr, McKinney, TX 75072For Sale
 MLS ID #21254023, Silvana Azpiazu. NTREIS
- $572,5004 bd3 ba2.5k sqft708 Autumn Ridge Dr, McKinney, TX 75072For Sale
 MLS ID #21370805, Jan Holmes. NTREIS
