Skip main navigation
Off market
  • $508,700

    2708 Parkside Ln, McKinney, TX 75072

    4beds
    2,426sqft
    Single Family Residence
    Built in 1995
    9,583 Square Feet Lot
    $508,700 Zestimate®
    $210/sqft
    $2,847 Estimated rent

    Home value

    $508,700

    $468,000 - $549,000

    $2,847/mo

    Zestimate® history
    Loading
    Loading...

    Owner options

    List your home for rent

    $2,847/mo

    Rent Zestimate®

    Find your next renter with Zillow Rental Manager. Plus, with online applications, you can quickly screen prospective tenants – for free.

    Learn more

    $2,847/mo

    Rent Zestimate®

    Refinance and save

    $3,978/mo

    Est. payment

    Refinancing to a lower rate could help reduce your monthly payments and save thousands over the life of the loan.

    See today's rates

    $3,978/mo

    Est. payment

    Explore your selling options

    Work with a Zillow partner agent

    Leverage their expertise and Zillow's premium Showcase listings to get your home seen by more buyers.

    Get started

    List with your own agent

    Get your home in front of millions of buyers by listing it on Zillow.

    Learn how to do it

    Sell it yourself

    Take full control of how buyers see your home on Zillow by listing For Sale by Owner (FSBO).

    List your home

    What's special

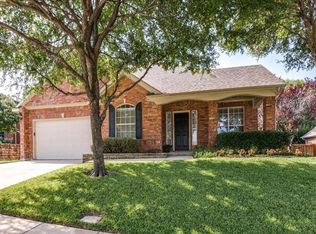
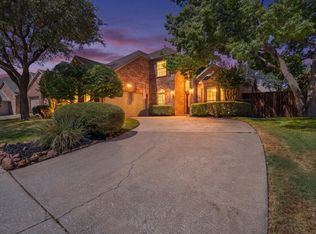
    Charming 4 bedroom home with pool & spa in a fabulous neighborhood. Beautiful glass and wood door leads into entry with hardwood floors and art niche. Upon entering you will notice the soaring 12ft ceilings, heavy crown moulding, tray ceiling and chair rail in the formal living and dining rooms. Spacious kitchen has 42in white cabinets, large island, stainless appliances, updated Bosch dishwasher, convection microwave, cooktop with grill, and small desk area. Family room offers brick fireplace with gaslogs and views of the pool. Master retreat has bay window, dual vanities, jetted tub, and walkin closet with builtins. HVAC & roof in past 2 yrs, newer HWH and updated hardware thru out. Enjoy your own backyard oasis with pool & spa (child fence stays), plenty of yard to play, raised beds. Highly rated elementary school and huge park are walking distance. This community is close to shops, dining and 75.

    This property is off market, which means it's not currently listed for sale or rent on Zillow. This may be different from what's available on other websites or public sources.
    Zillow last checked:

    Listing updated:

    Listed by:

    Laura Robertson 0485346,

    Keller Williams Realty Allen 972-747-5100

    Bought with:

    Christine Hogan

    Coldwell Banker Apex, REALTORS

    Source: NTREIS,MLS#: 20085655

    Facts & features

    Interior

    Bedrooms & bathrooms
    • Bedrooms: 4
    • Bathrooms: 2
    • Full bathrooms: 2
    Primary bedroom
    • Features: Dual Sinks, Double Vanity, En Suite Bathroom, Jetted Tub, Linen Closet, Separate Shower, Walk-In Closet(s)
    • Level: First
    • Dimensions: 18 x 14
    Bedroom
    • Level: First
    • Dimensions: 12 x 11
    Bedroom
    • Level: First
    • Dimensions: 12 x 11
    Bedroom
    • Level: First
    • Dimensions: 11 x 10
    Breakfast room nook
    • Level: First
    • Dimensions: 9 x 5
    Dining room
    • Level: First
    • Dimensions: 11 x 10
    Kitchen
    • Features: Built-in Features, Dual Sinks, Kitchen Island, Solid Surface Counters, Walk-In Pantry
    • Level: First
    • Dimensions: 15 x 14
    Living room
    • Features: Fireplace
    • Level: First
    • Dimensions: 19 x 18
    Living room
    • Level: First
    • Dimensions: 12 x 11
    Utility room
    • Features: Built-in Features
    • Level: First
    • Dimensions: 7 x 5
    Heating
    • Central
    Cooling
    • Central Air, Electric
    Appliances
    • Included: Dishwasher, Electric Cooktop, Electric Oven, Disposal, Indoor Grill, Microwave, Plumbed For Ice Maker, Vented Exhaust Fan
    • Laundry: Washer Hookup, Electric Dryer Hookup, Laundry in Utility Room
    Features
    • Decorative/Designer Lighting Fixtures, Double Vanity, High Speed Internet, Kitchen Island, Pantry, Paneling/Wainscoting, Cable TV, Walk-In Closet(s), Wired for Sound
    • Flooring: Carpet, Ceramic Tile, Hardwood
    • Windows: Bay Window(s), Window Coverings
    • Has basement: No
    • Number of fireplaces: 1
    • Fireplace features: Family Room, Gas Log, Gas Starter, Masonry
    Interior area
    • Total interior livable area: 2,426 sqft

    Property

    Parking
    • Total spaces: 2
    • Parking features: Door-Multi, Garage Faces Front, Garage, Garage Door Opener
    • Attached garage spaces: 2
    Features
    • Levels: One
    • Stories: 1
    • Patio & porch: Front Porch, Patio
    • Exterior features: Lighting, Rain Gutters
    • Pool features: Fenced, Gunite, In Ground, Outdoor Pool, Pool, Pool/Spa Combo, Community
    • Fencing: Wood
    Lot
    • Size: 9,583 Square Feet
    • Features: Interior Lot, Subdivision, Sprinkler System, Few Trees
    • Residential vegetation: Grassed
    Details
    • Parcel number: R306400A03801

    Construction

    Type & style
    • Home type: SingleFamily
    • Architectural style: Traditional,Detached
    • Property subtype: Single Family Residence
    Materials
    • Brick
    • Foundation: Slab
    • Roof: Shingle
    Condition
    • Year built: 1995

    Utilities & green energy

    • Sewer: Public Sewer
    • Water: Public
    • Utilities for property: Electricity Connected, Natural Gas Available, Phone Available, Sewer Available, Separate Meters, Water Available, Cable Available

    Community & HOA

    Community
    • Features: Playground, Pool, Curbs
    • Security: Security System
    • Subdivision: Creek Crossing Ph 2
    HOA
    • Has HOA: Yes
    • Services included: Association Management
    • HOA fee: $600 annually
    • HOA name: Villages of Eldorado II
    • HOA phone: 469-246-3505
    Location
    • Region: Mckinney

    Financial & listing details

    • Price per square foot: $210/sqft
    • Annual tax amount: $7,339
    • Date on market: 6/24/2022
    • Cumulative days on market: 11 days
    • Listing terms: Cash,Conventional,VA Loan
    • Exclusions: Nest doorbell, TV and monitor brackets
    • Electric utility on property: Yes

    Price history

    DateEventPrice
    7/28/2022Sold--
    Source: NTREIS #20085655 Report a problem
    7/18/2022Pending sale$545,000$225/sqft
    Source: NTREIS #20085655 Report a problem
    6/29/2022Contingent$545,000$225/sqft
    Source: NTREIS #20085655 Report a problem
    6/24/2022Listed for sale$545,000$225/sqft
    Source: NTREIS #20085655 Report a problem

    Public tax history

    Tax history is unavailable.

    Neighborhood: Eldorado

    Nearby schools

    GreatSchools rating
    Schools provided by the listing agent
    • Elementary: Valleycree
    • Middle: Faubion
    • High: Mckinney
    • District: McKinney ISD

    Source: NTREIS. This data may not be complete. We recommend contacting the local school district to confirm school assignments for this home.

    Get a cash offer in 3 minutes
    Find out how much your home could sell for in as little as 3 minutes with a no-obligation cash offer.
    Estimated market value
    $508,700
    Get a cash offer in 3 minutes
    Find out how much your home could sell for in as little as 3 minutes with a no-obligation cash offer.
    Estimated market value
    $508,700